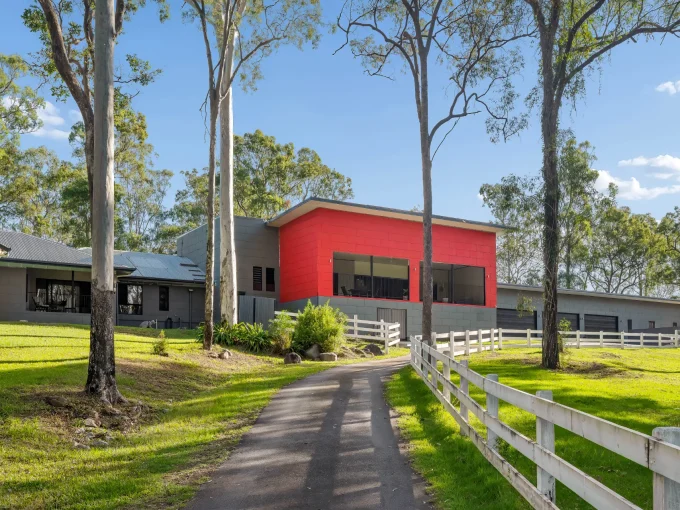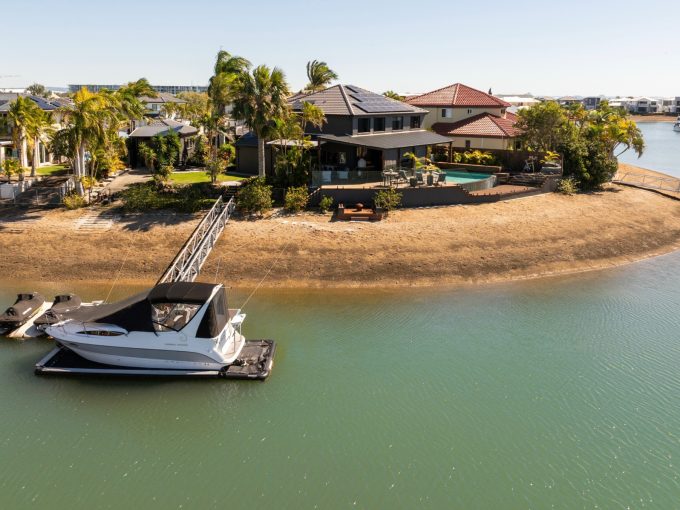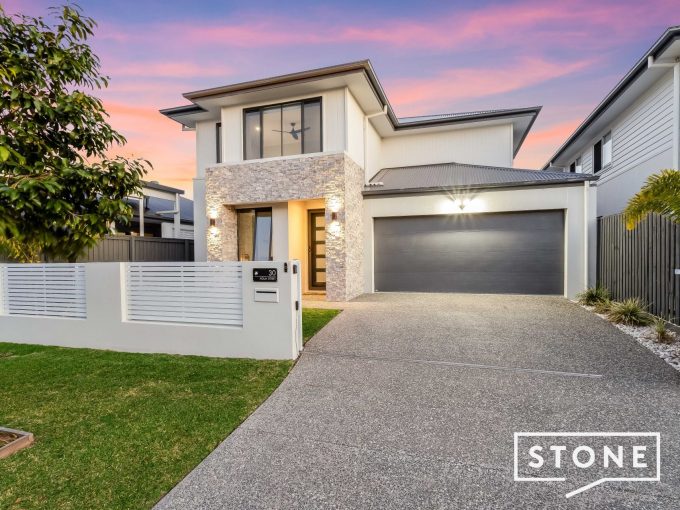

135 Scout Road, Kurwongbah – Murrenbong Campsite & Activity Centre – 150.11ha (370 acres)
Added: August 24, 2026
Open Home:
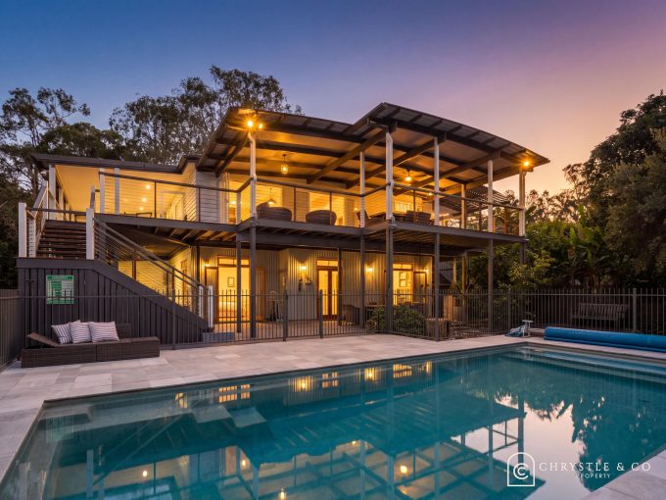
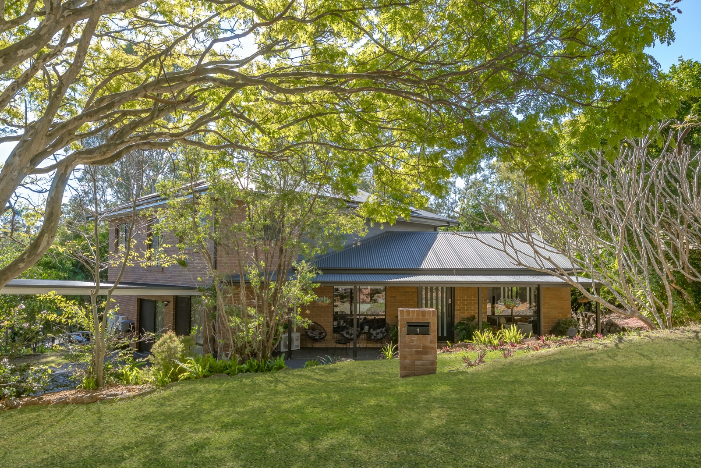
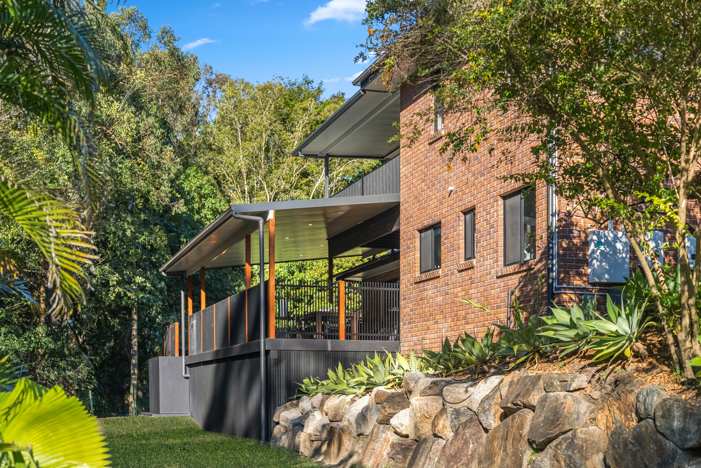
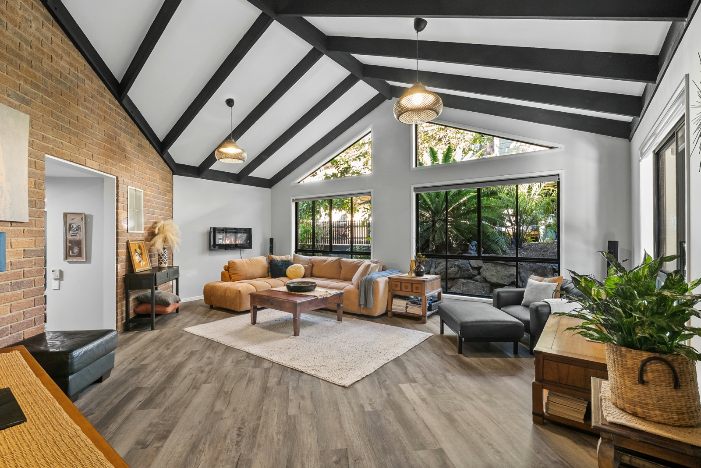
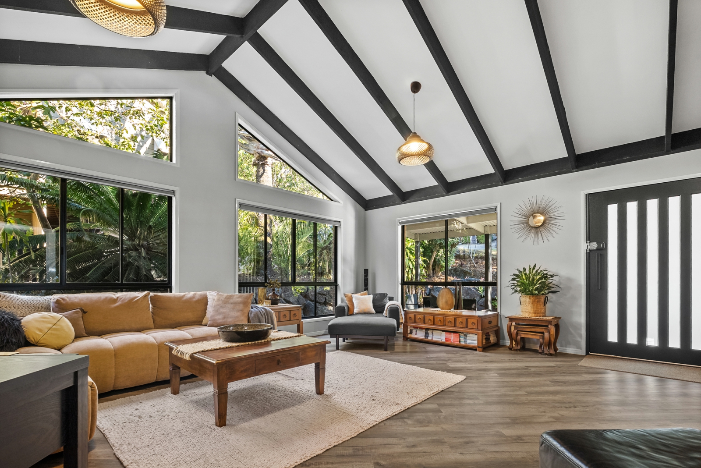
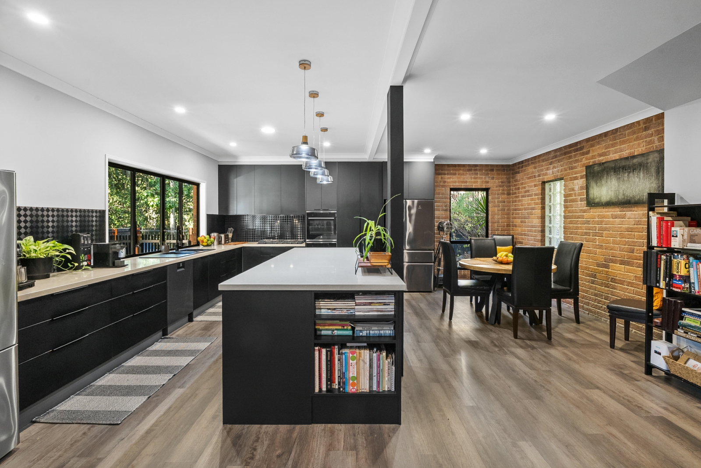
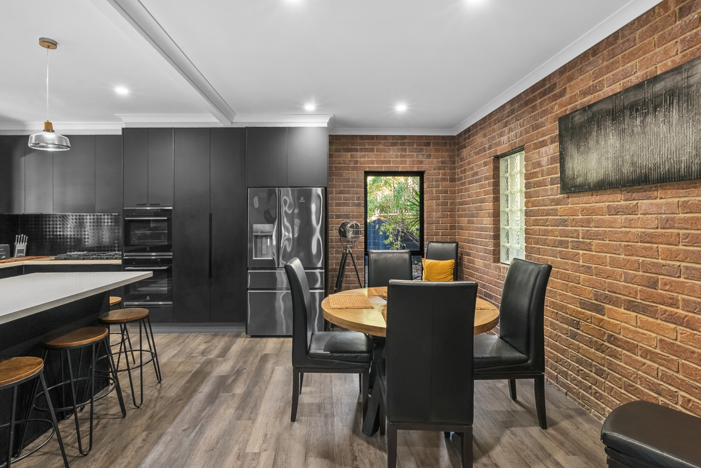
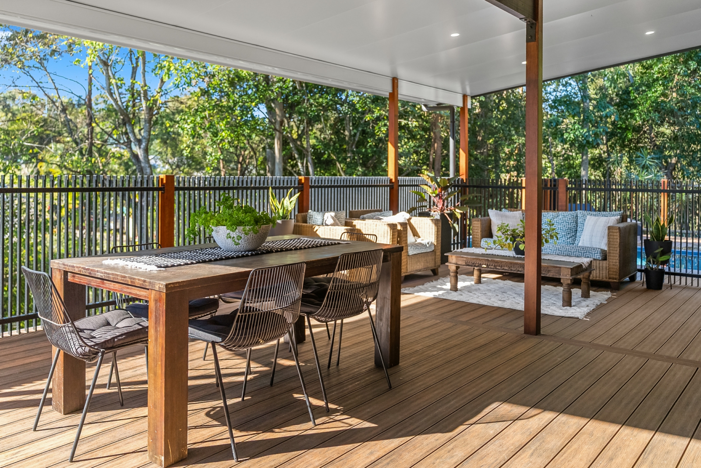
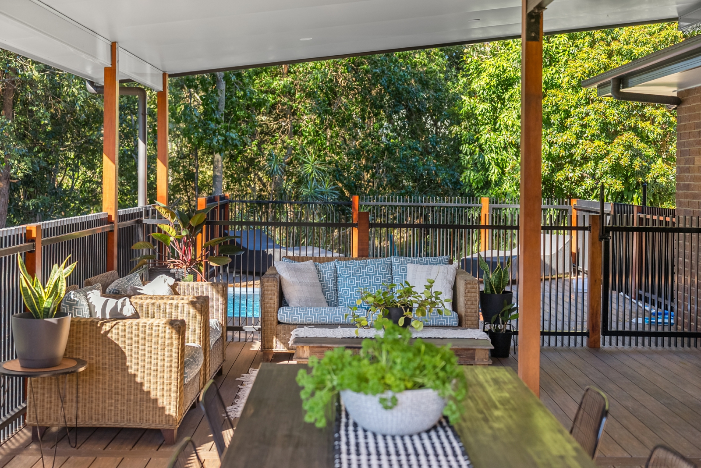
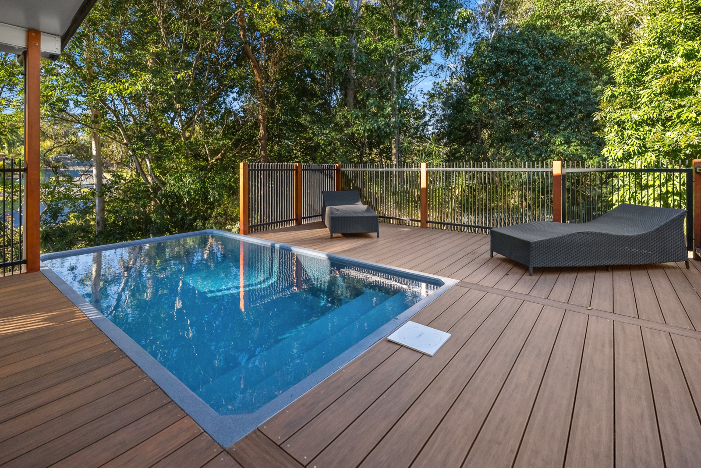
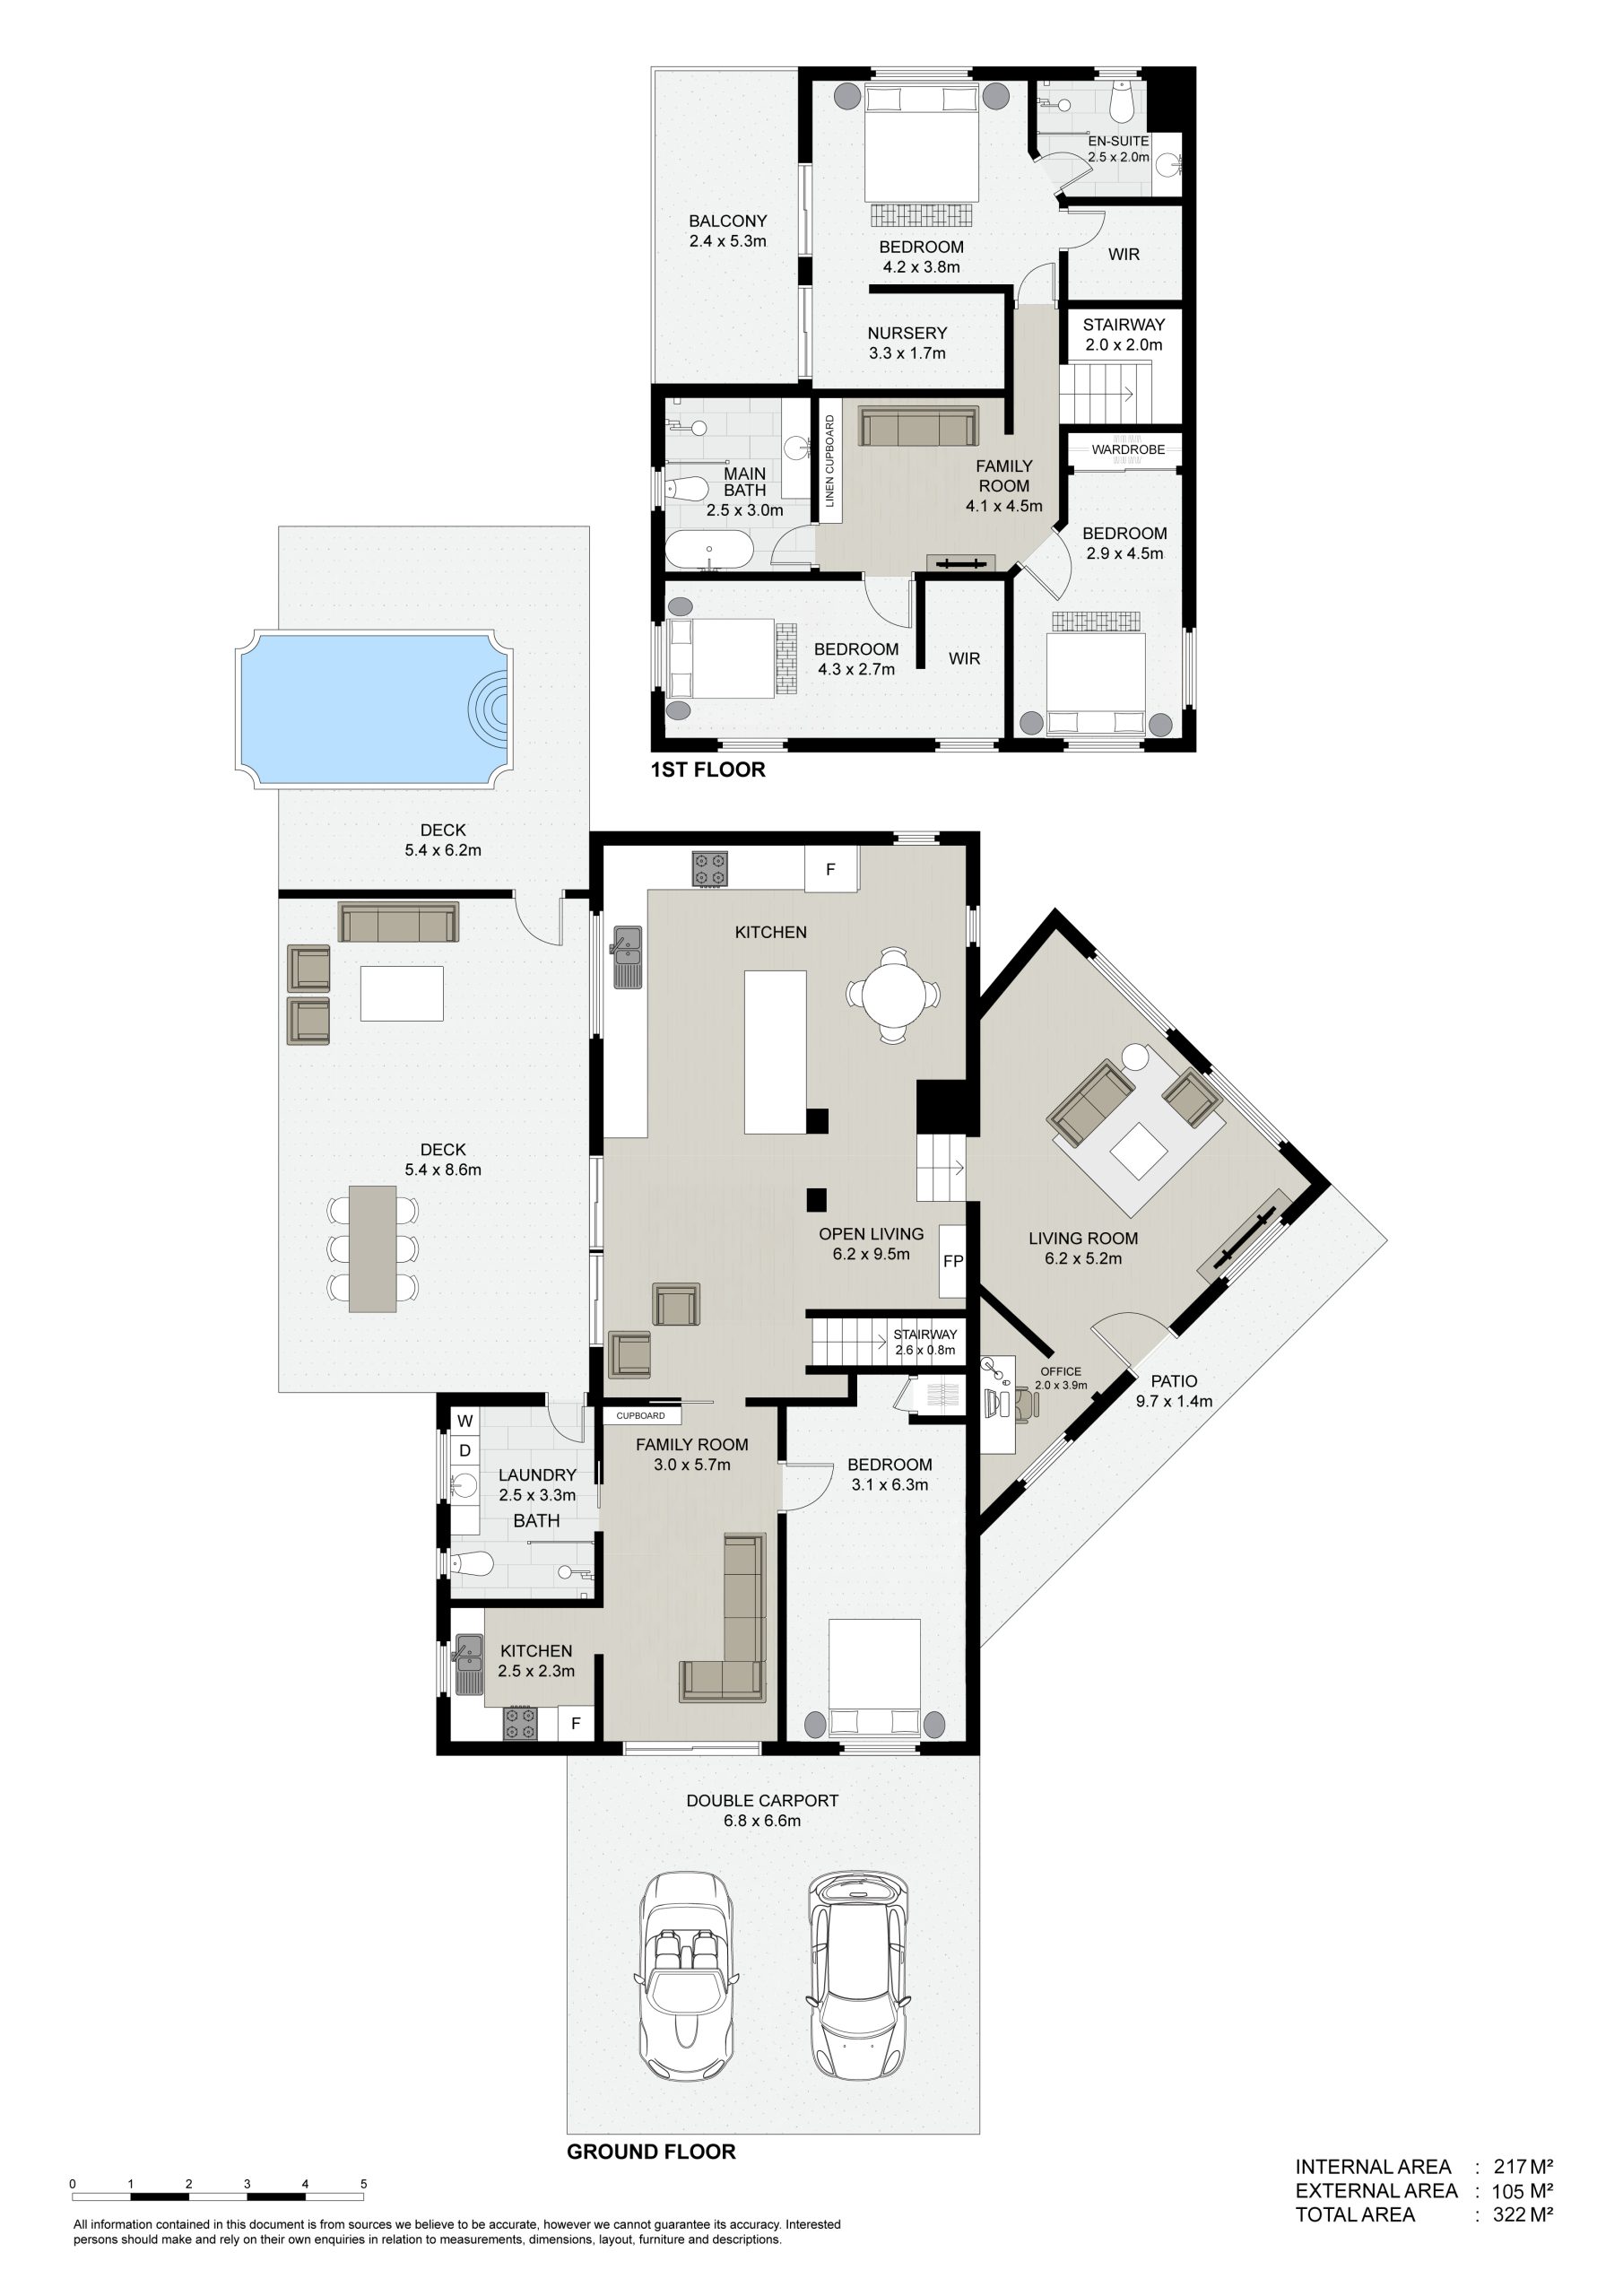
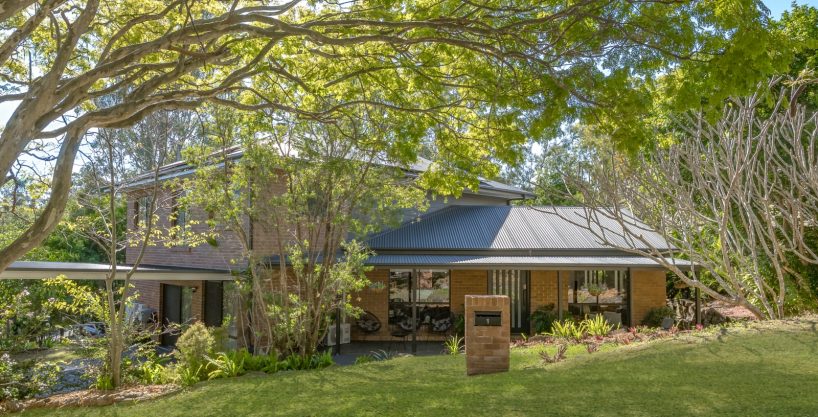
Striking the perfect balance between bold architectural character and seamless modern luxury, this Fernlands Estate masterpiece completely redefines the entertainer's lifestyle. Industrial-chic elements like rich exposed brick and sleek black accents anchor a beautifully executed design, centred around an elegant chef's kitchen and an absolute powerhouse of a deck that overlooks a stunning infinity plunge pool. It is an incredibly unique, premium footprint engineered for those who love to host, while quietly offering the ultimate in versatile living downstairs with fully self-contained, high-spec converted quarters.
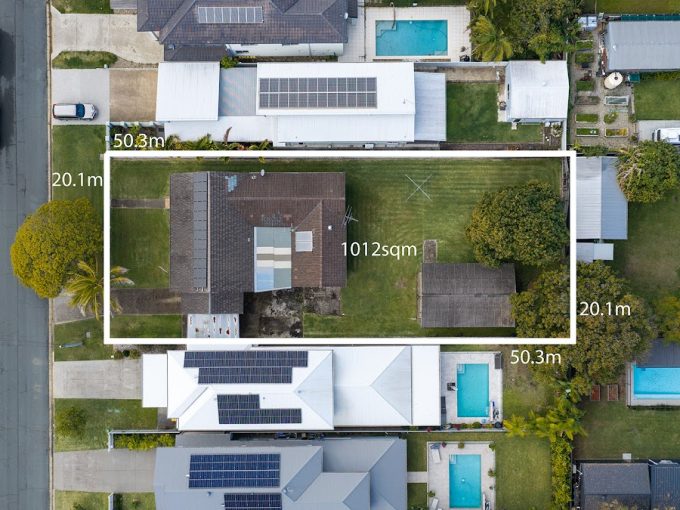
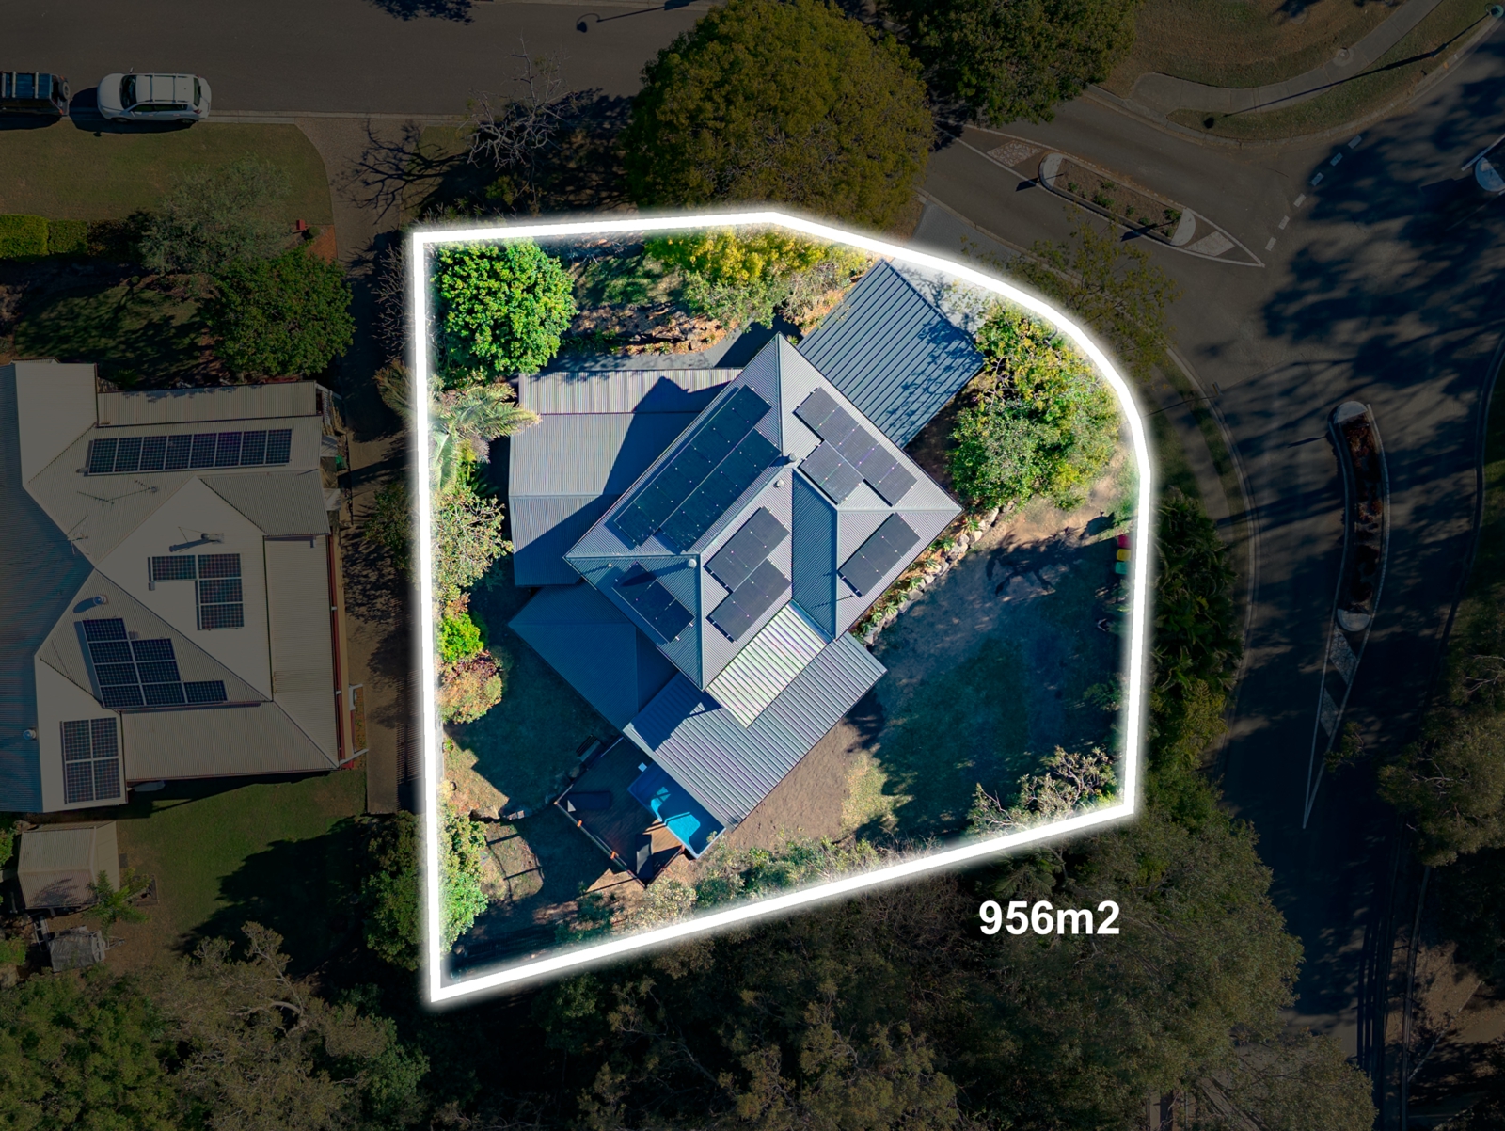
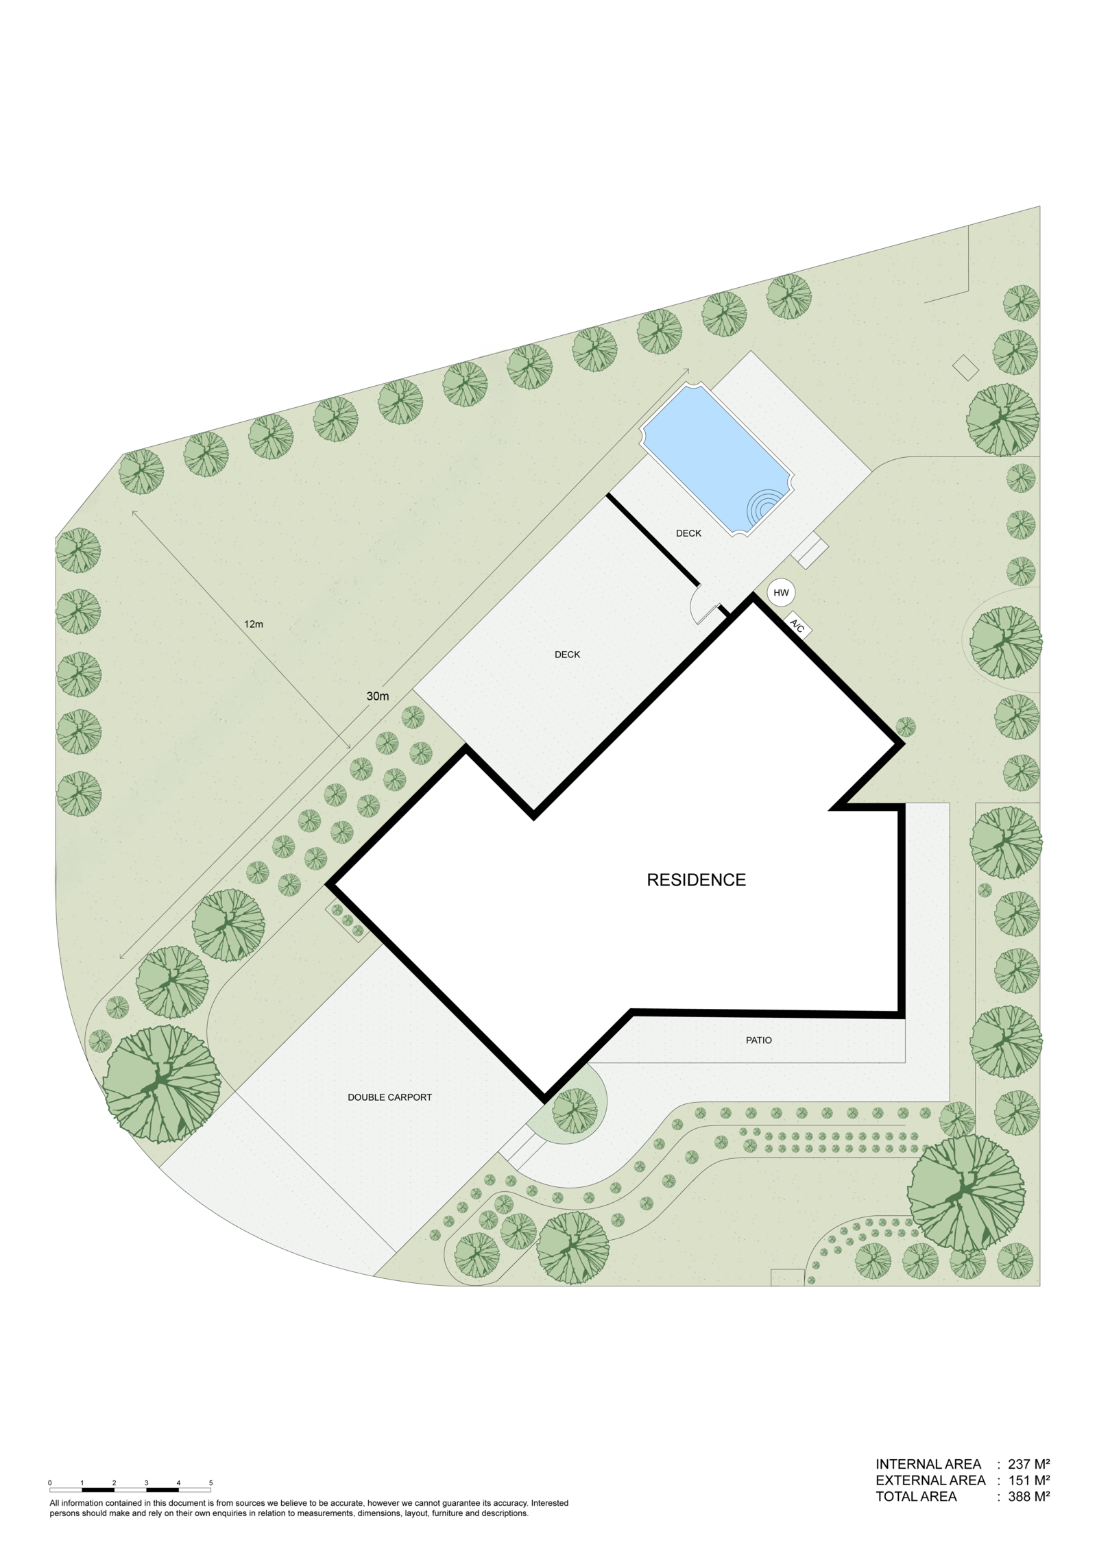
- Outside, the land is maximized for effortless living: dual-level, low-maintenance gardens blend seamlessly into the tree-lined surrounds, complemented by a generous flat pad ideal for parking a boat, caravan, jet skis, or extra vehicles.
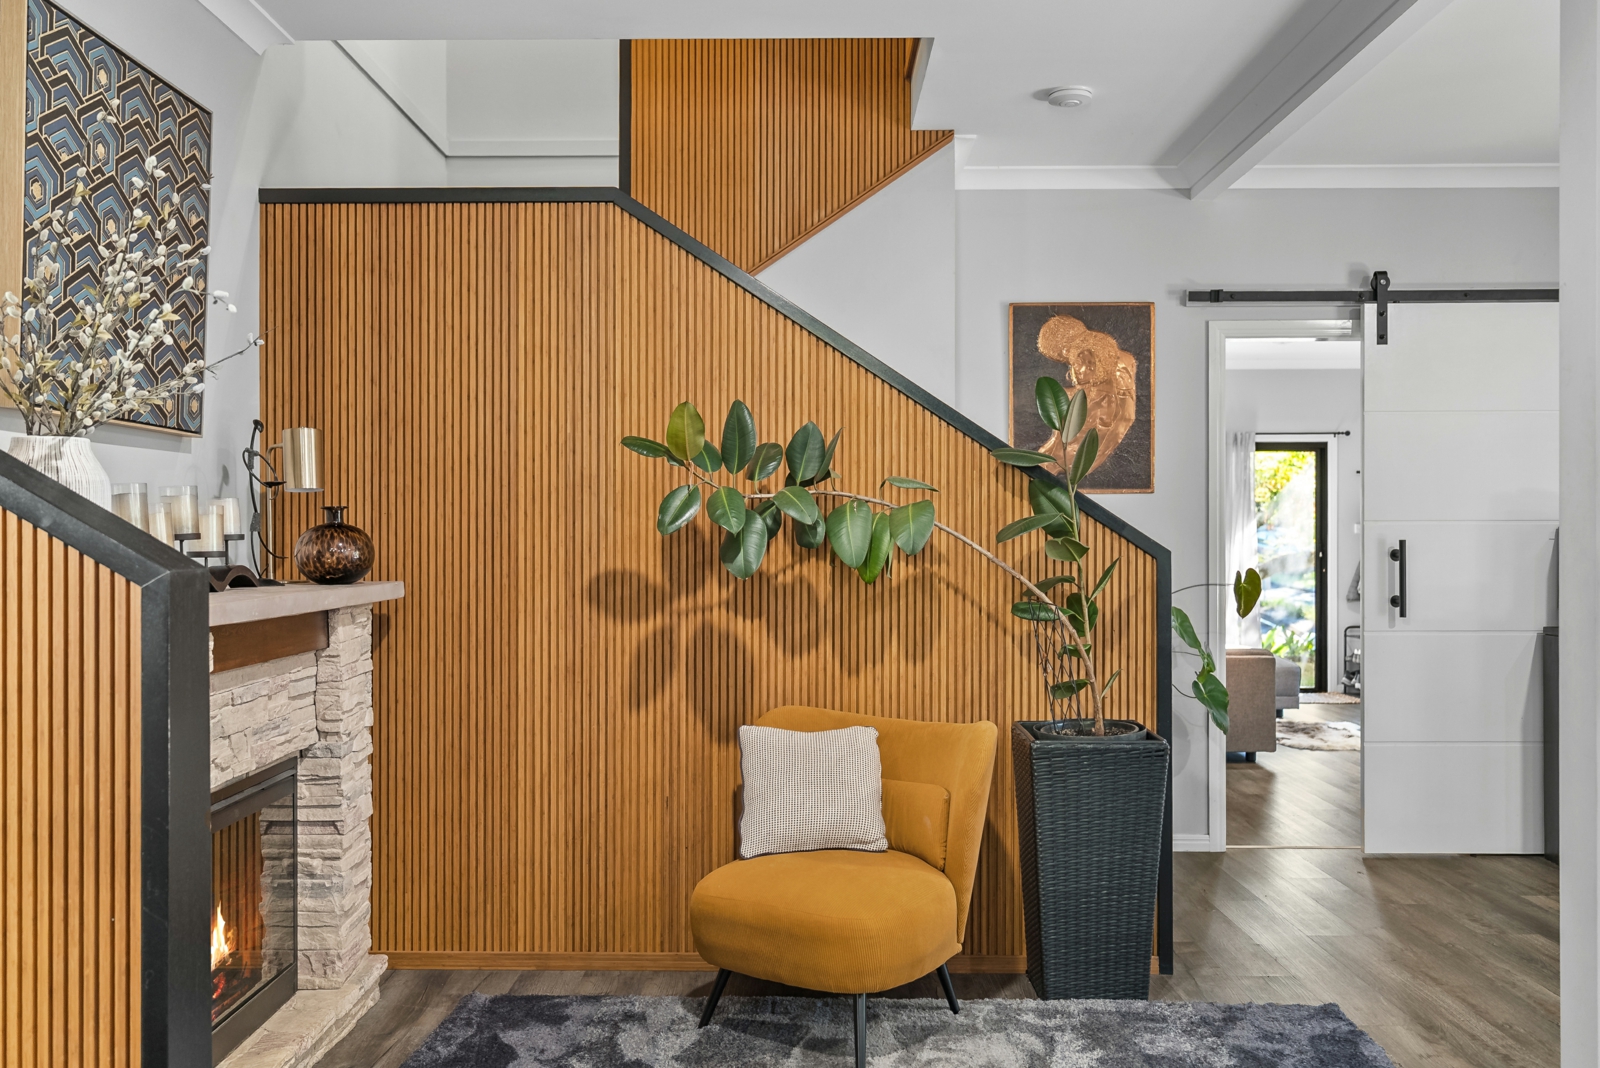
- Dark architectural accents, timeless exposed brick, and clean lines create a striking industrial-chic aesthetic throughout the home.
- An expansive alfresco deck is engineered for large-scale hosting, seamless indoor-outdoor flow, and effortless outdoor living.
- A stunning infinity plunge pool is positioned right off the deck, offering a private, elevated sanctuary to relax and unwind.
- The gourmet chef's kitchen is thoughtfully designed with premium finishes, high-end appliances, and ample workspace tailored for cosy family dinners or effortless entertaining for larger gatherings.
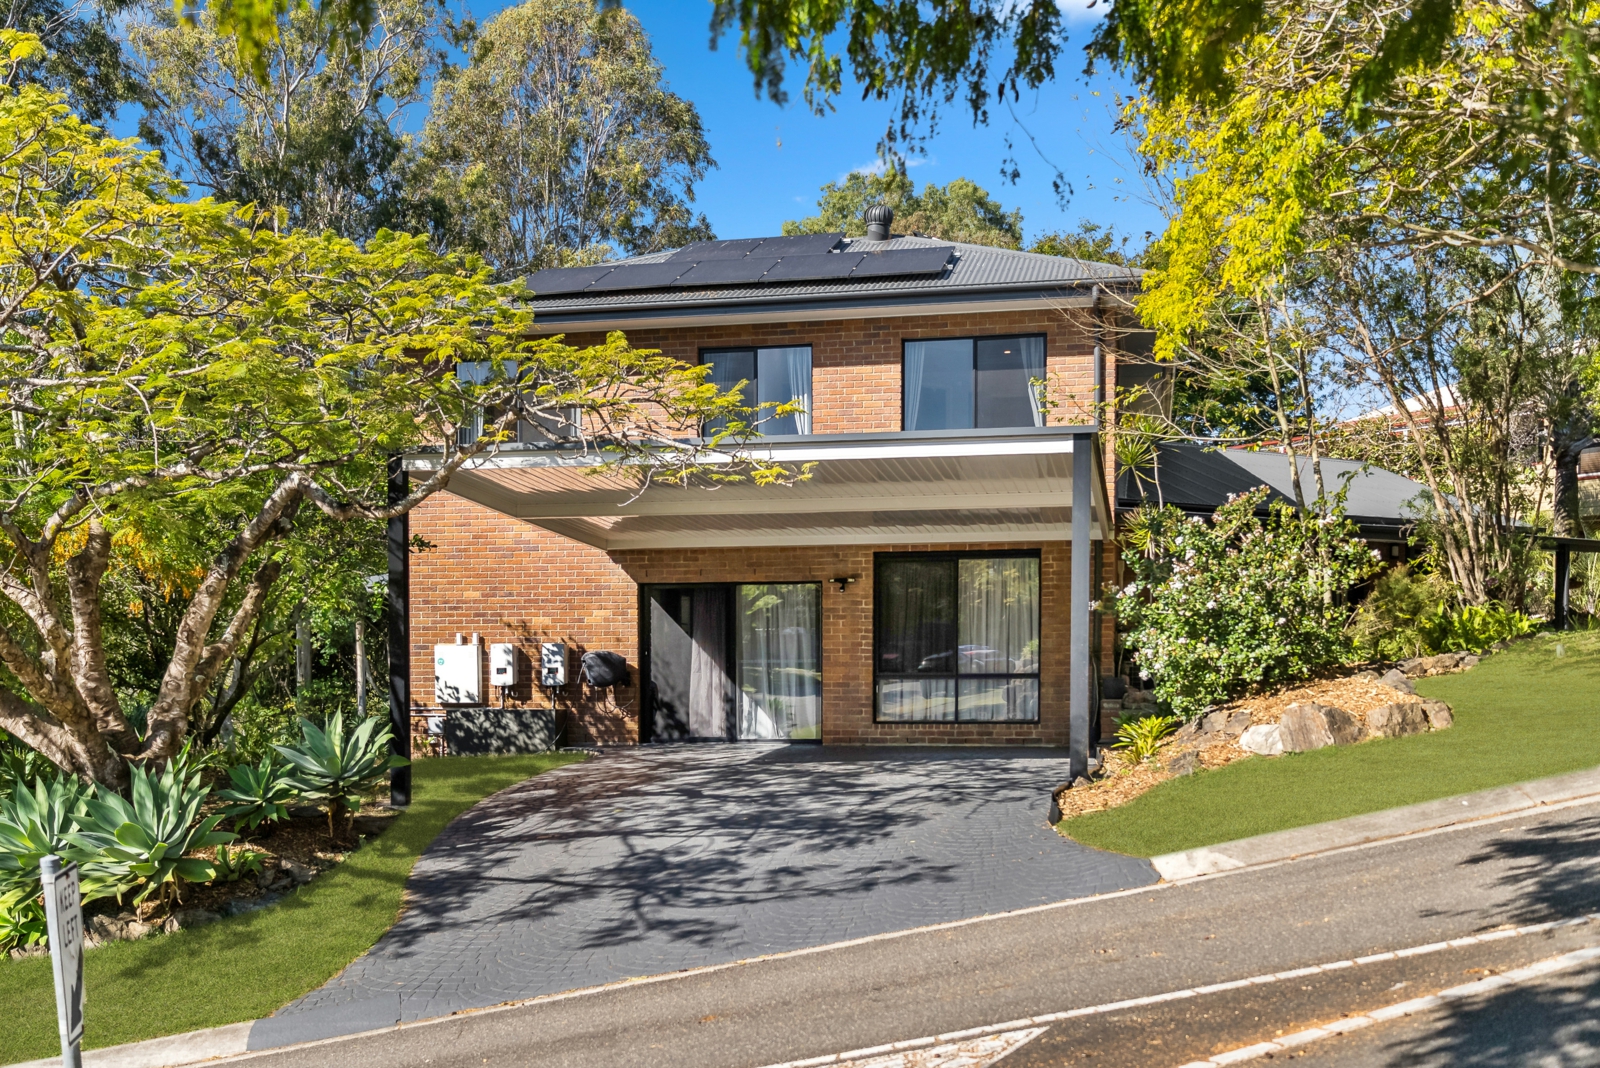
- A professionally converted garage provides fully self-contained, accessible living quarters ideal for dual living, multi-generational families, or a potential income stream.
- Fully zoned ducted air-conditioning runs throughout the main residence for tailored climate control in every season.
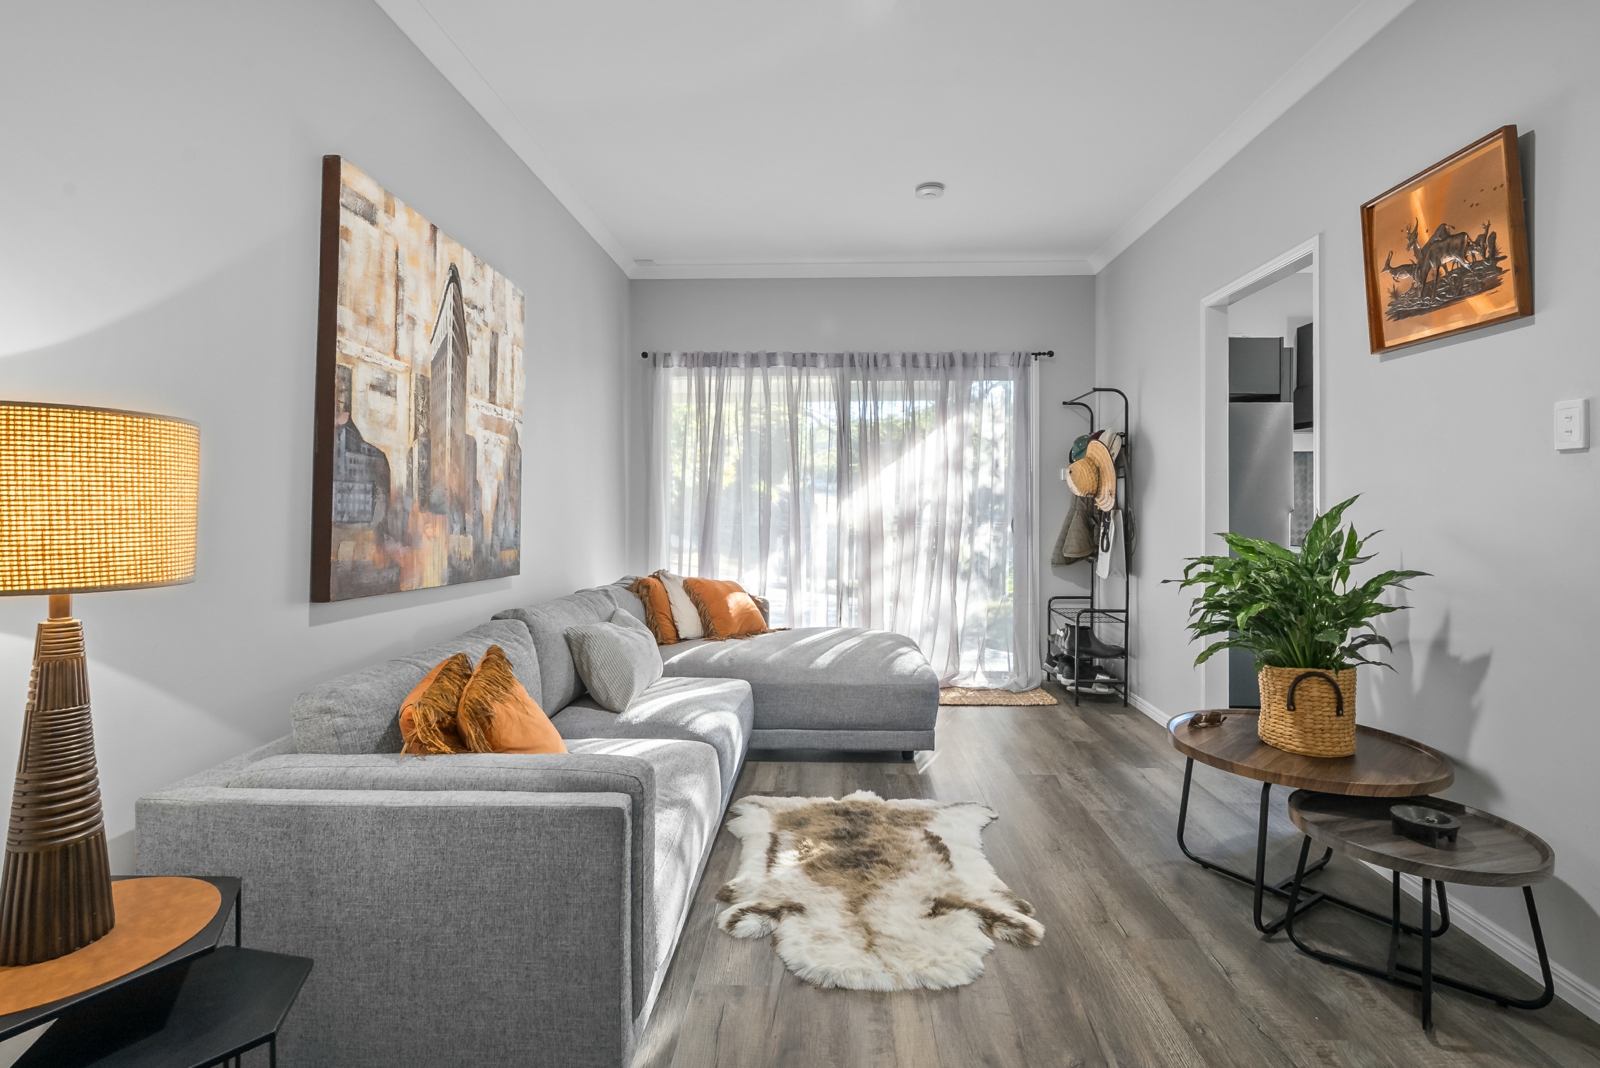
- Generous, light-filled living spaces effortlessly adapt to the needs of growing families, avid hosts, or dual-occupancy dynamics.
- The private master suite features refined finishes, a stylish ensuite, a walk-in robe, plus additional flexible space perfect for a larger dual wardrobe, nursery, or dedicated work-from-home area.
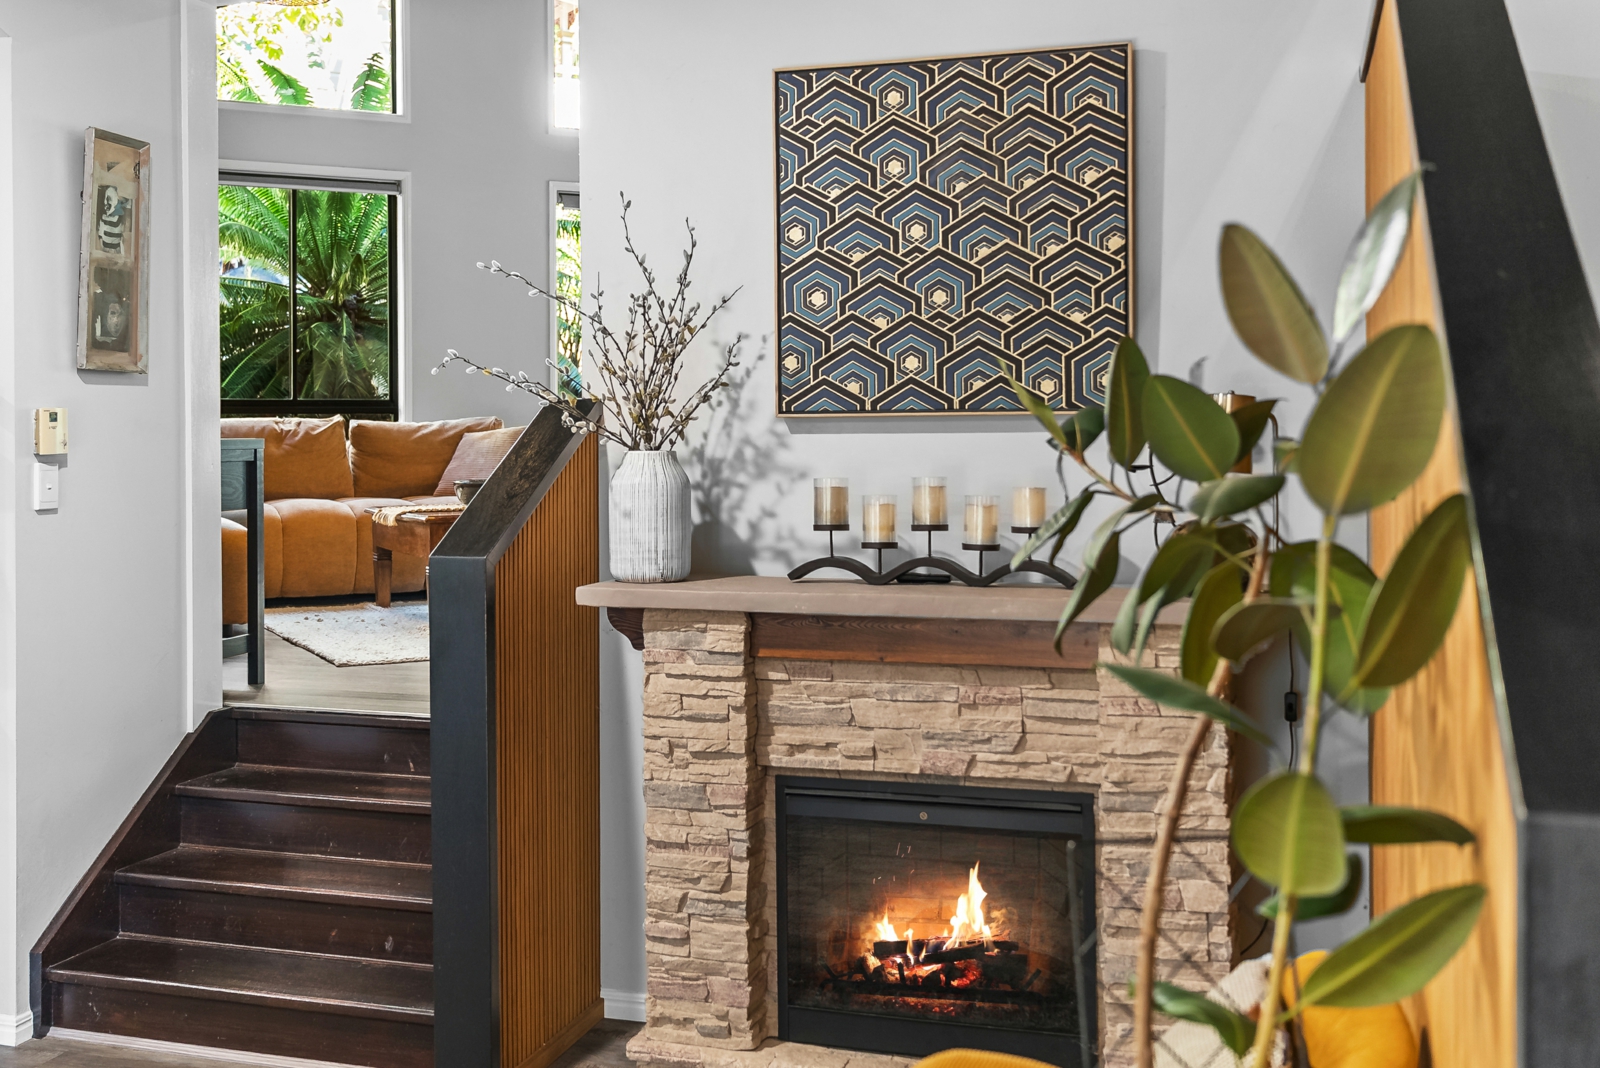
- Superior construction and attention to detail are evident throughout, highlighted by custom joinery and premium materials built to last.
- Set in a prestigious Fernlands Estate location, the property is minutes from local shops and Ferny Grove train station, with the near-complete $140M Ferny Grove Central development delivering a new cinema, Woolworths, gym, and dining precinct right to your doorstep. Information contained on any marketing material, website or other portal should not be relied upon and you should make your own enquiries and seek your own independent advice with respect to any property advertised or the information about the property. Any rental appraisal advertised or provided was current at the time of the appraisal and may fluctuate depending on market movement. McGrath Estate Agents shall not be responsible should the appraisal or any part thereof be incorrect or incomplete in any way.
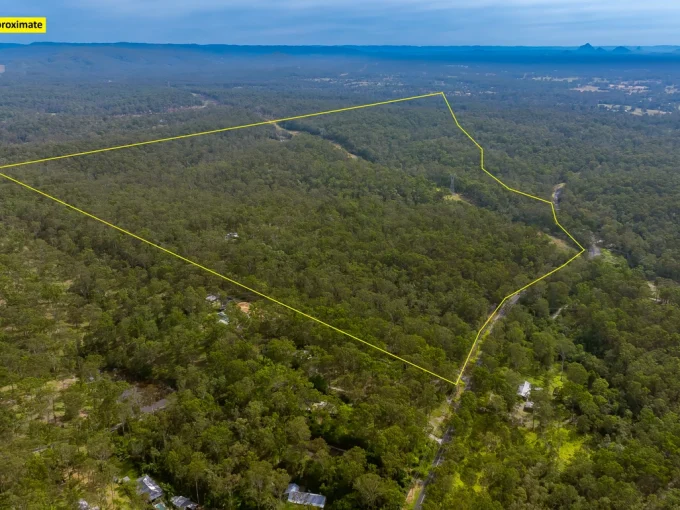
Map is for rough illustrative purposes
Immerse yourself in the captivating ambiance of our properties. Book a personalized tour to explore the exquisite beauty and unique features of our property.
Our knowledgeable staff will guide you through the property, answering any questions you may have.
Added: August 24, 2026
Added: August 27, 2026
Striking the perfect balance between bold architectural character and seamless modern luxury, this Fernlands Estate masterpiece completely redefines the entertainer's lifestyle. Industrial-chic elements like rich exposed brick and sleek black accents anchor a beautifully executed design, centred around an elegant chef's kitchen and an absolute powerhouse of a deck that overlooks a stunning infinity plunge pool. It is an incredibly unique, premium footprint engineered for those who love to host, while quietly offering the ultimate in versatile living downstairs with fully self-contained, high-spec converted quarters.
- Outside, the land is maximized for effortless living: dual-level, low-maintenance gardens blend seamlessly into the tree-lined surrounds, complemented by a generous flat pad ideal for parking a boat, caravan, jet skis, or extra vehicles.
- Dark architectural accents, timeless exposed brick, and clean lines create a striking industrial-chic aesthetic throughout the home.
- An expansive alfresco deck is engineered for large-scale hosting, seamless indoor-outdoor flow, and effortless outdoor living.
- A stunning infinity plunge pool is positioned right off the deck, offering a private, elevated sanctuary to relax and unwind.
- The gourmet chef's kitchen is thoughtfully designed with premium finishes, high-end appliances, and ample workspace tailored for cosy family dinners or effortless entertaining for larger gatherings.
- A professionally converted garage provides fully self-contained, accessible living quarters ideal for dual living, multi-generational families, or a potential income stream.
- Fully zoned ducted air-conditioning runs throughout the main residence for tailored climate control in every season.
- Generous, light-filled living spaces effortlessly adapt to the needs of growing families, avid hosts, or dual-occupancy dynamics.
- The private master suite features refined finishes, a stylish ensuite, a walk-in robe, plus additional flexible space perfect for a larger dual wardrobe, nursery, or dedicated work-from-home area.
- Superior construction and attention to detail are evident throughout, highlighted by custom joinery and premium materials built to last.
- Set in a prestigious Fernlands Estate location, the property is minutes from local shops and Ferny Grove train station, with the near-complete $140M Ferny Grove Central development delivering a new cinema, Woolworths, gym, and dining precinct right to your doorstep. Information contained on any marketing material, website or other portal should not be relied upon and you should make your own enquiries and seek your own independent advice with respect to any property advertised or the information about the property. Any rental appraisal advertised or provided was current at the time of the appraisal and may fluctuate depending on market movement. McGrath Estate Agents shall not be responsible should the appraisal or any part thereof be incorrect or incomplete in any way.
Immerse yourself in the captivating ambiance of our properties. Book a personalized tour to explore the exquisite beauty and unique features of our property.
Our knowledgeable staff will guide you through the property, answering any questions you may have.
Added: August 24, 2026
Added: August 27, 2026
Browse our range of properties currently for Sale
Emails
Phone
Are you building market share in particular territory? If you need help talk to Craig on 0403359541