
649 Old Gympie Road, Narangba – 8,237m² of Prime Land in Narangba’s Emerging Growth Corridor
Added: July 20, 2026
Open Home:
Grand Scale Garaging for the Tradie, Adventurous or Potential Dual Living Family… Masterfully Designed Home a fabulous 1594m2 Cul-De-Sac Block...
Imagine this... The weekend arrives… You open the grand double doors of your private cul-de-sac sanctuary, welcome the guests to gather around under the super-sized patio area and get the party started… On the other hand, for the family who loves to play, lockup and start moving out the toys for the weekend adventures, be it the boat, a caravan or even the special cruising machine. The perfect home for a diverse range of lifestyles...
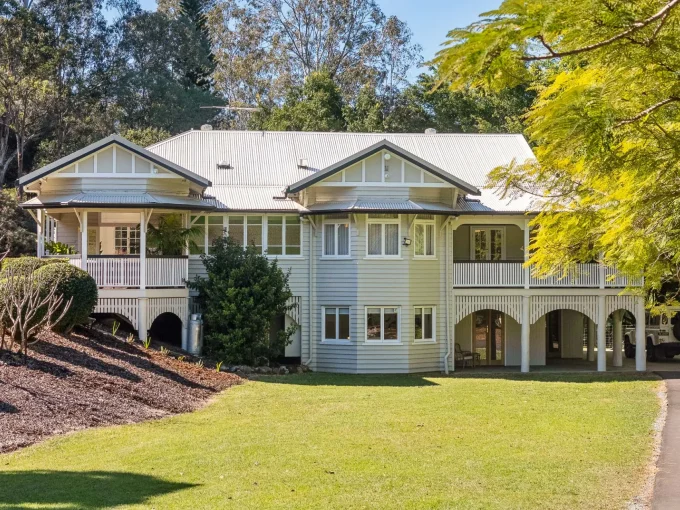
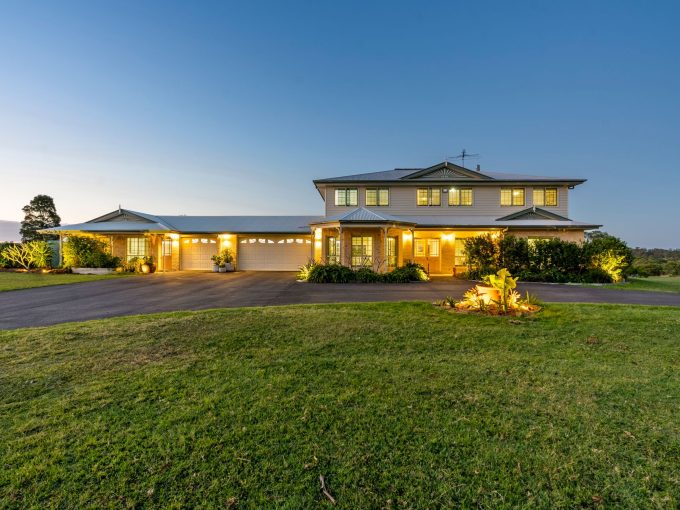
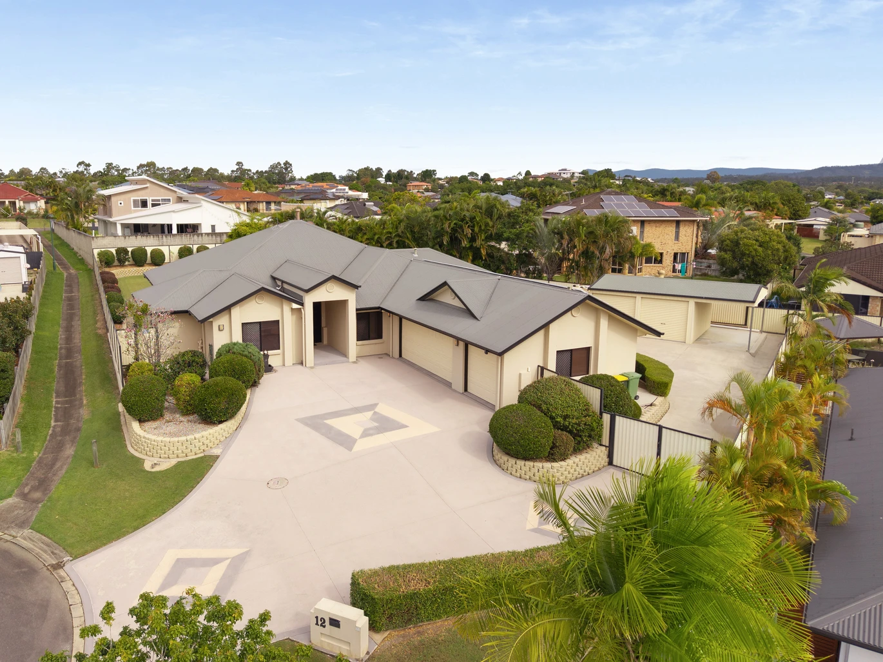
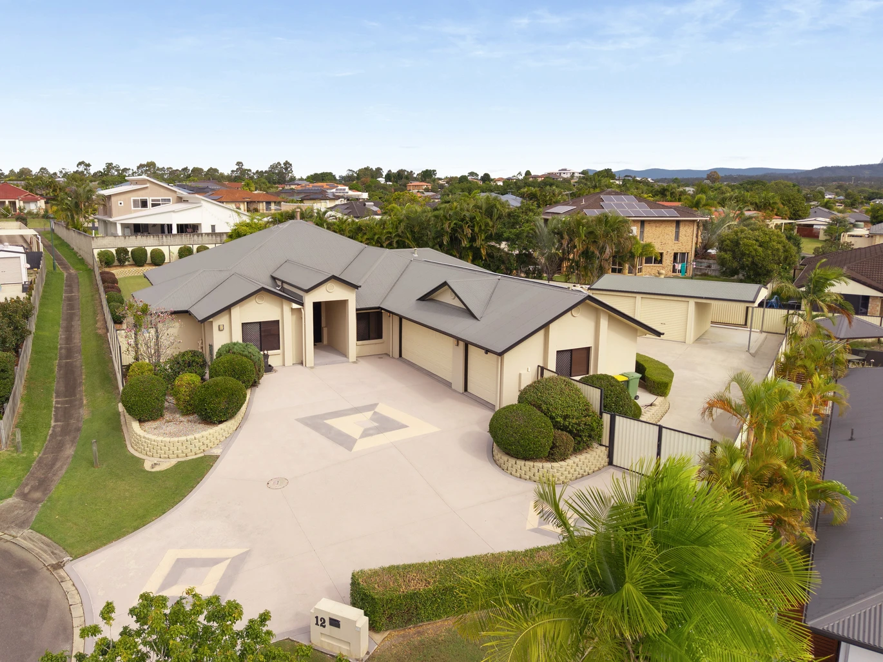
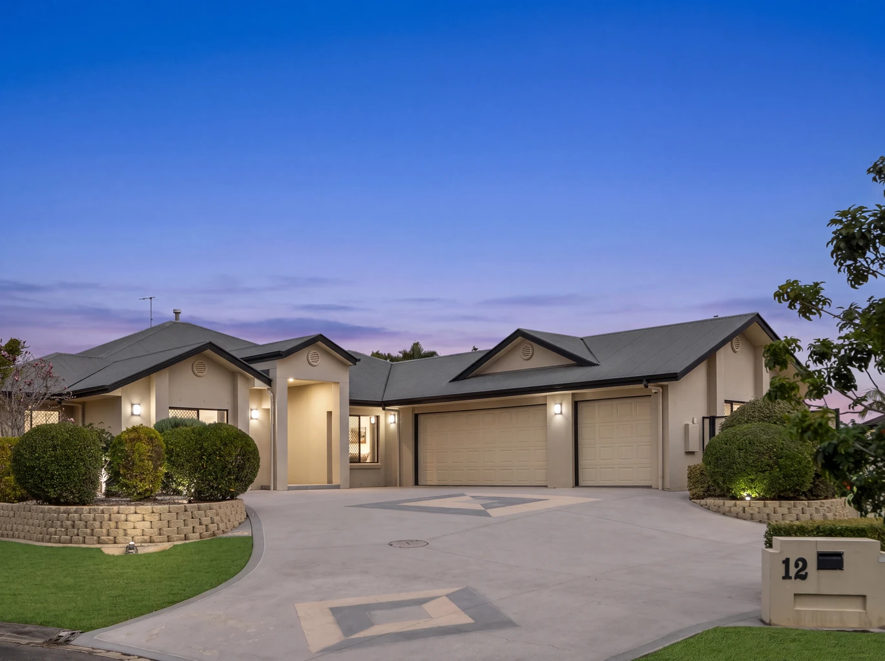
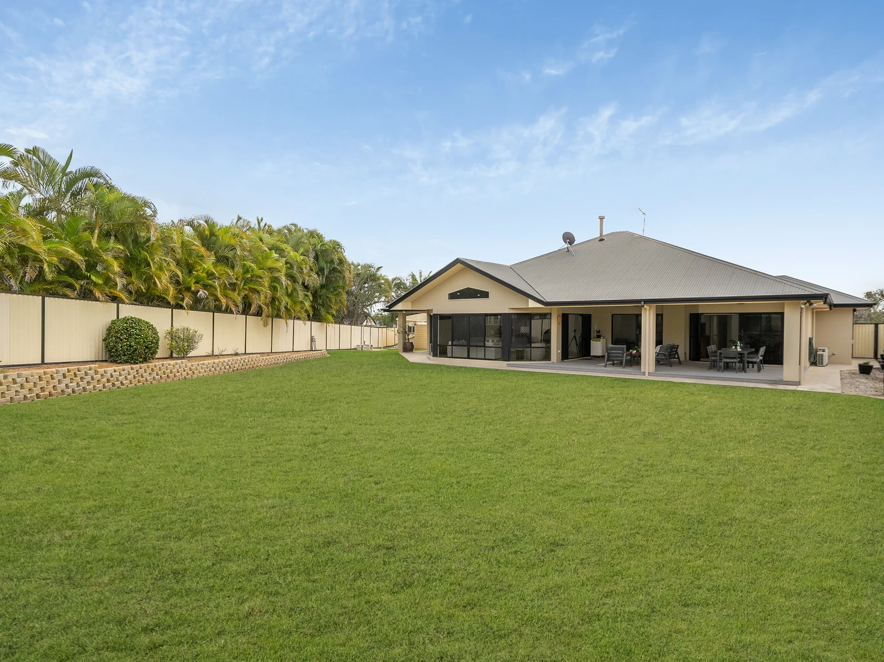
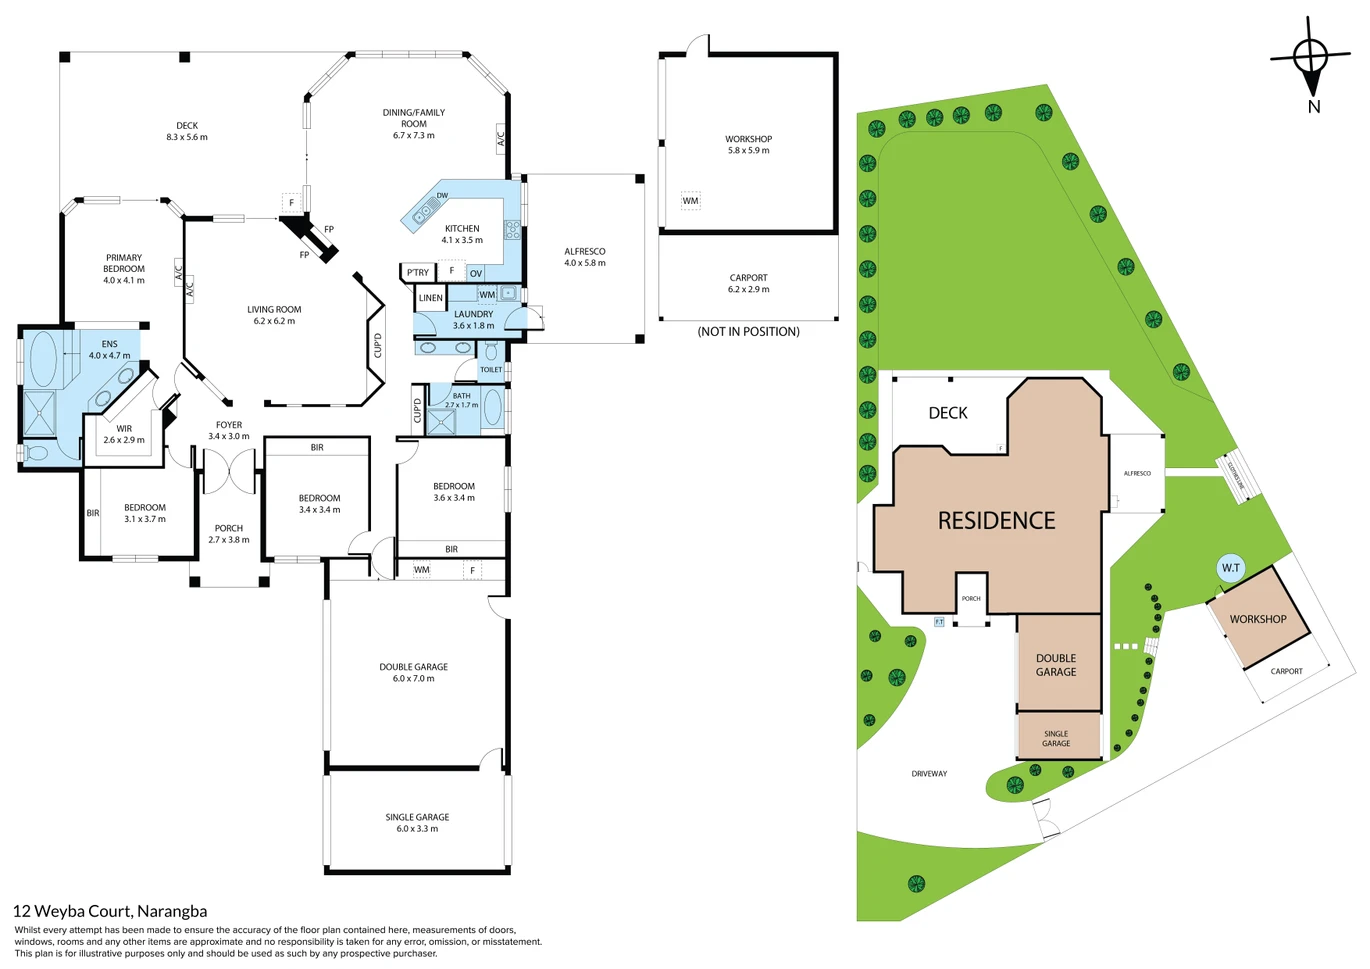
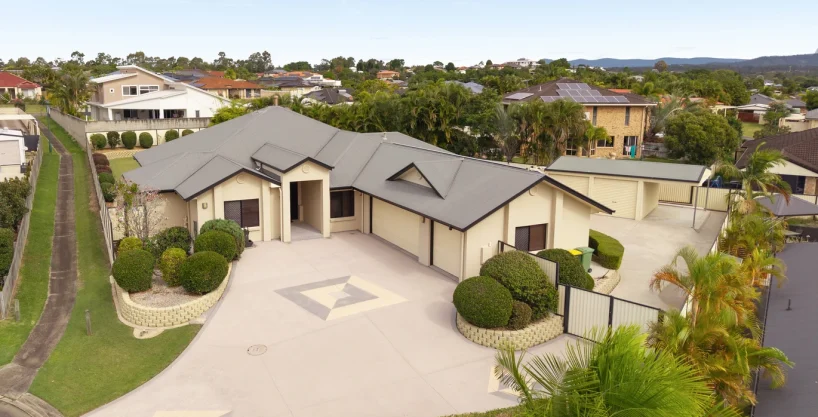
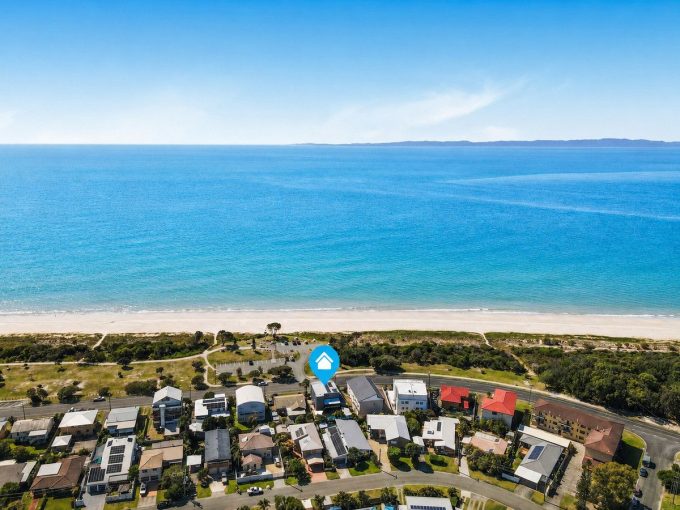
Welcome to this grand scale suburban property 12 Weyba Court, Narangba. Located in the sought-after Norfolk Lakes Estate, close to the lake, beautifully BBQ areas and playgrounds you will discover this masterfully designed, low-set rendered brick and colourbond home. Offered to the market for the very first time, this rock-solid property was built not just for living, but for celebrating. Nestled on a massive 1594m2 private allotment, it blends timeless luxury with an expansive layout that transforms everyday life into a premium event.
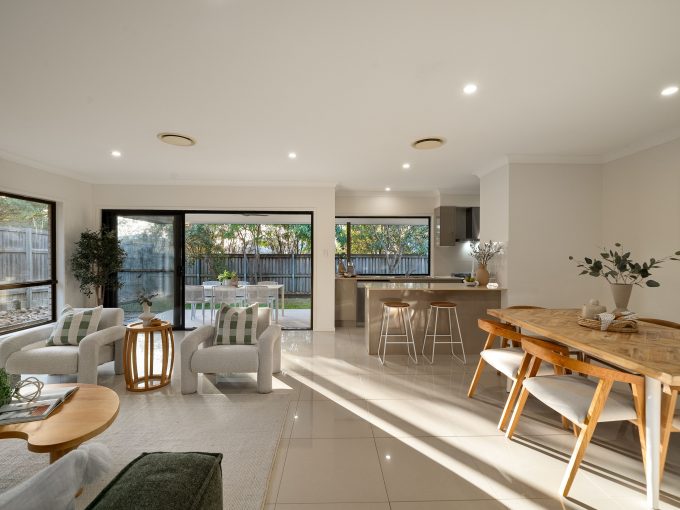
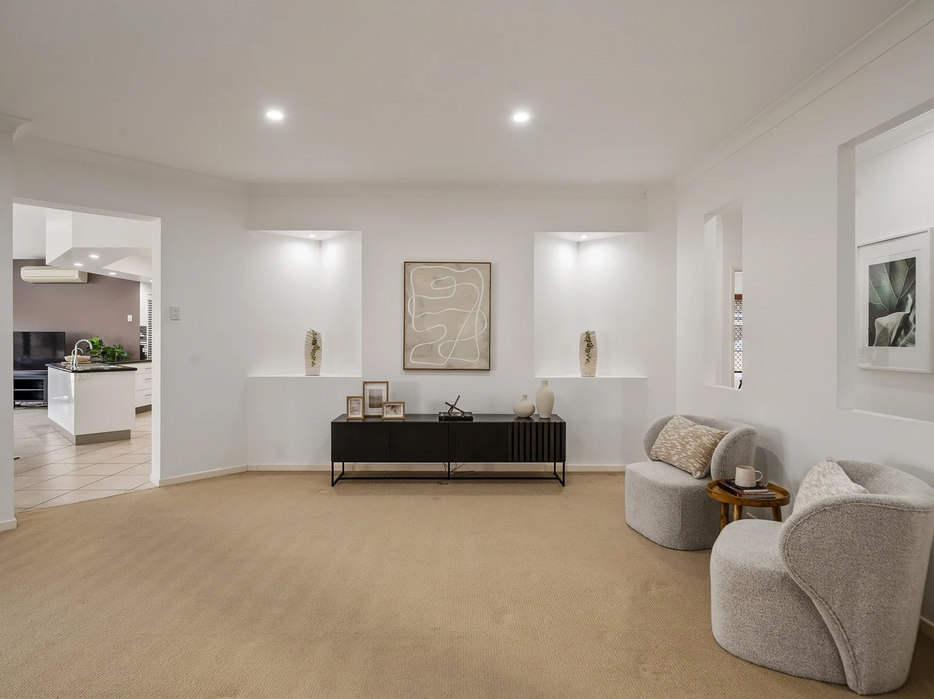
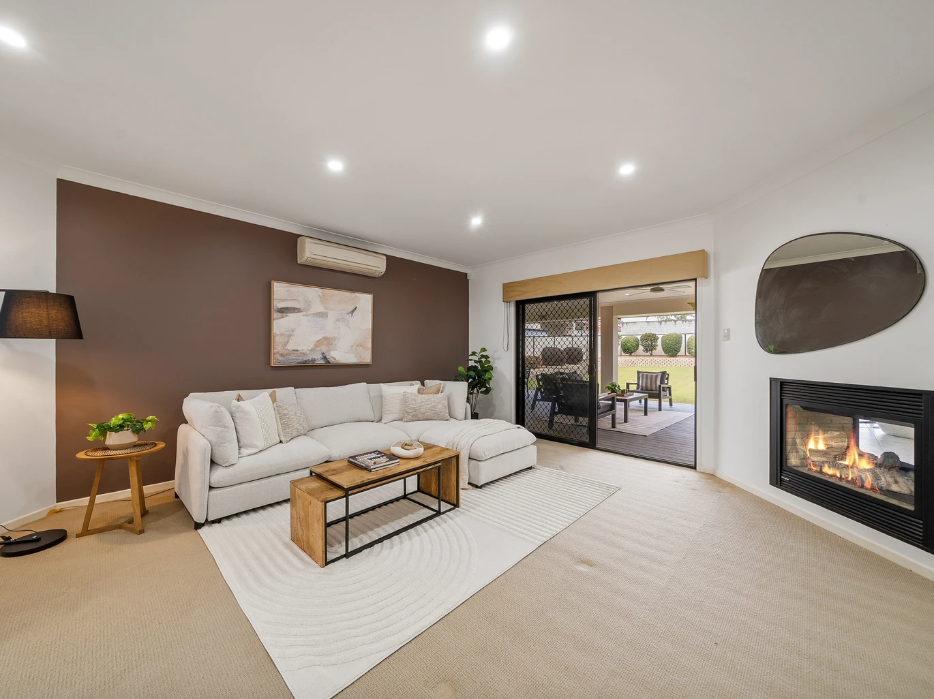
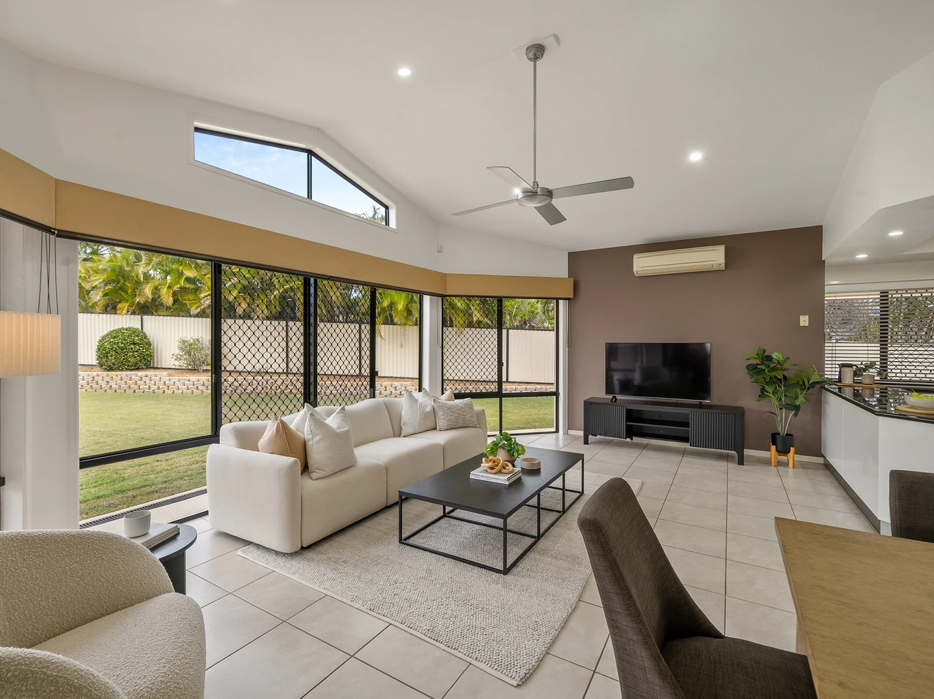
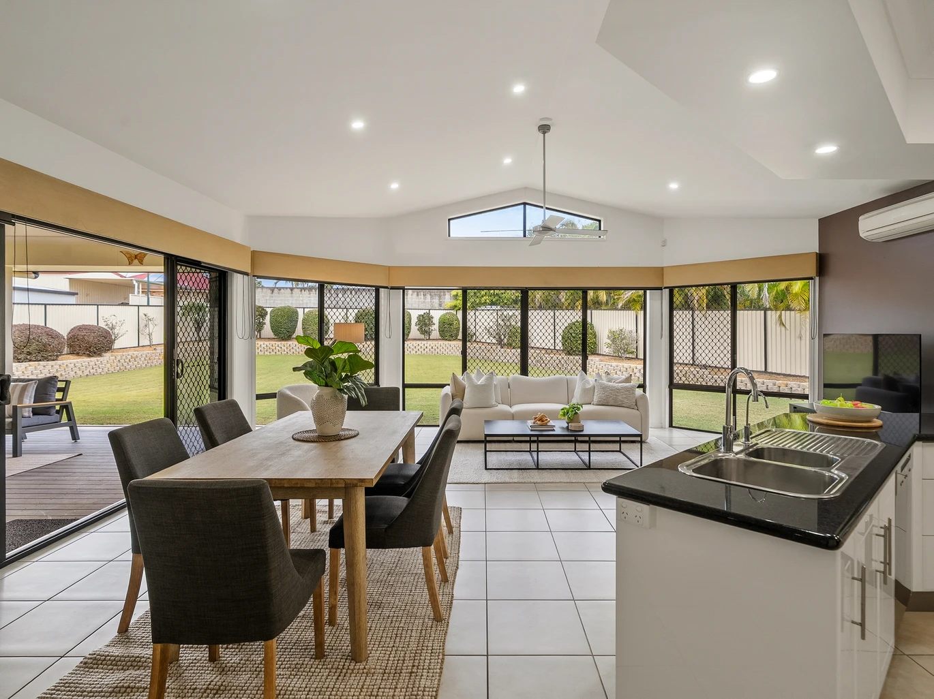
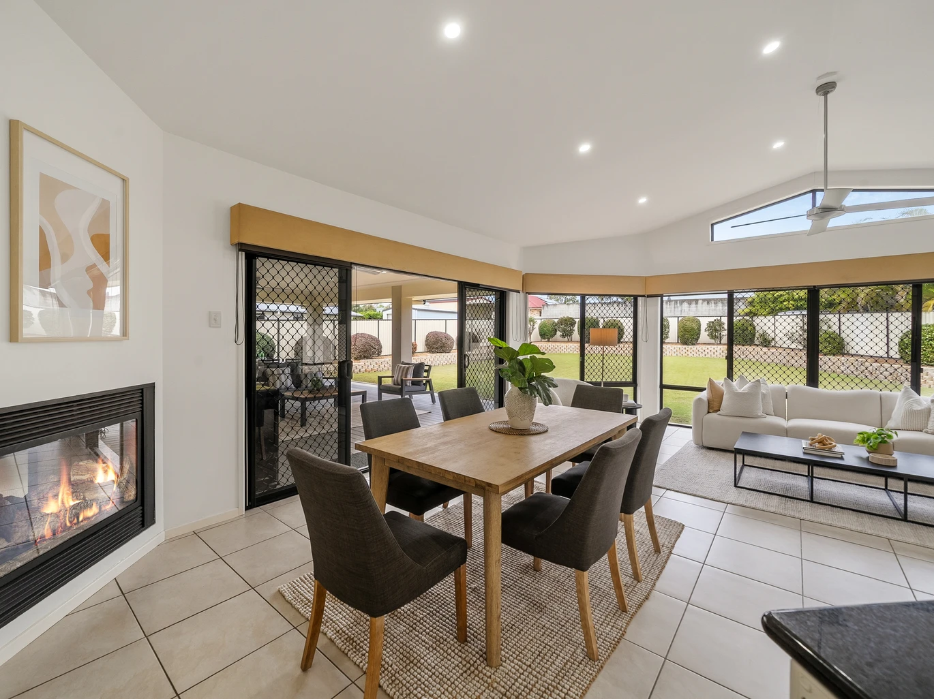
The layout flows effortlessly from intimate indoor gatherings to epic outdoor celebrations. As the sun goes down, light the double-sided gas fireplace which anchors the home, throwing a warm, cozy glow across both the sophisticated super-sized formal lounge/ media and the buzzing open plan family zone with cathedral ceiling.
• The chef's 2-Pak kitchen is a host's dream. Equipped with a double sink with water filter, gas cooktop, Beko self-cleaning electric oven, a premium Miele dishwasher with auto finish pop open feature, large double door pantry and floor space with room to dance while you cook.
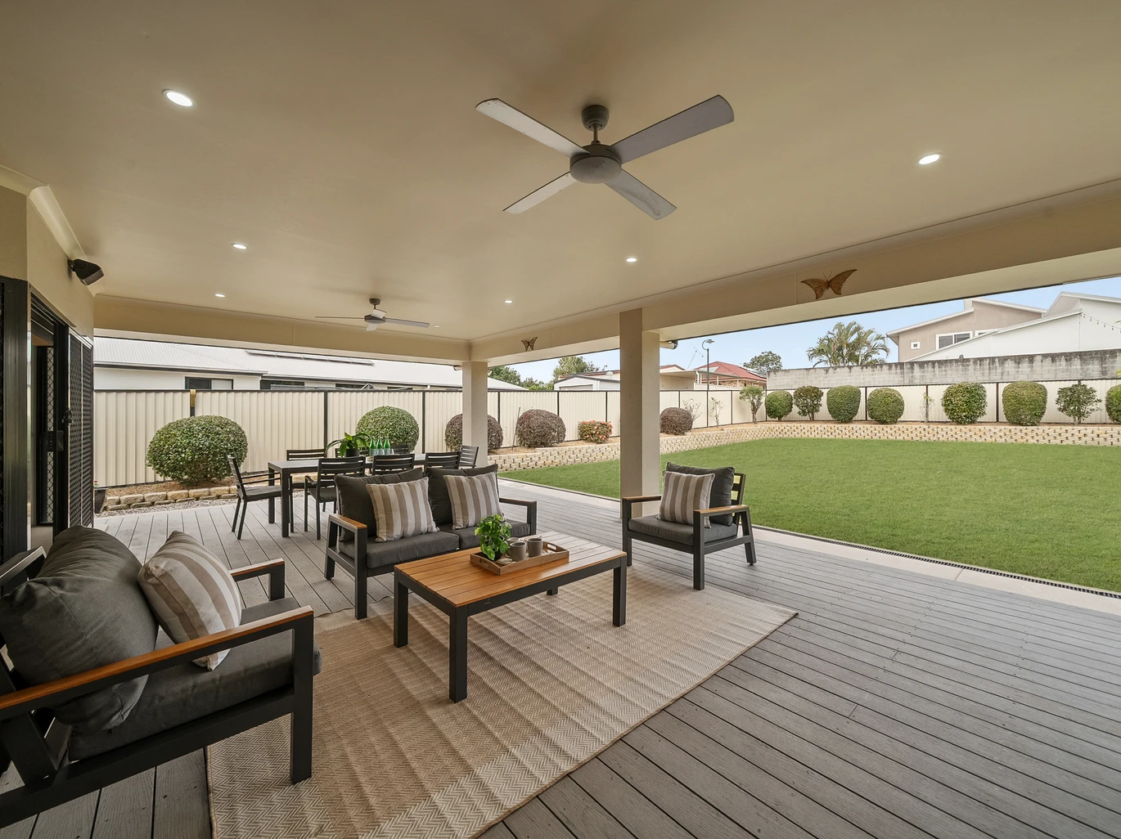
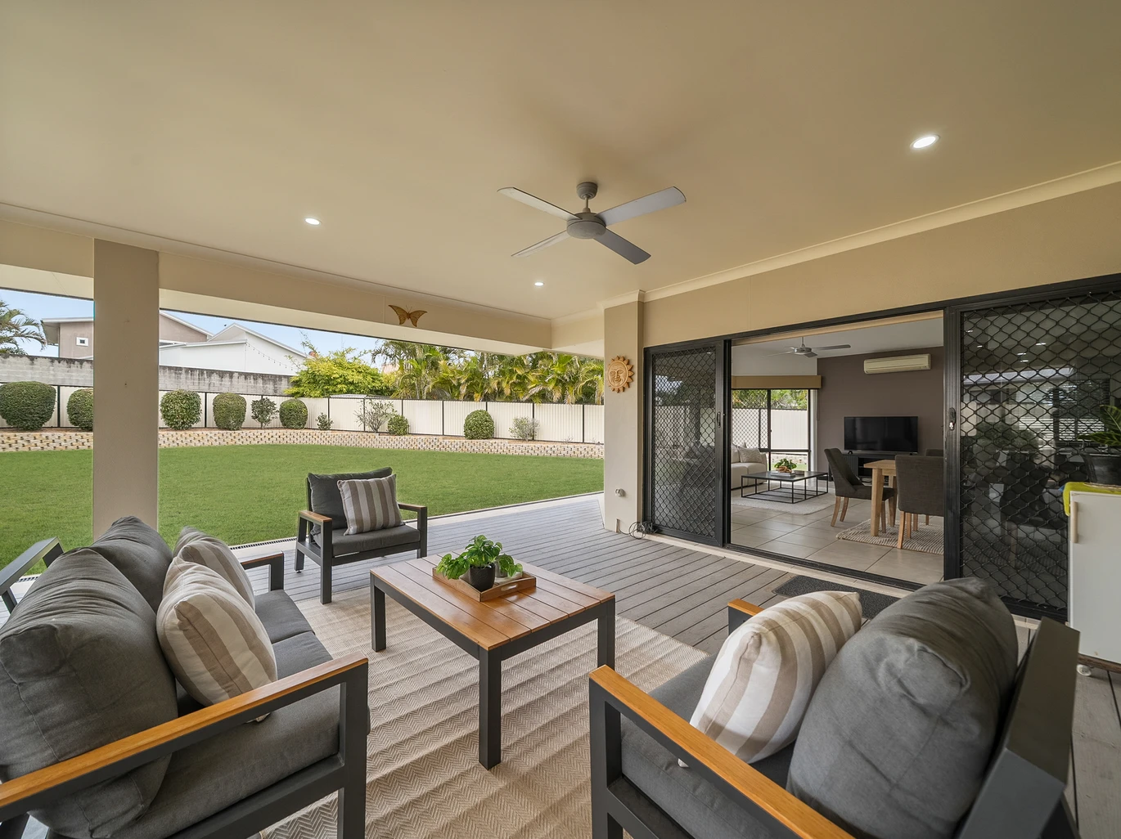
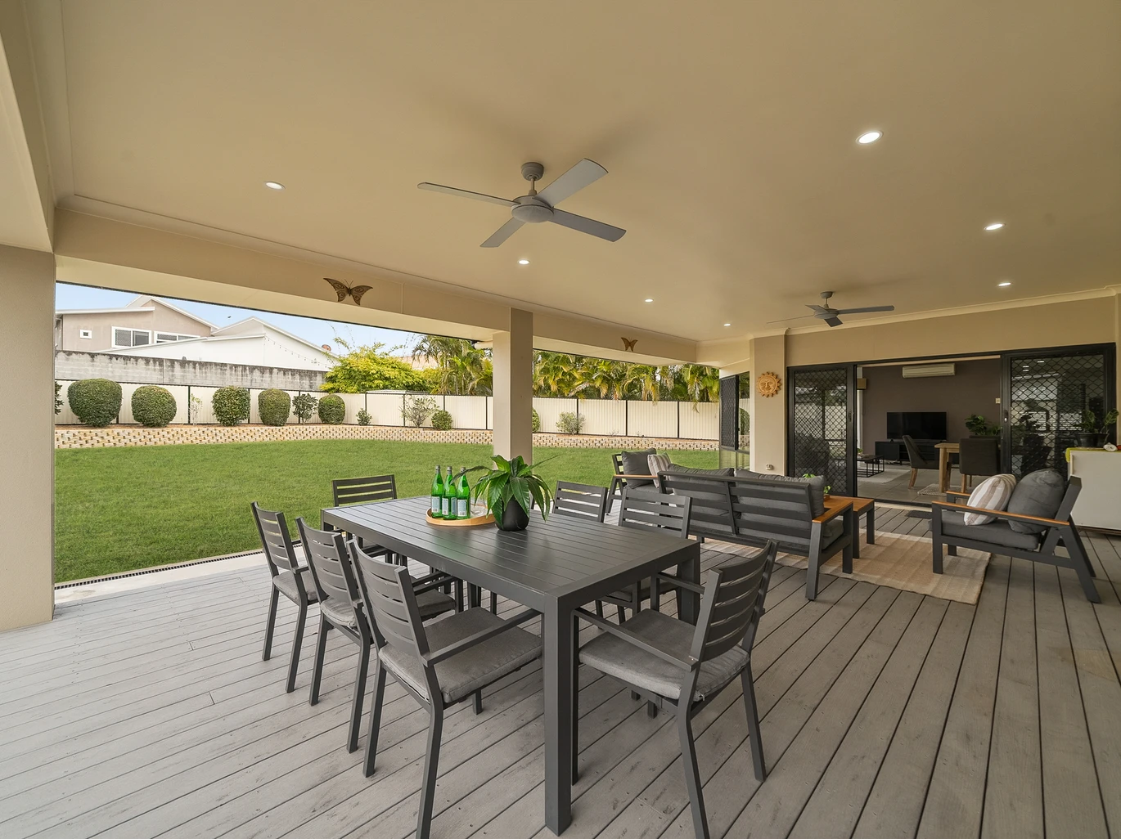
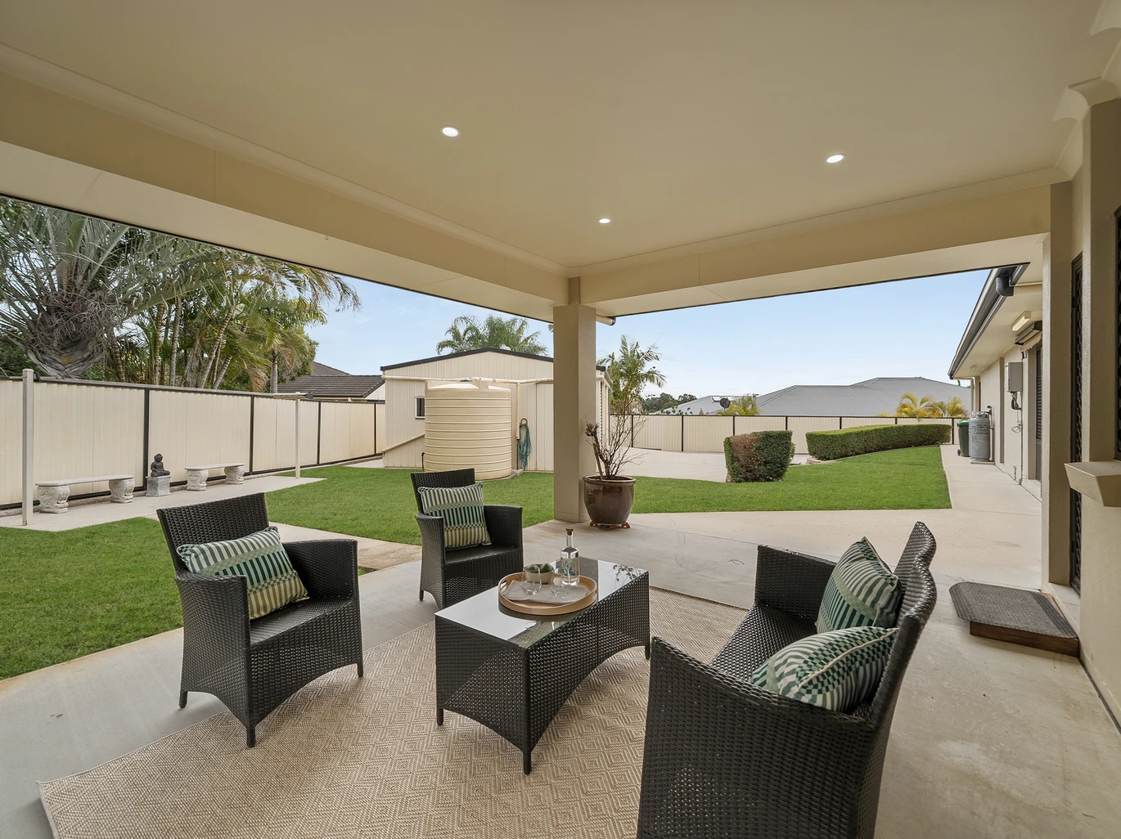
• 2 Patio Areas; A super-sized under roof rear patio, where dual ceiling fans keep the breezes flowing. A 2nd under roof patio, excellent for the teenager's or extended family. This patio is also ideally located off the laundry for keeping the feet and laundry dry on those rainy days.
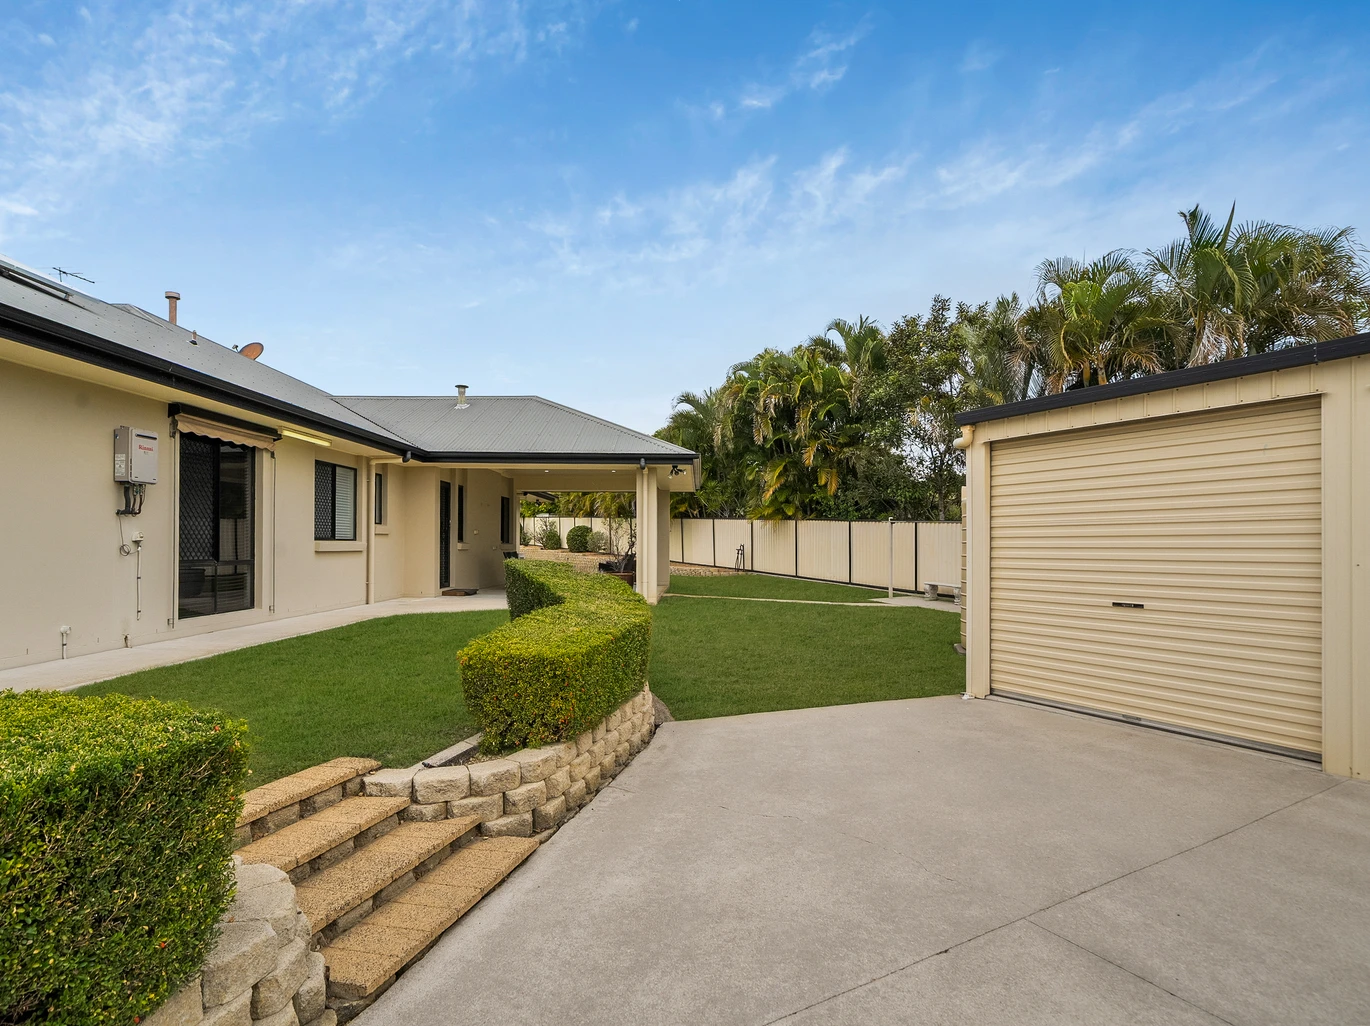
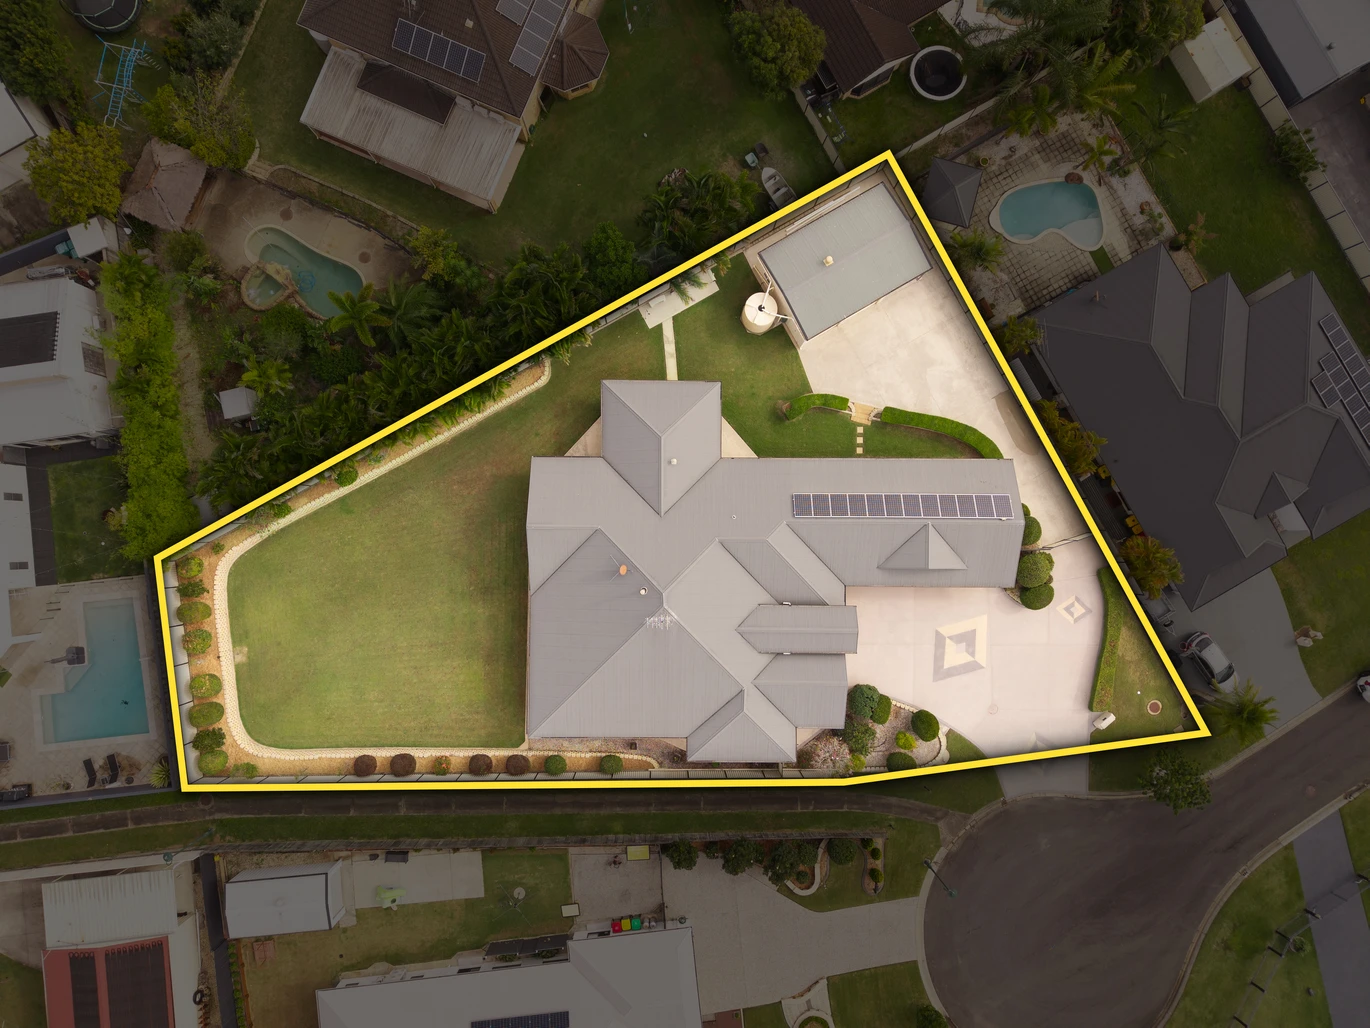
• Ample Storage Solutions; In addition to the triple lock-up garage designed to house any the extra appliances, a concreted side driveway provides easy access to a freestanding, powered Titan double lock-up garage and an additional carport. Significant outside space remains for further equipment or toys, including excellent turning room. Inside the home, you will find additional storage with two sets of three-door linen closets.
• The powered Titan shed possesses immense potential to be converted into the ultimate detached pool room, games room, or a self-contained dual-living retreat. Nice and handy to the 2nd covered patio area.
• Intelligent 4 bedrooms, 2 bathrooms plan; On the left wing of the home, you have a super-sized master suite and a 2nd bedroom idea for the home office or maybe the nursery? For the work from home or self-employed, the internal entry to the garaging is ideal especially if a lot of packaging is involved.
• Master Ensuite; indulge in a private oasis featuring a large walk-in robe, split-system air conditioning, and a luxurious ensuite boasting a relaxing spa, double vanity, separate toilet plus heated towel rails.
• To the of the right wing of the home is another 2 large bedrooms with ceiling fans, 4 door built-in robes and is entertained by the family bathroom with separate double vanity powder room and separate toilet, ideal for rush hours.
Many more features include:-
You get absolute privacy without sacrificing convenience. You are walking distance to local playgrounds and dog parks, and just a short drive to everything you need:
See It For Yourself - Don't Delay!
Properties of this calibre on an expansive, near-quarter-acre allotment (approx. 0.4 ac) town blocks are a rare find and do not last long.
Call today to arrange your inspection and start planning your housewarming party.
Disclaimer:In preparing this advertisement we have endeavoured to ensure the information contained is true and accurate. We accept no responsibility and disclaim all liabilityin respect toany errors, omissions, inaccuracies or misstatements contained.Digital enhancement, including virtual furniture staging or removal, may have been used. Prospective purchasers must rely on their own enquiries, inspections, and legal advice to verify all details.
Map is for rough illustrative purposes
Immerse yourself in the captivating ambiance of our properties. Book a personalized tour to explore the exquisite beauty and unique features of our property.
Our knowledgeable staff will guide you through the property, answering any questions you may have.
Added: July 20, 2026
Added: July 25, 2026
Grand Scale Garaging for the Tradie, Adventurous or Potential Dual Living Family… Masterfully Designed Home a fabulous 1594m2 Cul-De-Sac Block...
Imagine this... The weekend arrives… You open the grand double doors of your private cul-de-sac sanctuary, welcome the guests to gather around under the super-sized patio area and get the party started… On the other hand, for the family who loves to play, lockup and start moving out the toys for the weekend adventures, be it the boat, a caravan or even the special cruising machine. The perfect home for a diverse range of lifestyles...
Welcome to this grand scale suburban property 12 Weyba Court, Narangba. Located in the sought-after Norfolk Lakes Estate, close to the lake, beautifully BBQ areas and playgrounds you will discover this masterfully designed, low-set rendered brick and colourbond home. Offered to the market for the very first time, this rock-solid property was built not just for living, but for celebrating. Nestled on a massive 1594m2 private allotment, it blends timeless luxury with an expansive layout that transforms everyday life into a premium event.
The layout flows effortlessly from intimate indoor gatherings to epic outdoor celebrations. As the sun goes down, light the double-sided gas fireplace which anchors the home, throwing a warm, cozy glow across both the sophisticated super-sized formal lounge/ media and the buzzing open plan family zone with cathedral ceiling.
• The chef's 2-Pak kitchen is a host's dream. Equipped with a double sink with water filter, gas cooktop, Beko self-cleaning electric oven, a premium Miele dishwasher with auto finish pop open feature, large double door pantry and floor space with room to dance while you cook.
• 2 Patio Areas; A super-sized under roof rear patio, where dual ceiling fans keep the breezes flowing. A 2nd under roof patio, excellent for the teenager's or extended family. This patio is also ideally located off the laundry for keeping the feet and laundry dry on those rainy days.
• Ample Storage Solutions; In addition to the triple lock-up garage designed to house any the extra appliances, a concreted side driveway provides easy access to a freestanding, powered Titan double lock-up garage and an additional carport. Significant outside space remains for further equipment or toys, including excellent turning room. Inside the home, you will find additional storage with two sets of three-door linen closets.
• The powered Titan shed possesses immense potential to be converted into the ultimate detached pool room, games room, or a self-contained dual-living retreat. Nice and handy to the 2nd covered patio area.
• Intelligent 4 bedrooms, 2 bathrooms plan; On the left wing of the home, you have a super-sized master suite and a 2nd bedroom idea for the home office or maybe the nursery? For the work from home or self-employed, the internal entry to the garaging is ideal especially if a lot of packaging is involved.
• Master Ensuite; indulge in a private oasis featuring a large walk-in robe, split-system air conditioning, and a luxurious ensuite boasting a relaxing spa, double vanity, separate toilet plus heated towel rails.
• To the of the right wing of the home is another 2 large bedrooms with ceiling fans, 4 door built-in robes and is entertained by the family bathroom with separate double vanity powder room and separate toilet, ideal for rush hours.
Many more features include:-
You get absolute privacy without sacrificing convenience. You are walking distance to local playgrounds and dog parks, and just a short drive to everything you need:
See It For Yourself - Don't Delay!
Properties of this calibre on an expansive, near-quarter-acre allotment (approx. 0.4 ac) town blocks are a rare find and do not last long.
Call today to arrange your inspection and start planning your housewarming party.
Disclaimer:In preparing this advertisement we have endeavoured to ensure the information contained is true and accurate. We accept no responsibility and disclaim all liabilityin respect toany errors, omissions, inaccuracies or misstatements contained.Digital enhancement, including virtual furniture staging or removal, may have been used. Prospective purchasers must rely on their own enquiries, inspections, and legal advice to verify all details.
Immerse yourself in the captivating ambiance of our properties. Book a personalized tour to explore the exquisite beauty and unique features of our property.
Our knowledgeable staff will guide you through the property, answering any questions you may have.
Added: July 20, 2026
Added: July 25, 2026
Browse our range of properties currently for Sale
Emails
Phone
Are you building market share in particular territory? If you need help talk to Craig on 0403359541