
119 Bray Road, Lawnton – Big Block, Big Shed, Big Opportunity in Lawnton
Added: September 9, 2026
Open Home:
Sat 12 Sep 11:45 am–12:30 pm
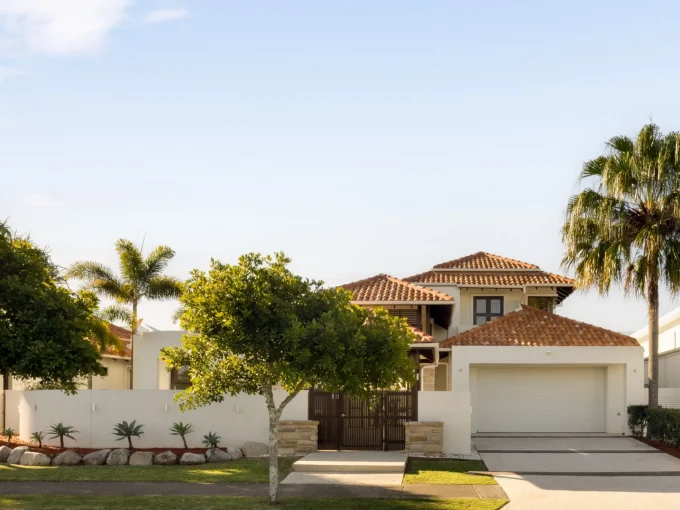
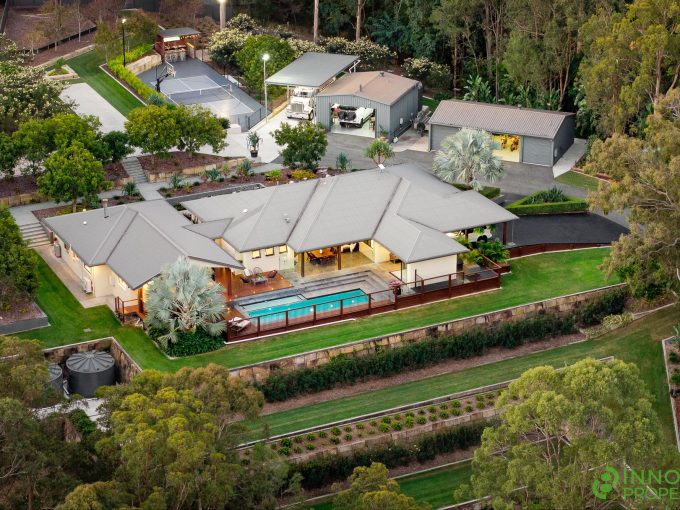
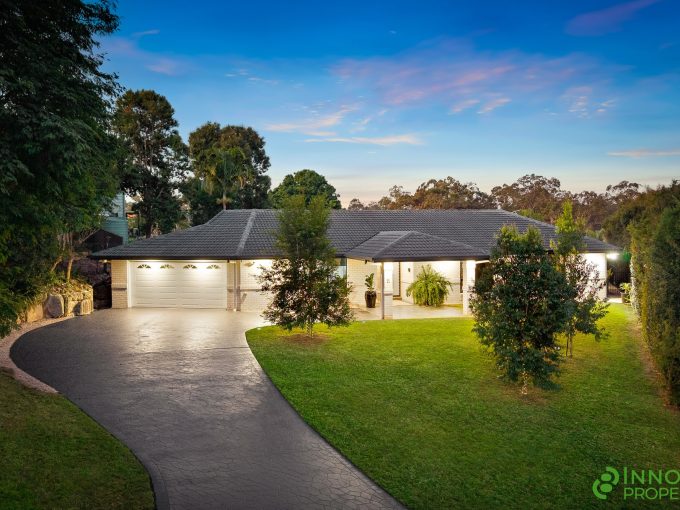
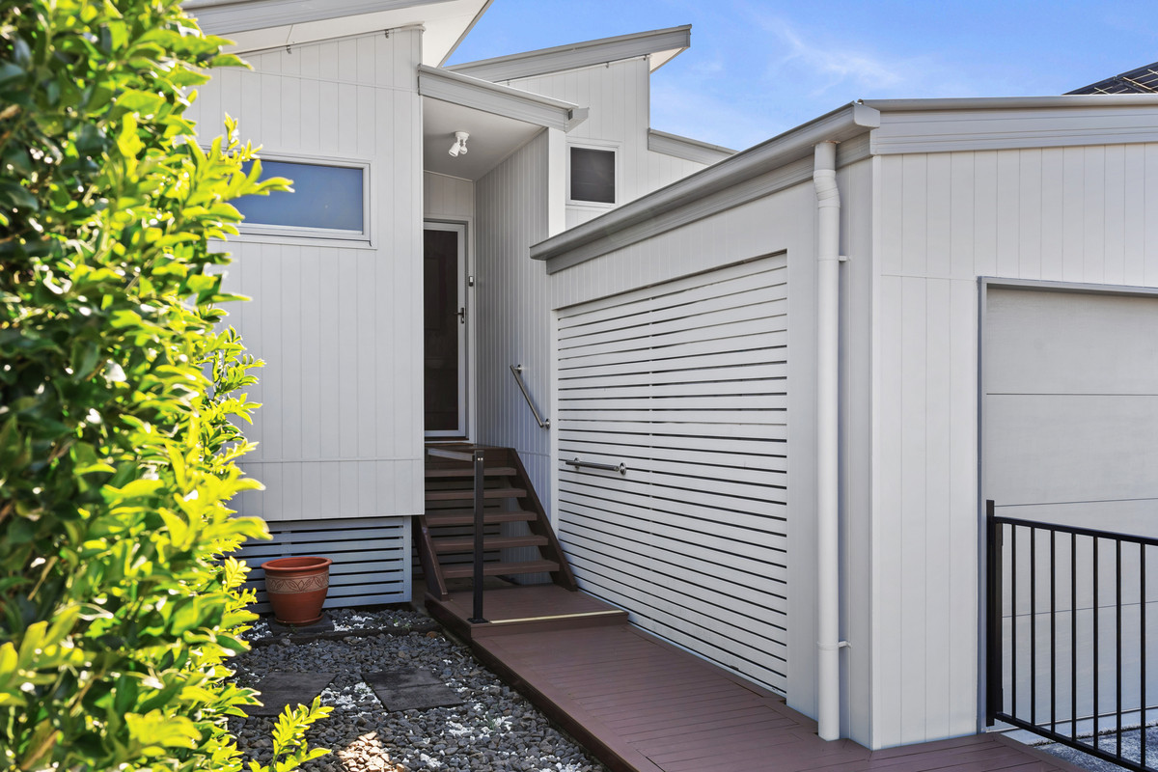
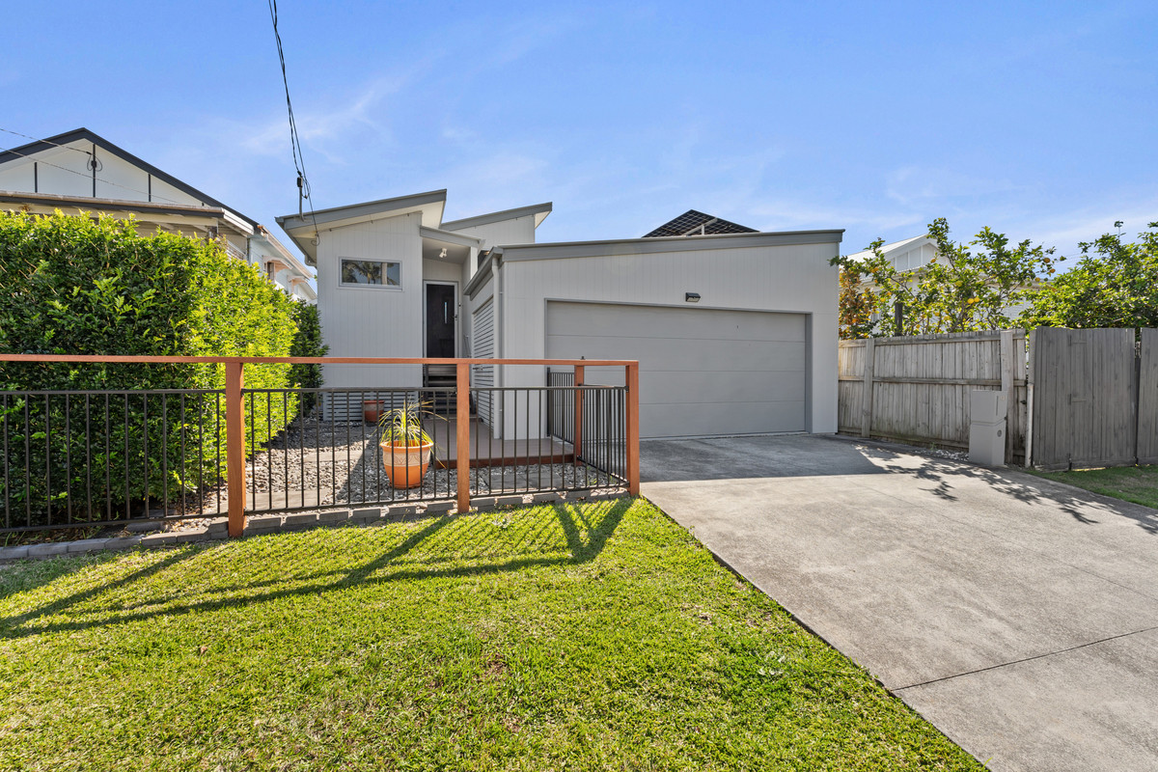
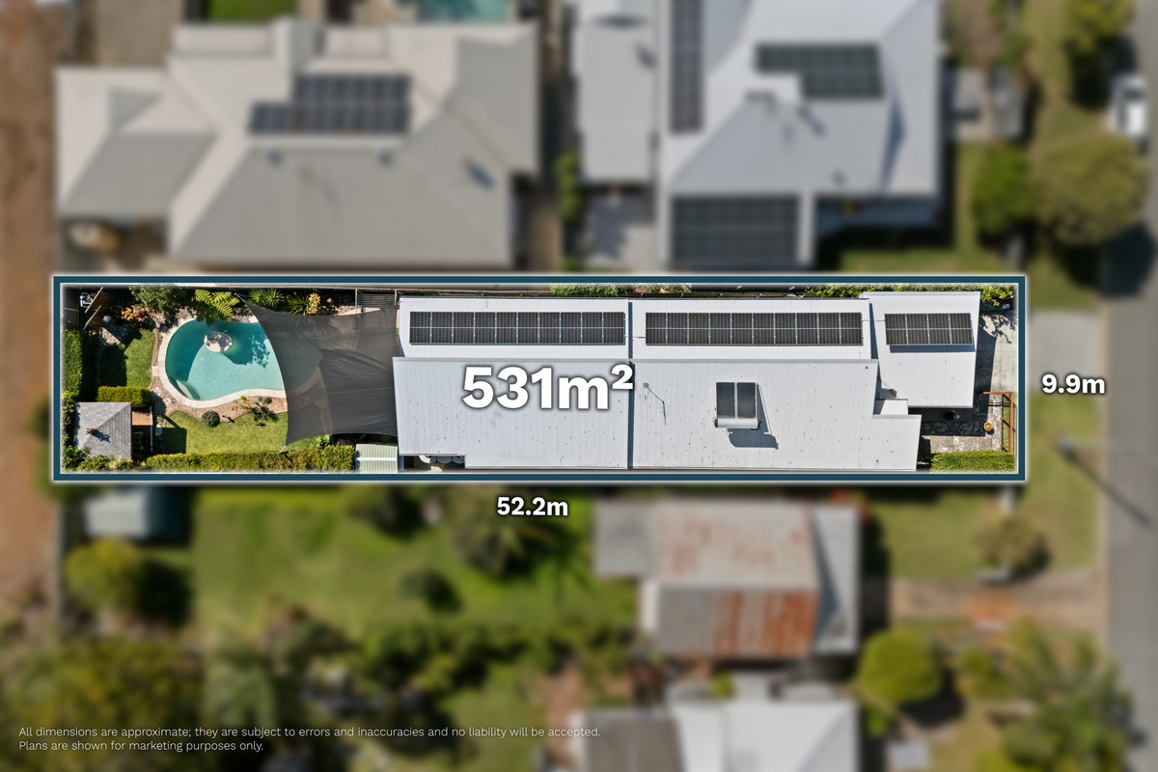
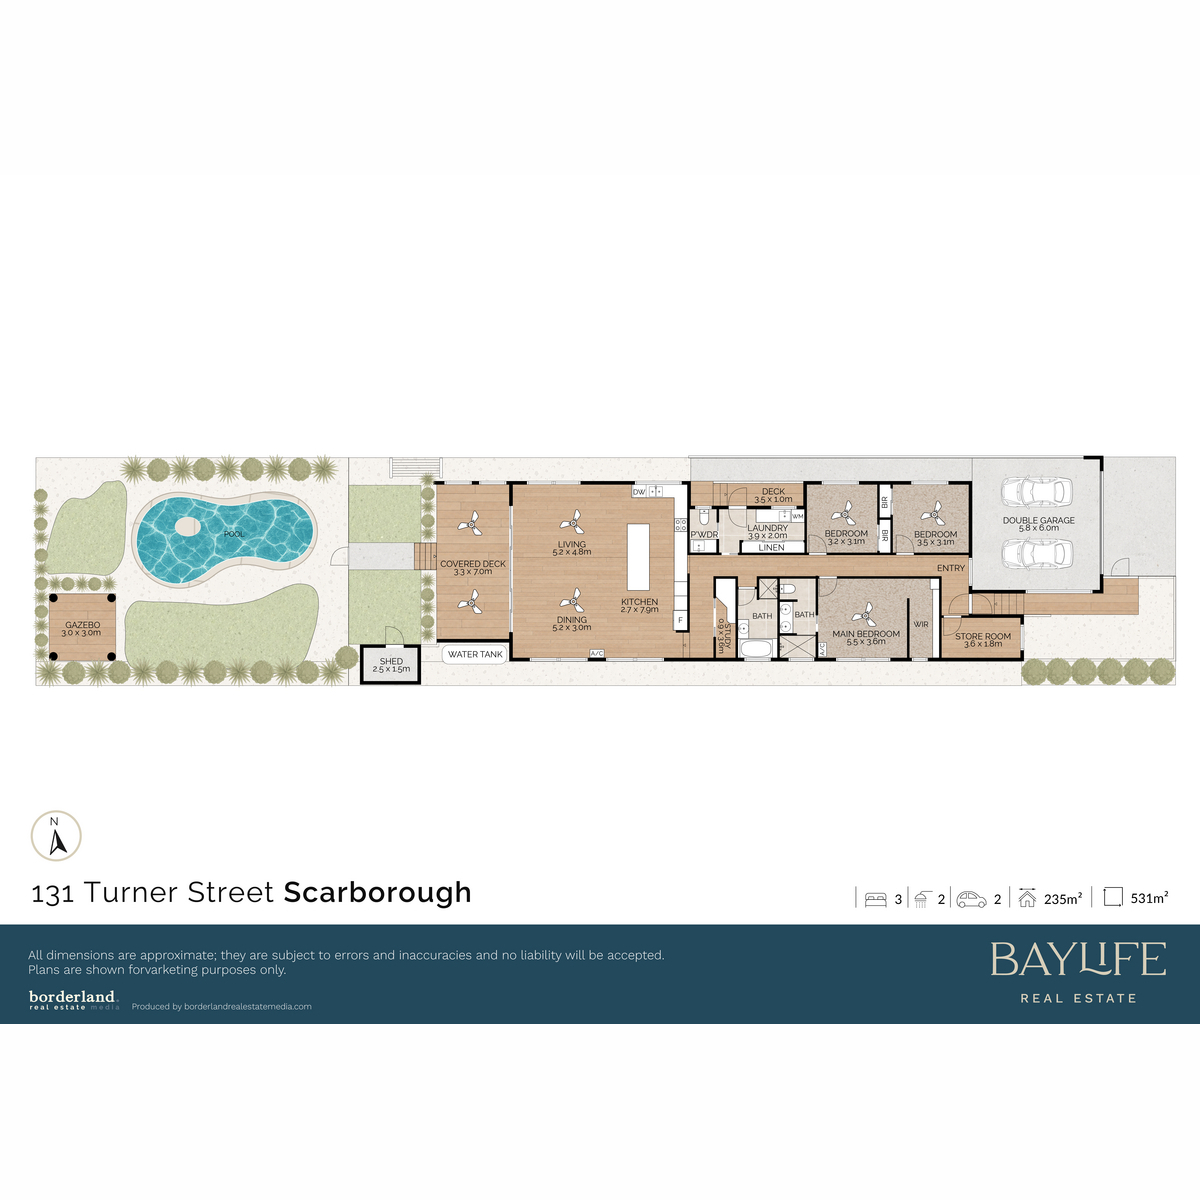
Positioned just 400 metres from Scarborough Beach, this impressive lowset residence delivers the space, privacy and relaxed lifestyle that makes Scarborough such a desirable place to call home. Set on a generous 531m² allotment, the home combines expansive indoor living with superb outdoor entertaining and your own private poolside retreat.
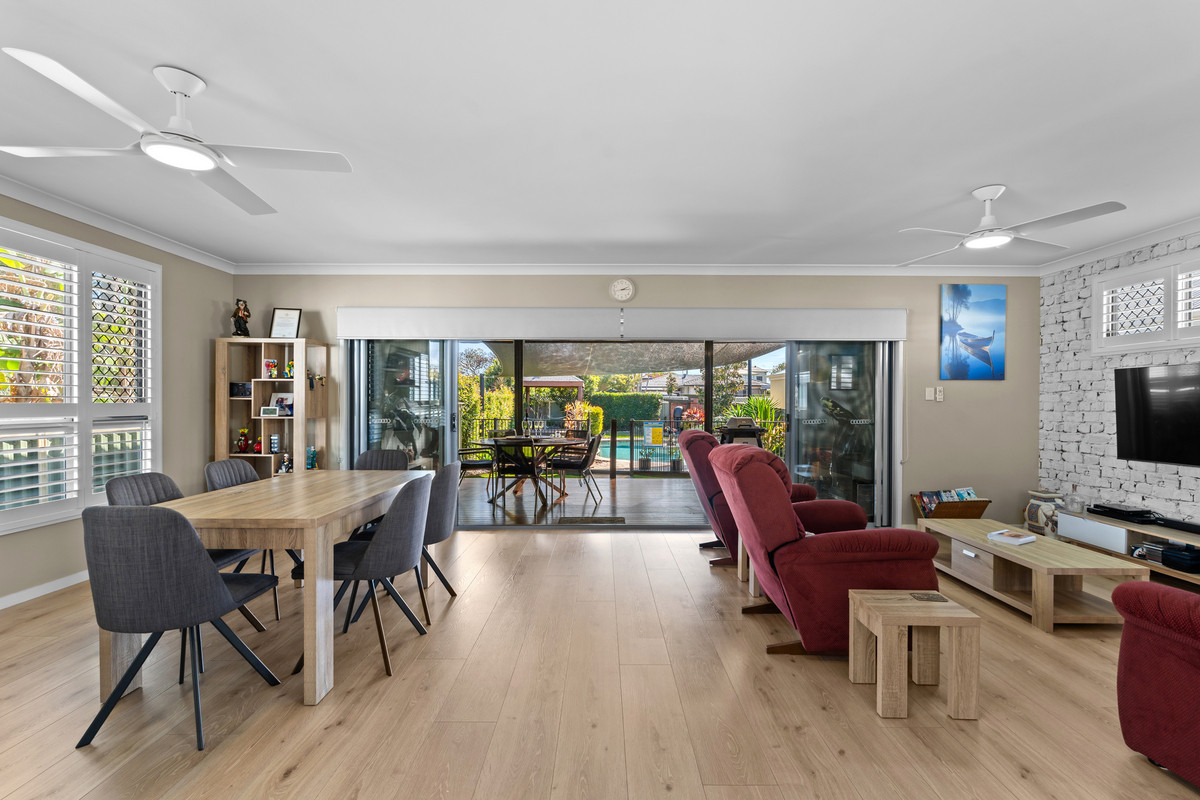
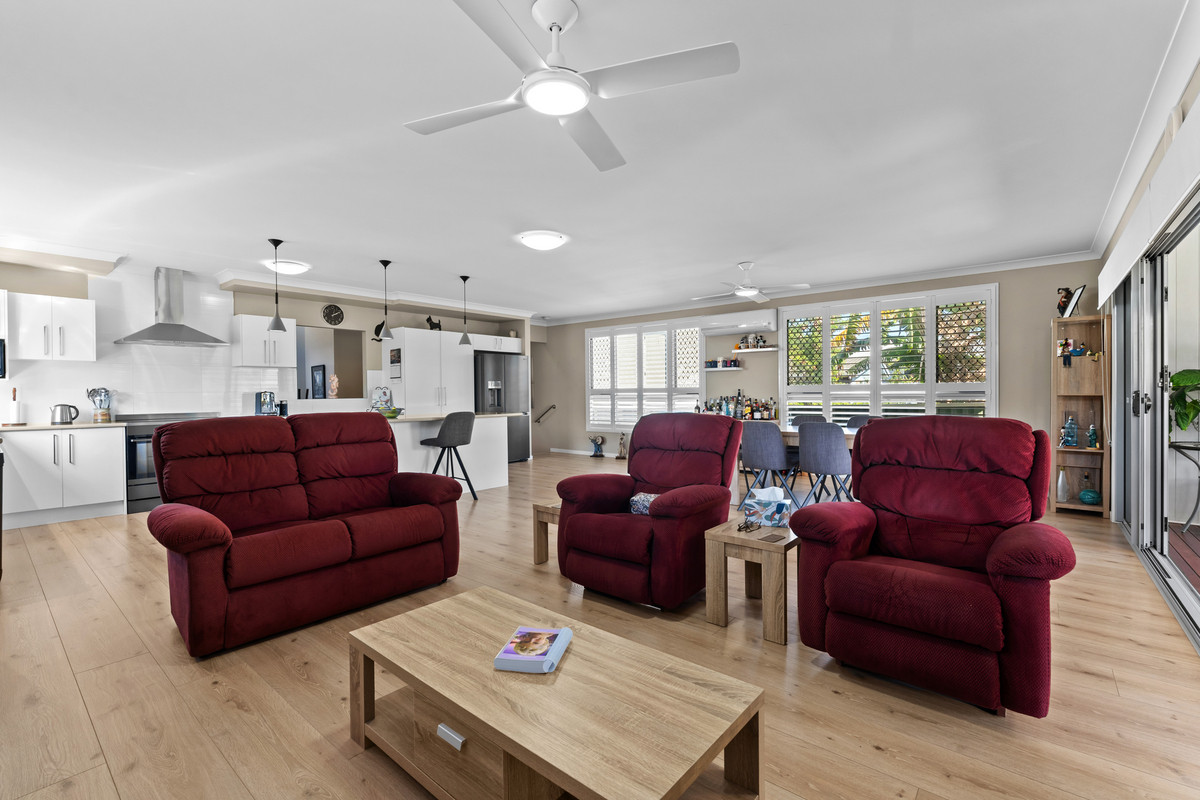
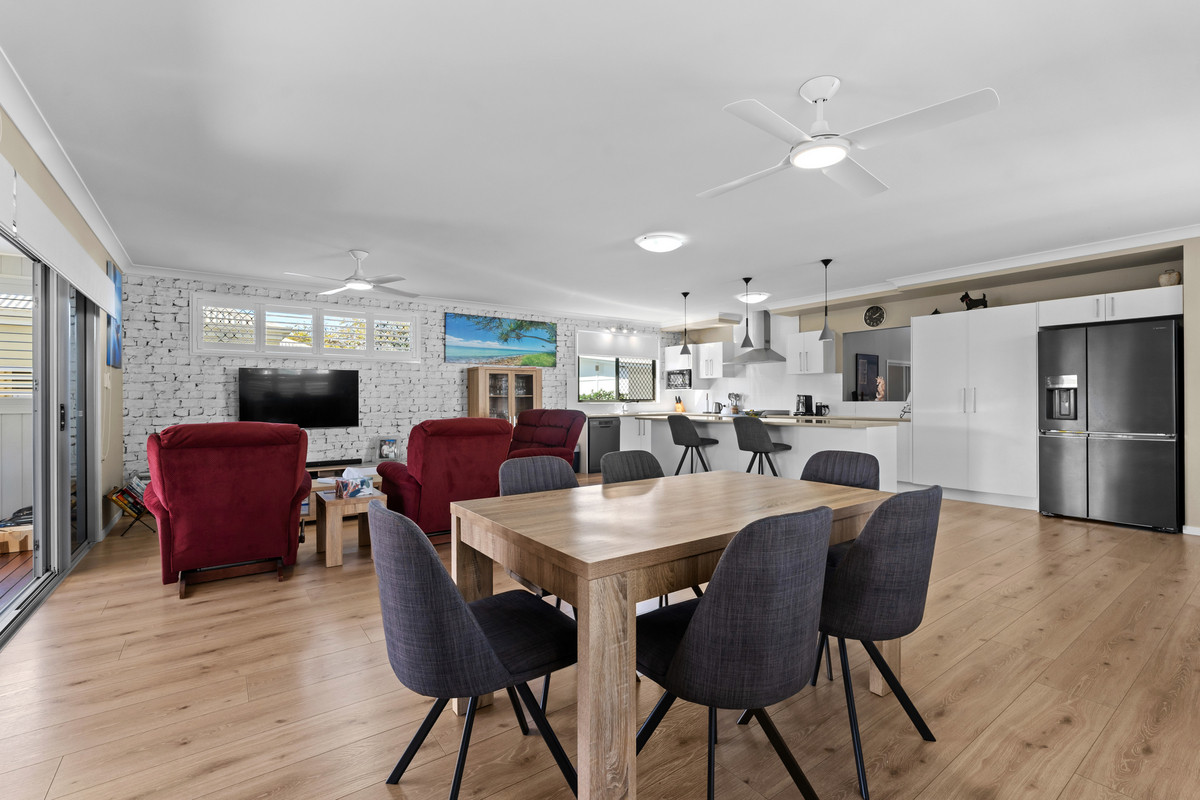
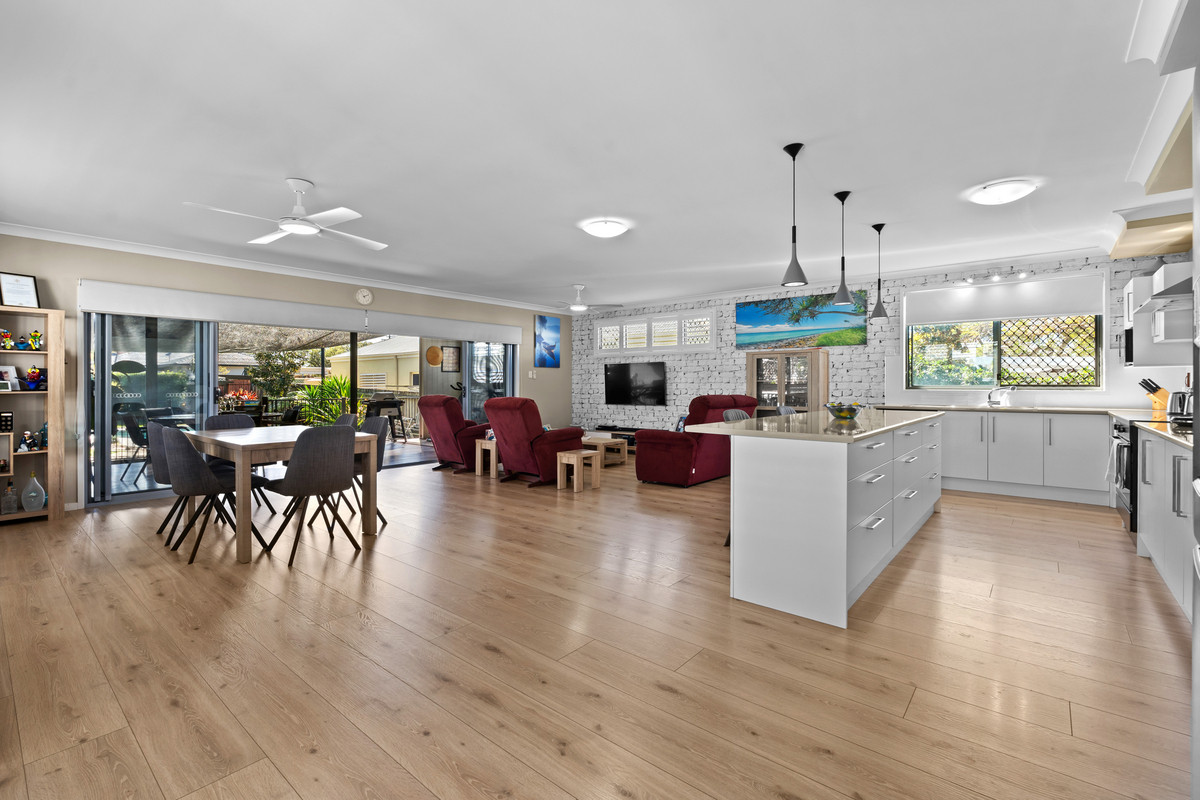
Step inside and the sense of space is immediately apparent. Timber floating flooring and plantation shutters complement the enormous open-plan living and dining zone, while the soaring 3.95m hallway ceiling with louvres introduces another unexpected architectural feature. A discreet study/office provides a dedicated work-from-home space without compromising the home's open feel.
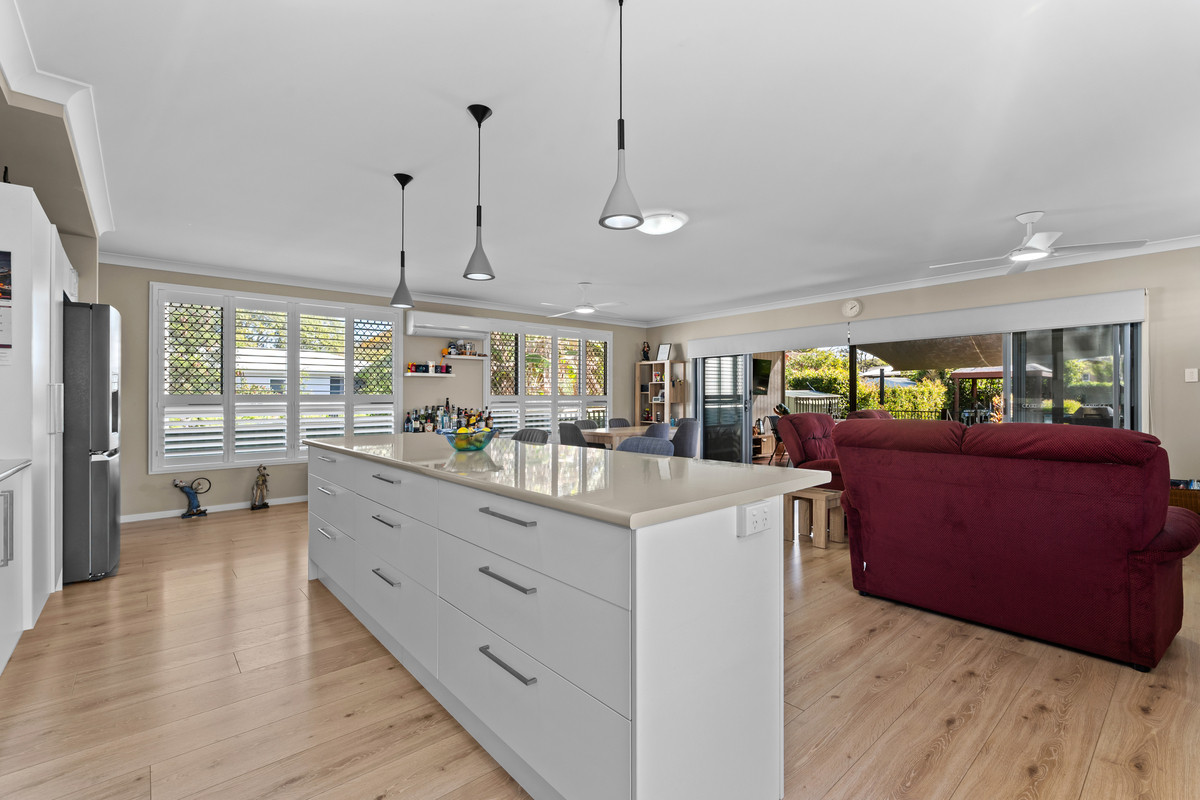
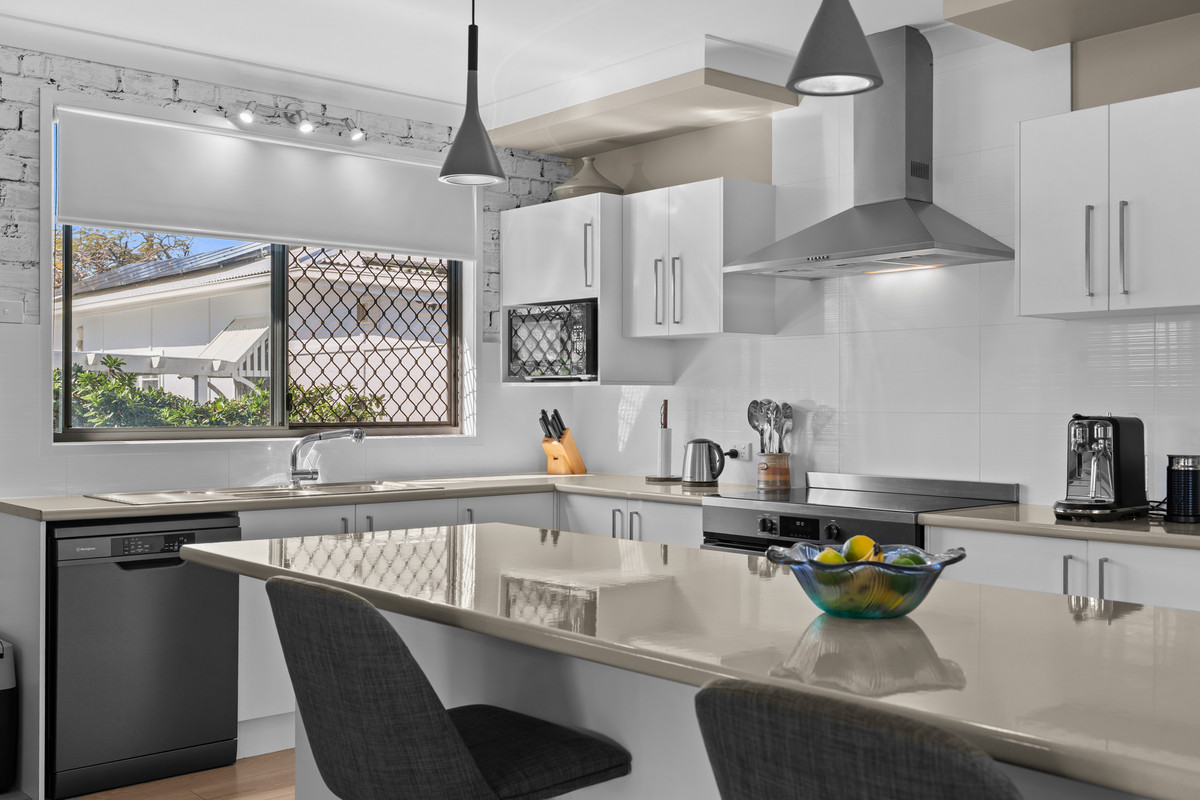
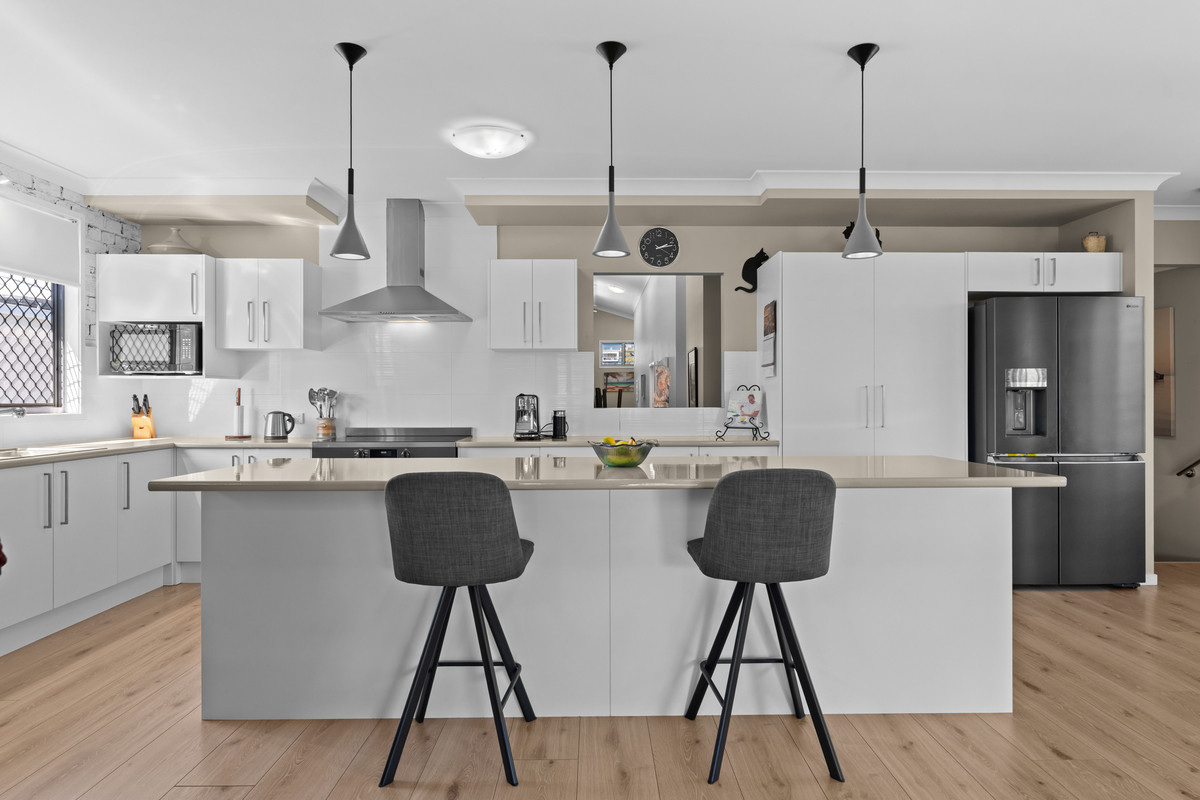
At the heart of the home is a wonderfully generous chef's kitchen designed for everyday living and entertaining. An impressive 3m x 0.9m powered island/breakfast bar provides an abundance of preparation and gathering space, complemented by expansive benchtops, 900mm Westinghouse induction cooking, pyrolytic oven, dishwasher, plumbed refrigerator space and illuminated double pantry.
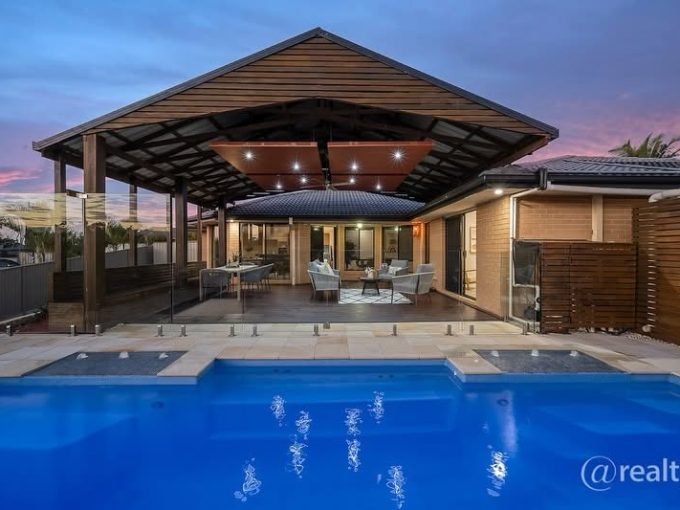
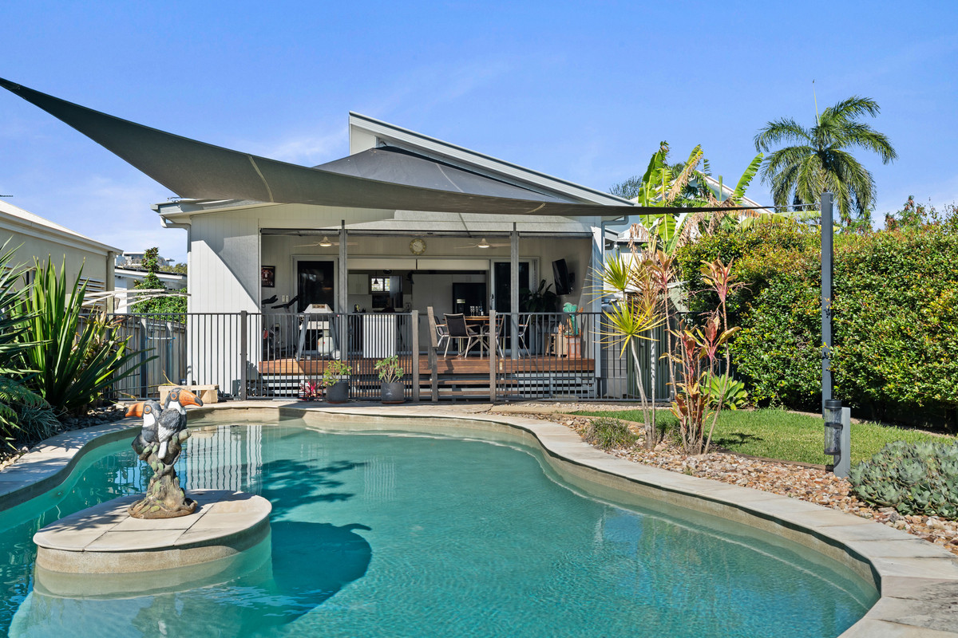
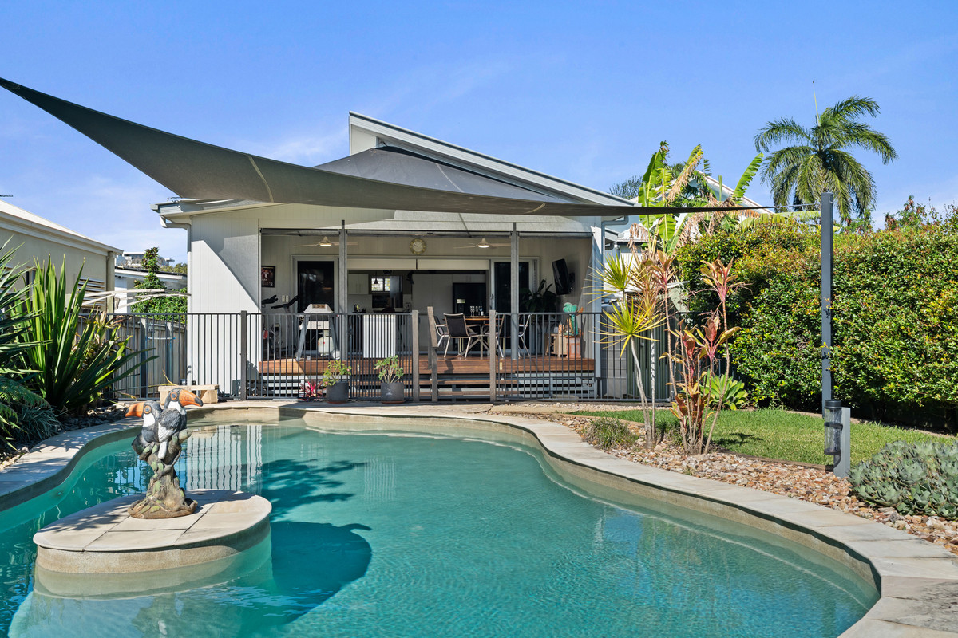
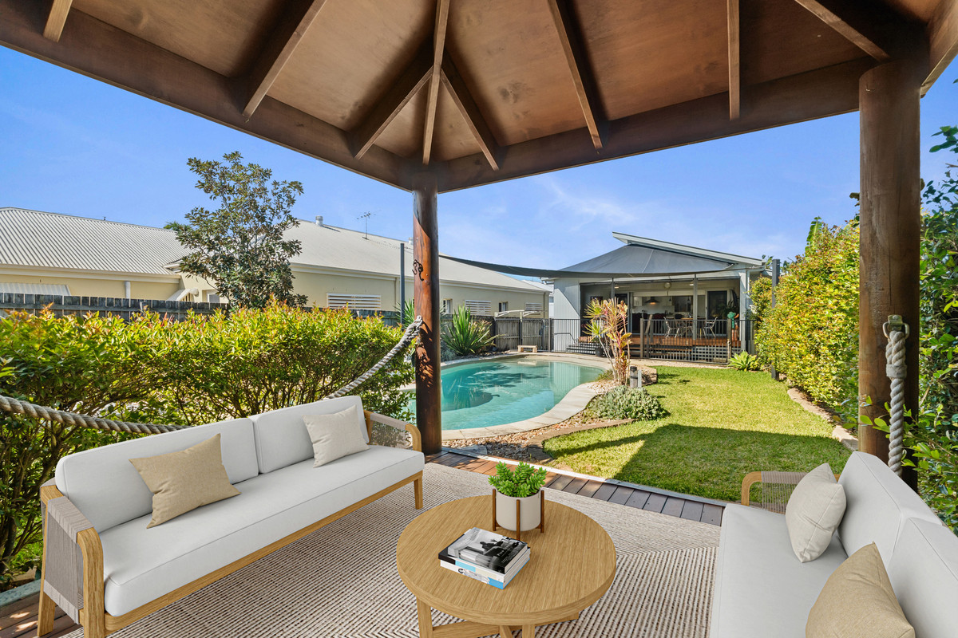
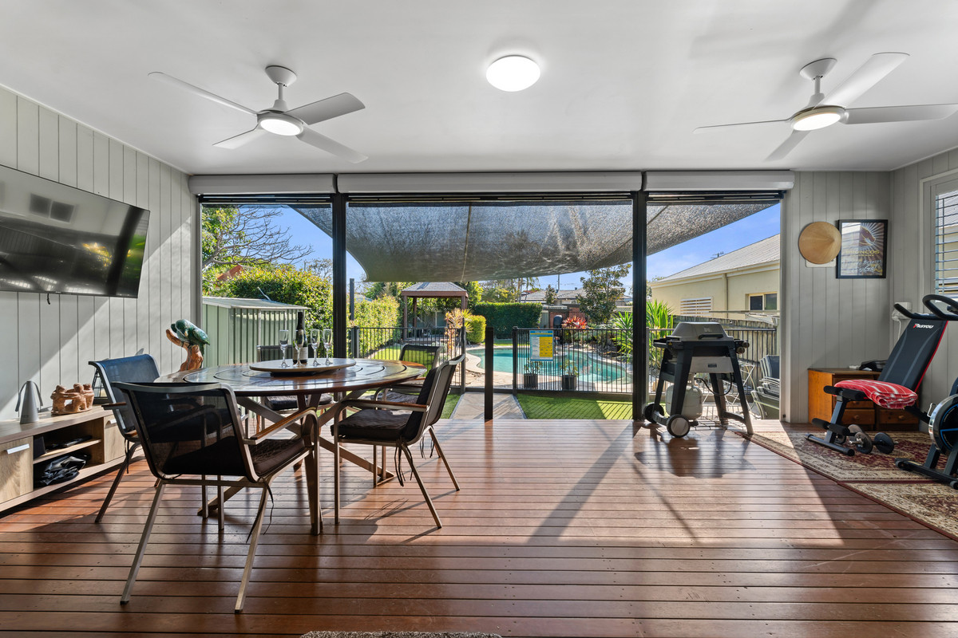
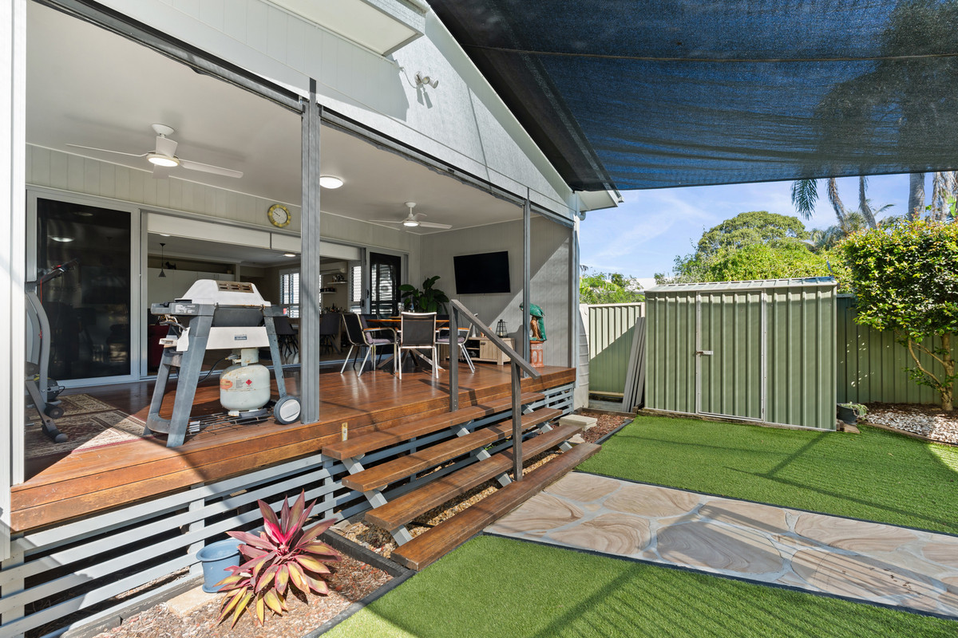
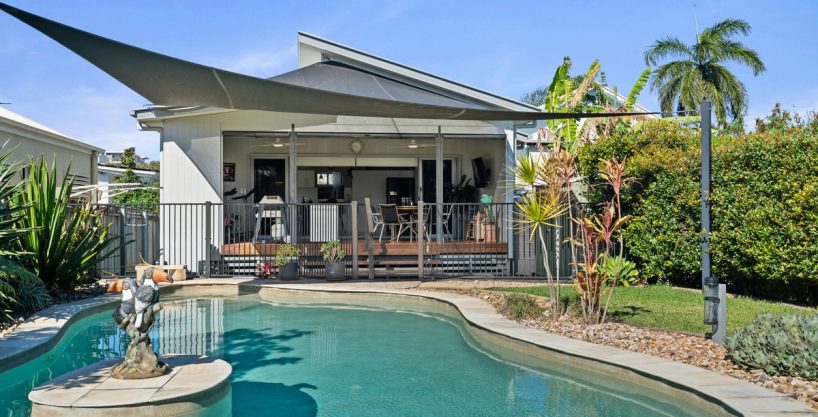
Then there's the backyard. Wide openings connect the main living area with a substantial covered timber entertaining deck complete with ceiling fans and drop blinds. Beyond, the inground swimming pool, Bali hut and established gardens create a private resort-style setting that's made for long summer afternoons, weekend barbecues and entertaining family and friends.
Features You'll Love
Three bedrooms, two bathrooms plus separate powder room
Master bedroom with walk-in robe, ensuite with double vanity, ceiling fan and split-system air conditioning
Bedrooms two and three with built-in robes
Expansive open-plan living and dining
Plantation shutters and timber floating flooring throughout
Generous chef's kitchen with huge powered island/breakfast bar
900mm Westinghouse induction cooktop, pyrolytic oven and rangehood
Discreet study/office with sliders
Inground swimming pool
Covered rear entertainer's deck with timber boards, ceiling fans and drop blinds
Bali hut and lush established gardens
12.8kW Sungrow solar battery and inverter
EV ready with Zappi EV charger port installed
Crimsafe to external doorways plus security screening
Generous laundry with triple linen storage
Additional storage room adjacent to entry
5,000L water tank servicing toilets, laundry and garden
300L Solahart hot water system installed 2024
531m² allotment
Live The Scarborough Lifestyle
One of the home's greatest advantages is its location. Leave the car at home and enjoy having the waterfront, cafés, dining and everyday conveniences remarkably close by.
Scarborough Beach – 400m | Valori – 300m | Bazil & Co Café – 350m | Friendly Grocer – 550m | Scarborough Bowls Club – 650m | Moreton Bay Boat Club – 1.1km | Queens Beach North – 1.4km | Kayo Stadium – 3.3km | Redcliffe Hospital – 4km | Brisbane Airport – 32km | Brisbane CBD – 44km.
Schools
Southern Cross College – 600m | Scarborough State School – 1.3km | Redcliffe State High School – 2.1km | Redcliffe TAFE – 2.4km | Grace Lutheran Primary School – 7.2km | Clontarf State High School – 7.3km.
This is more than simply a home close to the water. It's a property designed around the way people want to live in Scarborough — spacious, relaxed, connected and made for entertaining.
Whether you're enjoying a morning walk along the waterfront, coffee at a local café, entertaining on the deck or cooling off in your own pool, 131 Turner Street delivers a genuine Scarborough lifestyle package.
Contact the Baylife Real Estate team to arrange your inspection.
Brett Viertel – 0419 721 231
Adrianne Graham – 0413 281 325
Outgoings and Rental Projection
Council Rates - $774.12/qtr
Water Rates - $331.64/qtr
Rental Projection - $975 -$1050/week
Disclaimer: Information contained in this advertisement has been provided for marketing purposes. Prospective purchasers should make their own enquiries and independently verify information relevant to their purchase.
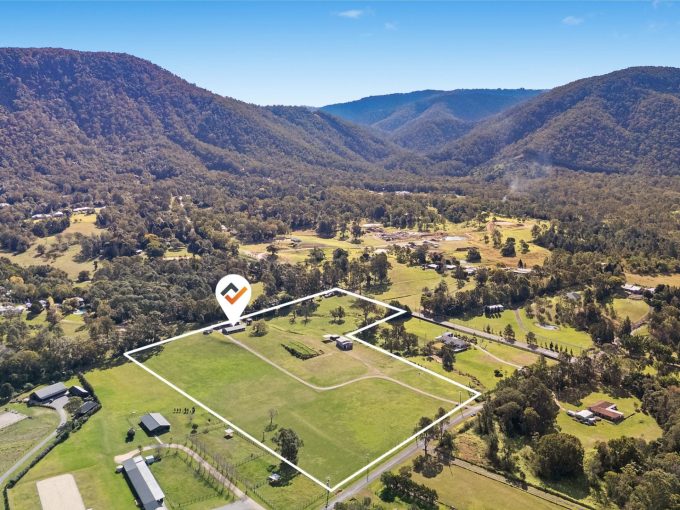
Map is for rough illustrative purposes
Immerse yourself in the captivating ambiance of our properties. Book a personalized tour to explore the exquisite beauty and unique features of our property.
Our knowledgeable staff will guide you through the property, answering any questions you may have.
Added: September 9, 2026
Added: September 8, 2026
Added: September 9, 2026
Positioned just 400 metres from Scarborough Beach, this impressive lowset residence delivers the space, privacy and relaxed lifestyle that makes Scarborough such a desirable place to call home. Set on a generous 531m² allotment, the home combines expansive indoor living with superb outdoor entertaining and your own private poolside retreat.
Step inside and the sense of space is immediately apparent. Timber floating flooring and plantation shutters complement the enormous open-plan living and dining zone, while the soaring 3.95m hallway ceiling with louvres introduces another unexpected architectural feature. A discreet study/office provides a dedicated work-from-home space without compromising the home's open feel.
At the heart of the home is a wonderfully generous chef's kitchen designed for everyday living and entertaining. An impressive 3m x 0.9m powered island/breakfast bar provides an abundance of preparation and gathering space, complemented by expansive benchtops, 900mm Westinghouse induction cooking, pyrolytic oven, dishwasher, plumbed refrigerator space and illuminated double pantry.
Then there's the backyard. Wide openings connect the main living area with a substantial covered timber entertaining deck complete with ceiling fans and drop blinds. Beyond, the inground swimming pool, Bali hut and established gardens create a private resort-style setting that's made for long summer afternoons, weekend barbecues and entertaining family and friends.
Features You'll Love
Three bedrooms, two bathrooms plus separate powder room
Master bedroom with walk-in robe, ensuite with double vanity, ceiling fan and split-system air conditioning
Bedrooms two and three with built-in robes
Expansive open-plan living and dining
Plantation shutters and timber floating flooring throughout
Generous chef's kitchen with huge powered island/breakfast bar
900mm Westinghouse induction cooktop, pyrolytic oven and rangehood
Discreet study/office with sliders
Inground swimming pool
Covered rear entertainer's deck with timber boards, ceiling fans and drop blinds
Bali hut and lush established gardens
12.8kW Sungrow solar battery and inverter
EV ready with Zappi EV charger port installed
Crimsafe to external doorways plus security screening
Generous laundry with triple linen storage
Additional storage room adjacent to entry
5,000L water tank servicing toilets, laundry and garden
300L Solahart hot water system installed 2024
531m² allotment
Live The Scarborough Lifestyle
One of the home's greatest advantages is its location. Leave the car at home and enjoy having the waterfront, cafés, dining and everyday conveniences remarkably close by.
Scarborough Beach – 400m | Valori – 300m | Bazil & Co Café – 350m | Friendly Grocer – 550m | Scarborough Bowls Club – 650m | Moreton Bay Boat Club – 1.1km | Queens Beach North – 1.4km | Kayo Stadium – 3.3km | Redcliffe Hospital – 4km | Brisbane Airport – 32km | Brisbane CBD – 44km.
Schools
Southern Cross College – 600m | Scarborough State School – 1.3km | Redcliffe State High School – 2.1km | Redcliffe TAFE – 2.4km | Grace Lutheran Primary School – 7.2km | Clontarf State High School – 7.3km.
This is more than simply a home close to the water. It's a property designed around the way people want to live in Scarborough — spacious, relaxed, connected and made for entertaining.
Whether you're enjoying a morning walk along the waterfront, coffee at a local café, entertaining on the deck or cooling off in your own pool, 131 Turner Street delivers a genuine Scarborough lifestyle package.
Contact the Baylife Real Estate team to arrange your inspection.
Brett Viertel – 0419 721 231
Adrianne Graham – 0413 281 325
Outgoings and Rental Projection
Council Rates - $774.12/qtr
Water Rates - $331.64/qtr
Rental Projection - $975 -$1050/week
Disclaimer: Information contained in this advertisement has been provided for marketing purposes. Prospective purchasers should make their own enquiries and independently verify information relevant to their purchase.
Immerse yourself in the captivating ambiance of our properties. Book a personalized tour to explore the exquisite beauty and unique features of our property.
Our knowledgeable staff will guide you through the property, answering any questions you may have.
Added: September 9, 2026
Added: September 8, 2026
Added: September 9, 2026
Browse our range of properties currently for Sale
Emails
Phone
Are you building market share in particular territory? If you need help talk to Craig on 0403359541