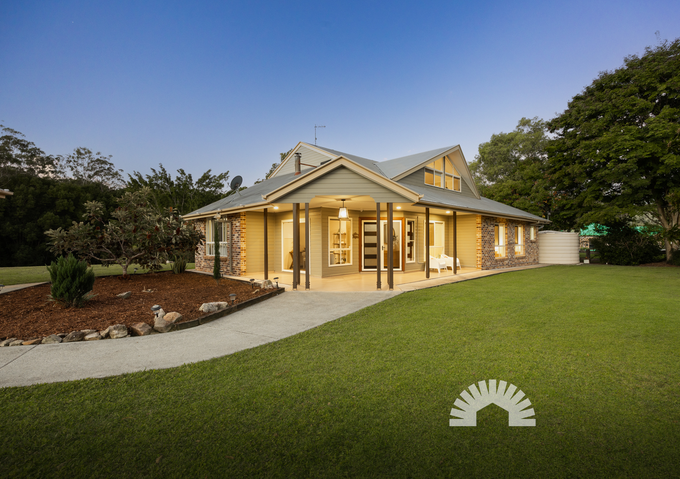

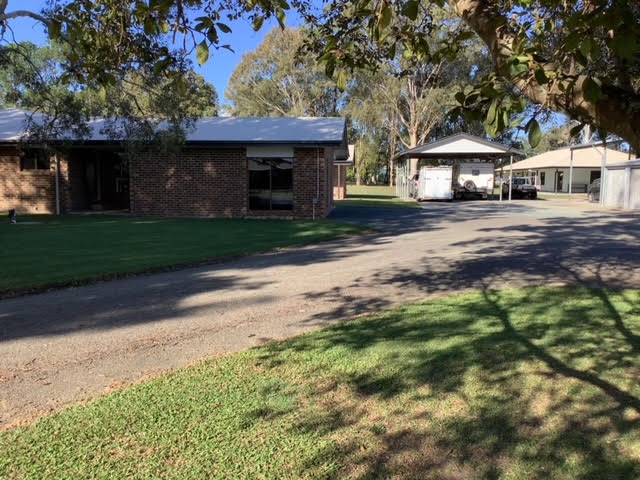
50 Fairmount Street, Elimbah – Family home with granny flat on 8002 m2
Added: August 10, 2026
Open Home:
Sat 15 Aug 12:00 pm–12:30 pm
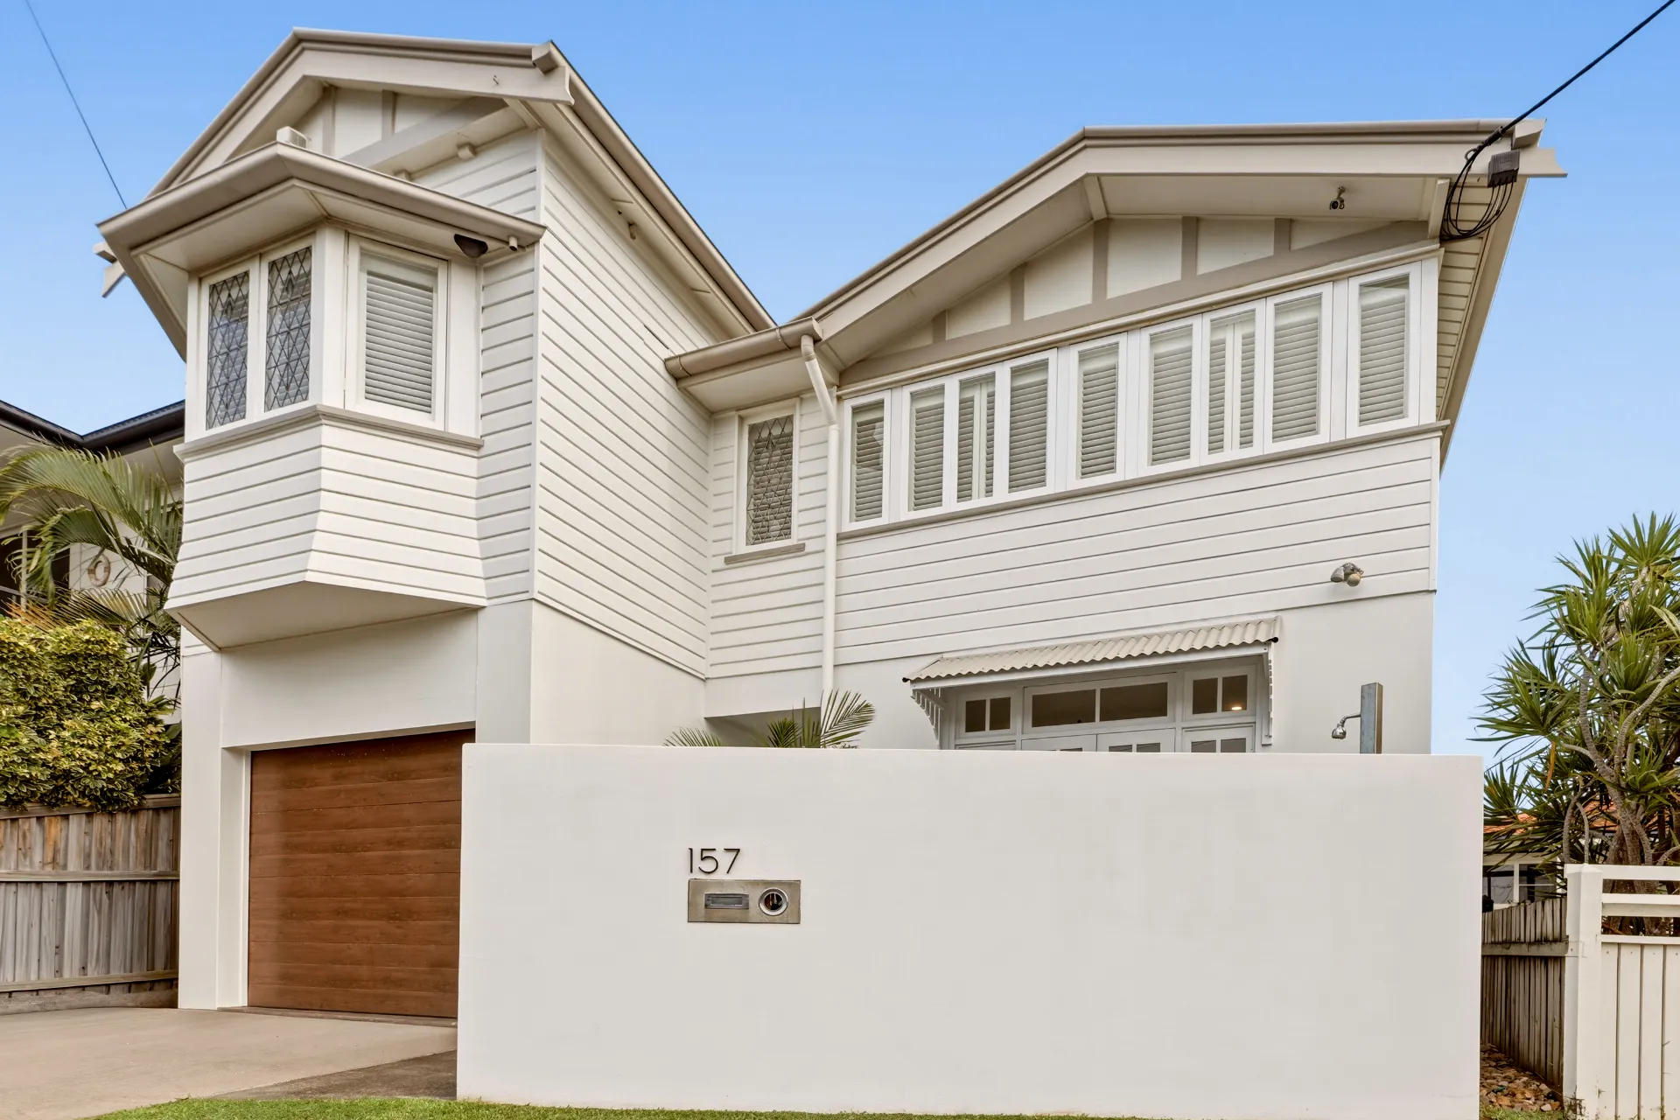
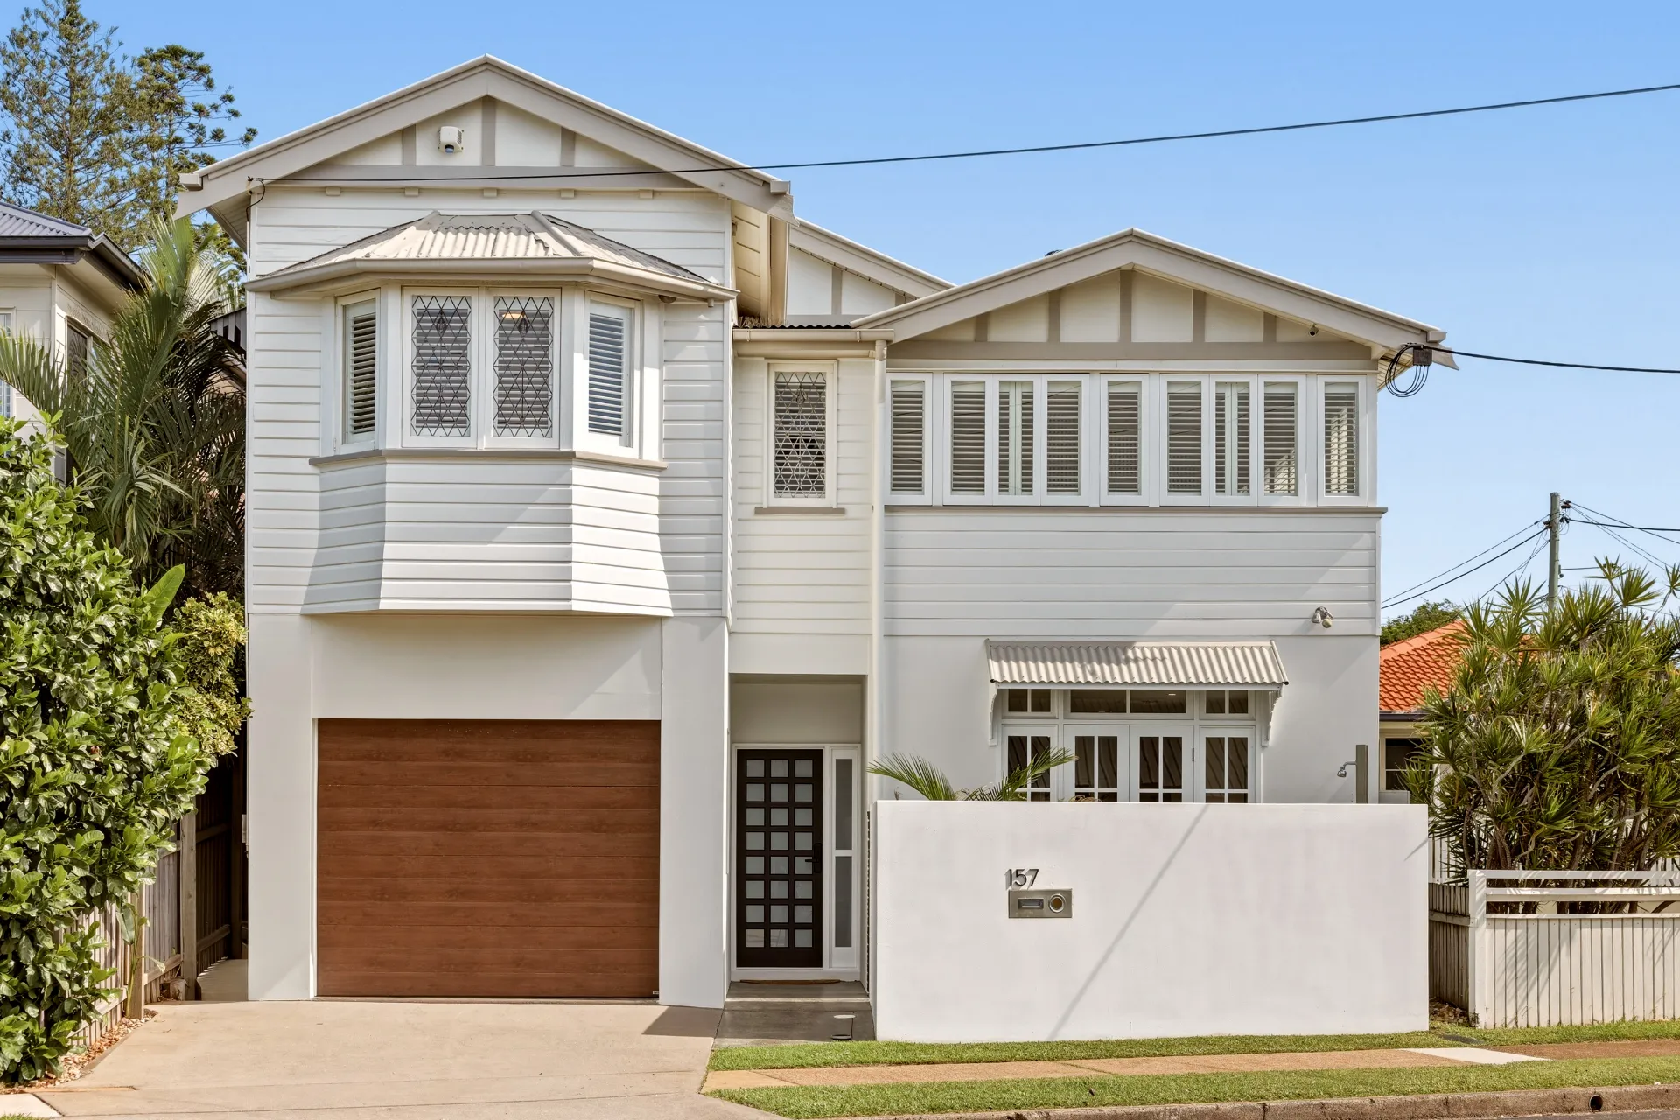
Just 150 metres from the shoreline, this beautifully evolved 1920s residence brings together the character of a classic Scarborough home with the space, comfort and relaxed entertaining demanded by modern coastal living.
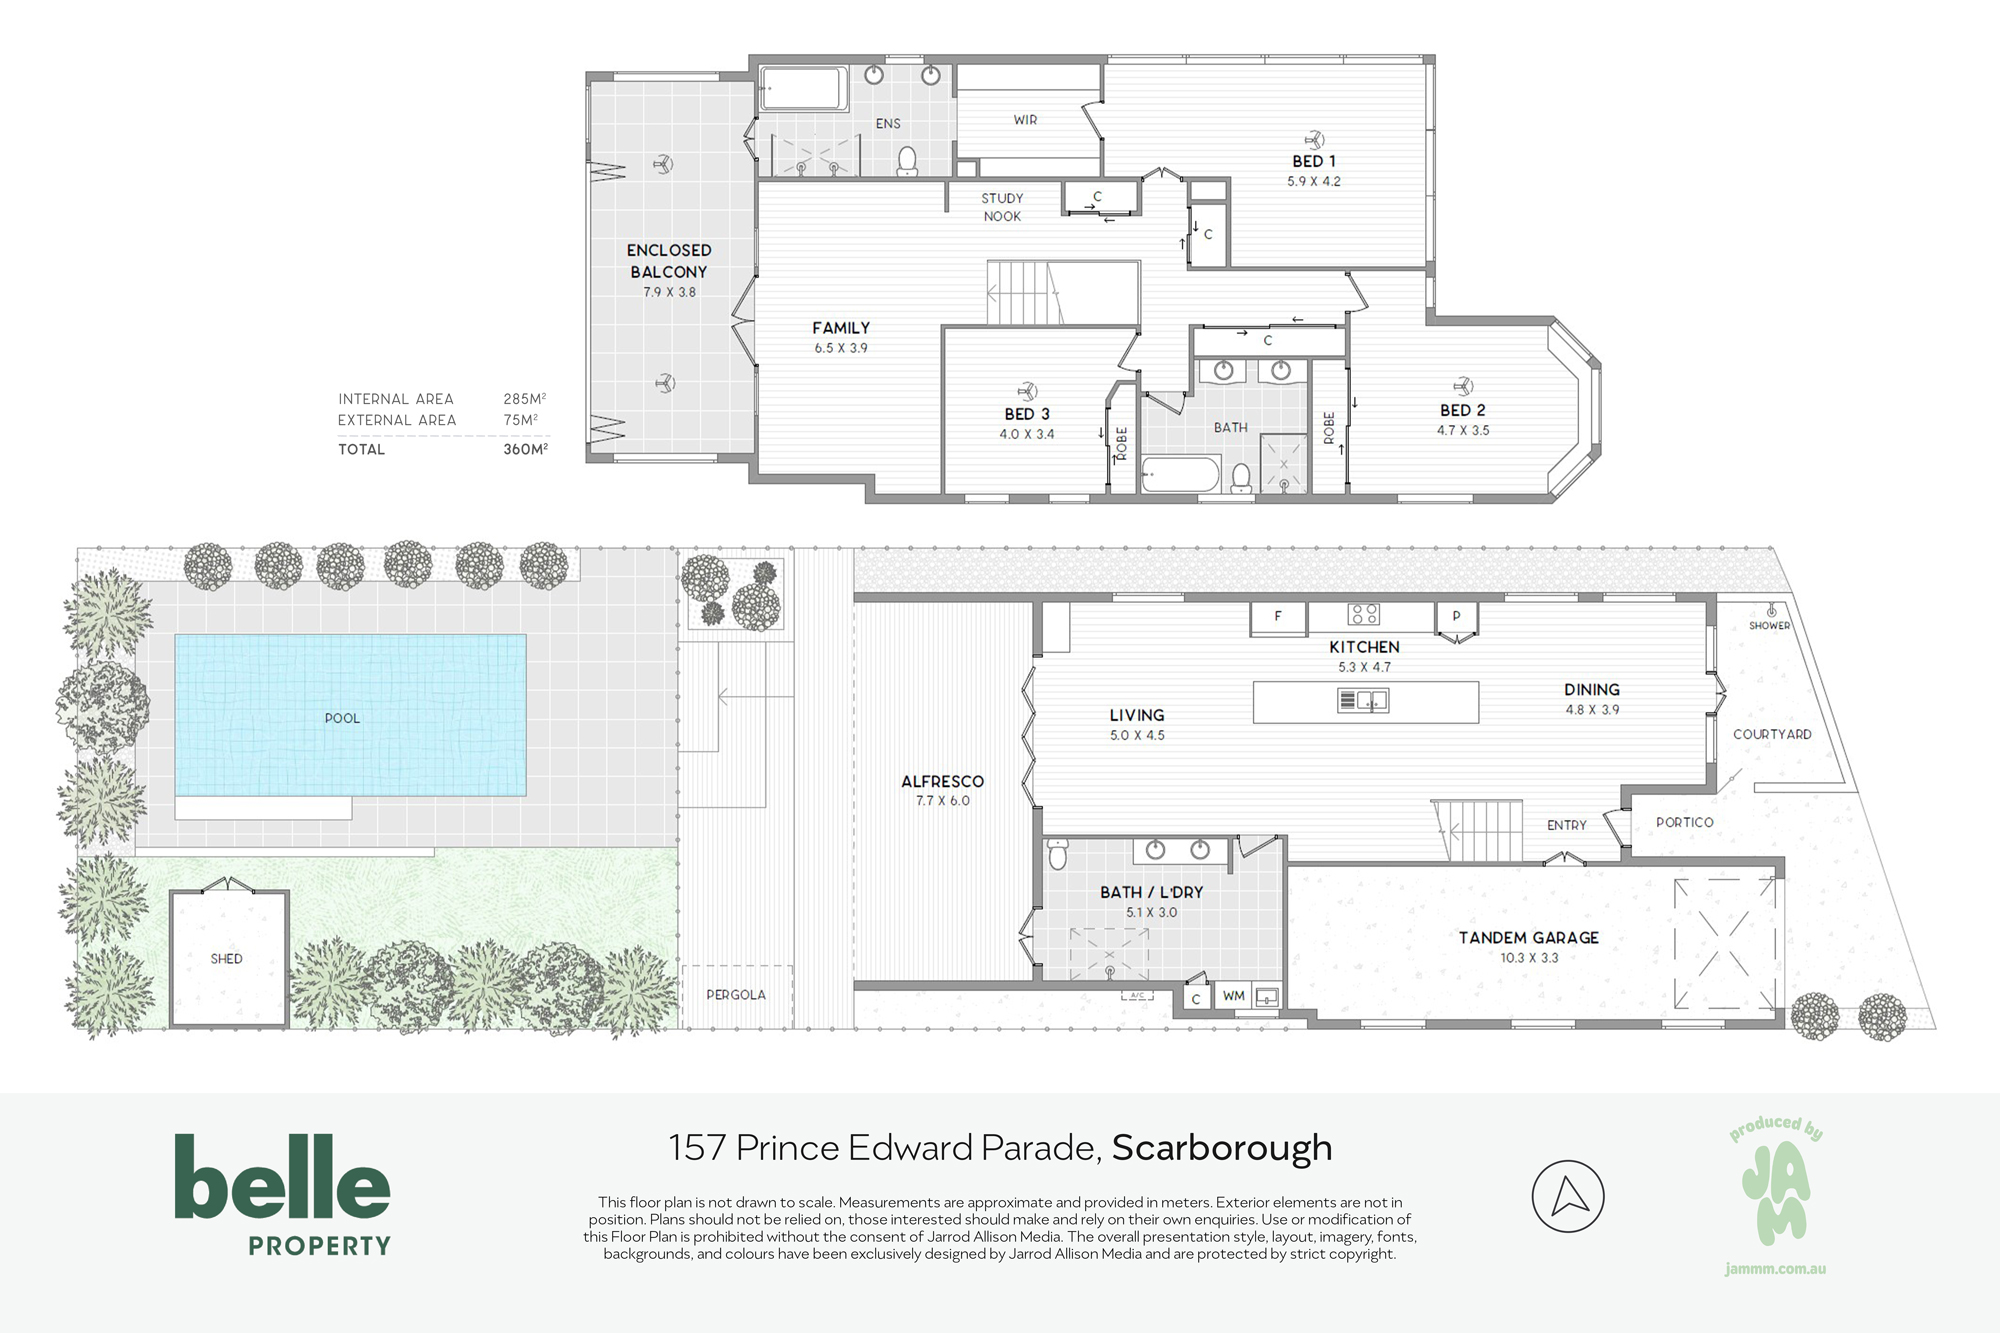
Set across an impressive 360m² under roof, the home offers multiple living zones, generous accommodation and an outstanding poolside entertaining retreat, all within an easy stroll of Queens Beach, cafés, schools, shops and transport.
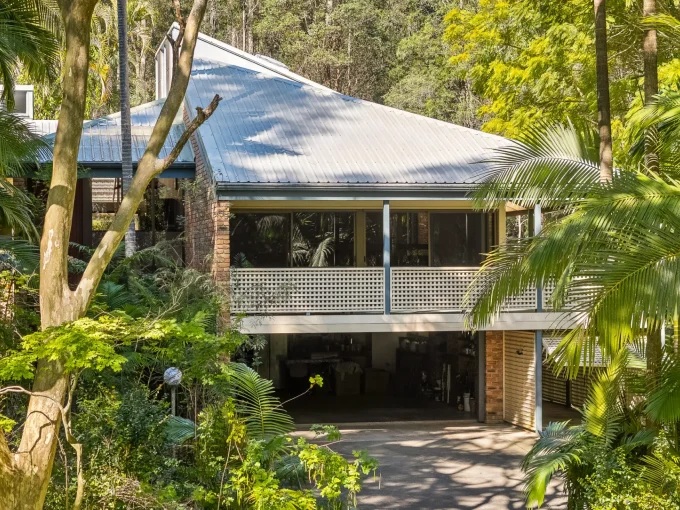
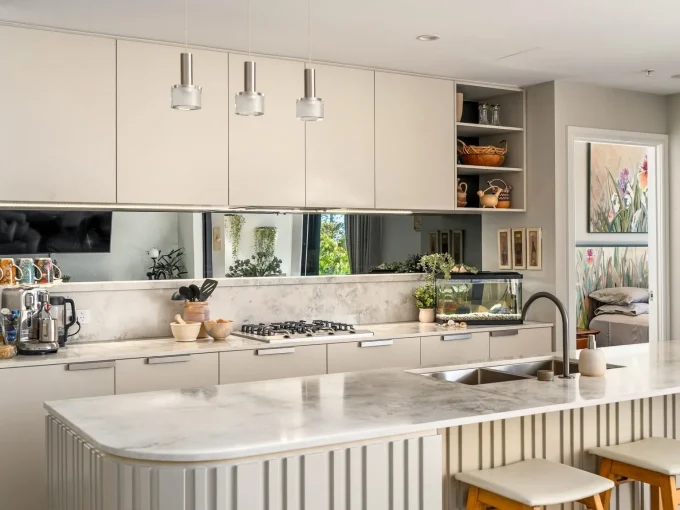
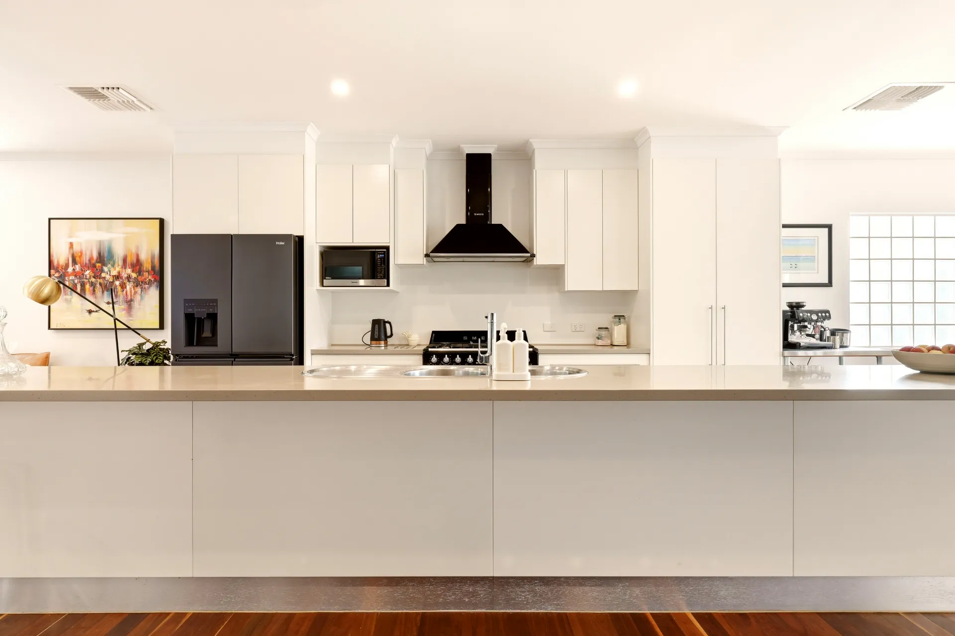
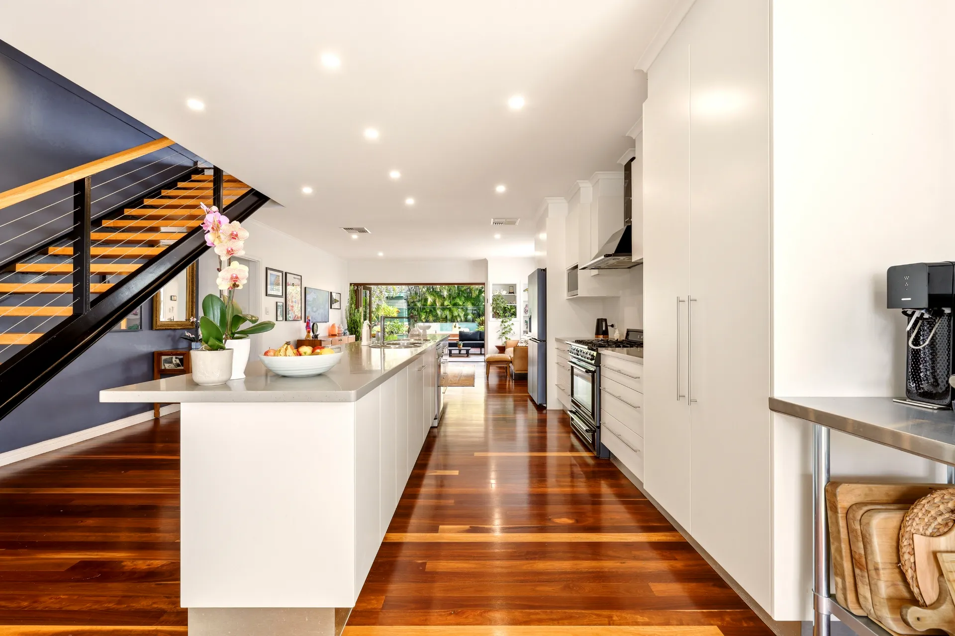
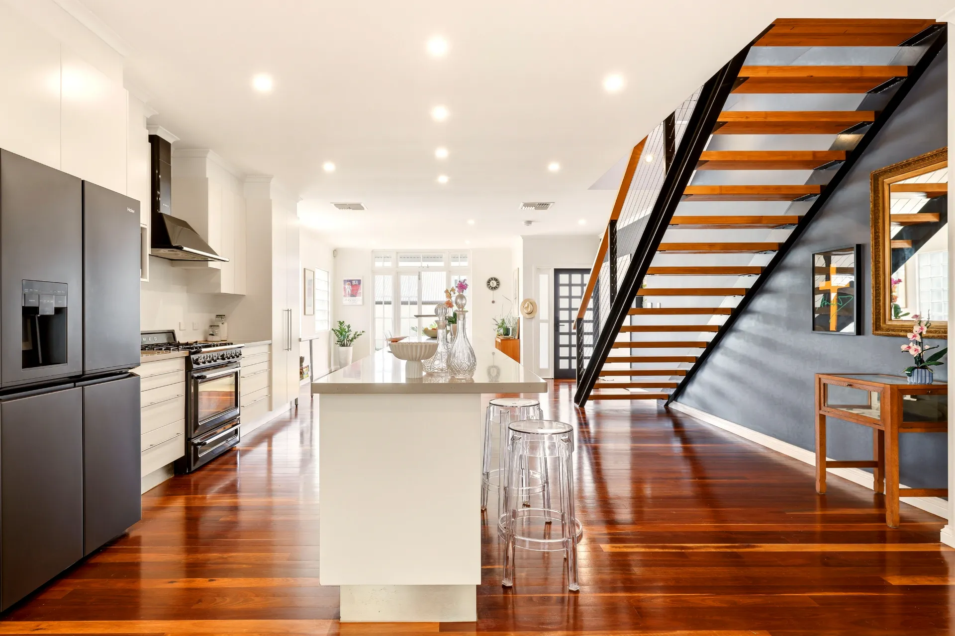
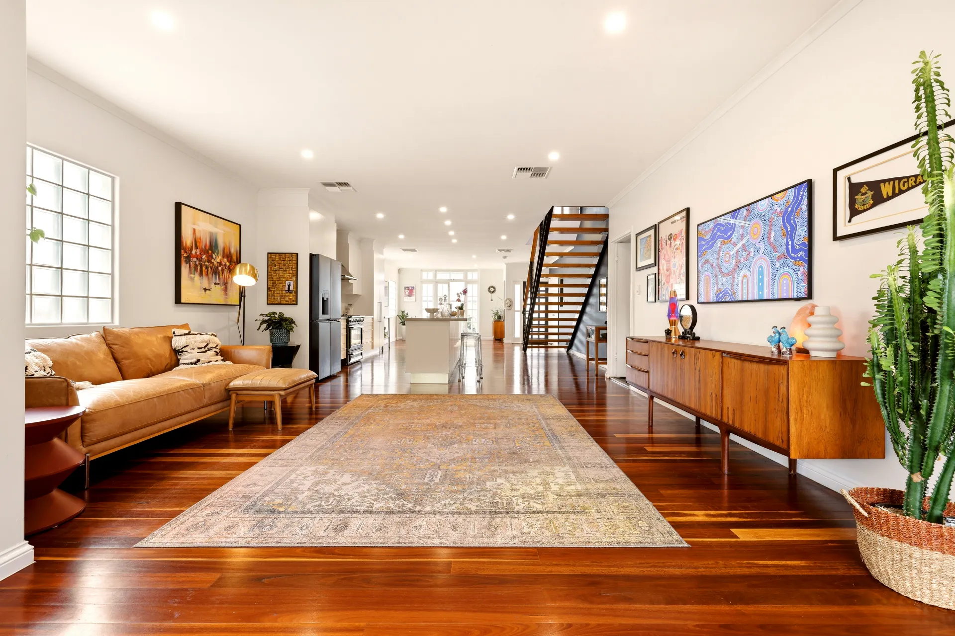
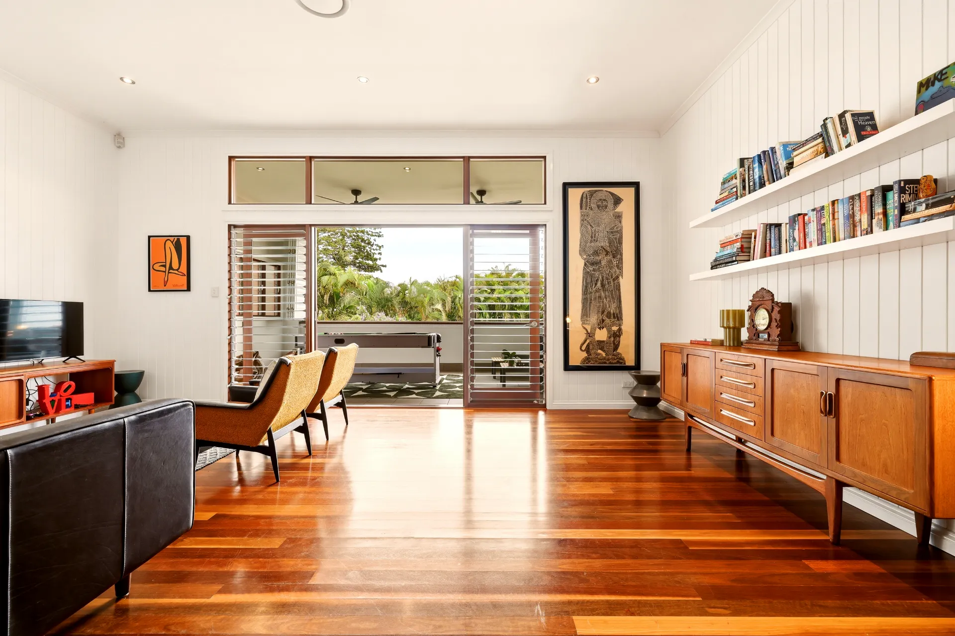
Behind its timeless gabled façade, the lower level immediately reveals the warmth of polished timber floors and an inviting open-plan living and dining zone. At the heart of the home, the contemporary galley kitchen combines sleek cabinetry with premium appliances, a Smeg gas cooker and an oversized stone island, creating a natural gathering point for everyday living and entertaining.
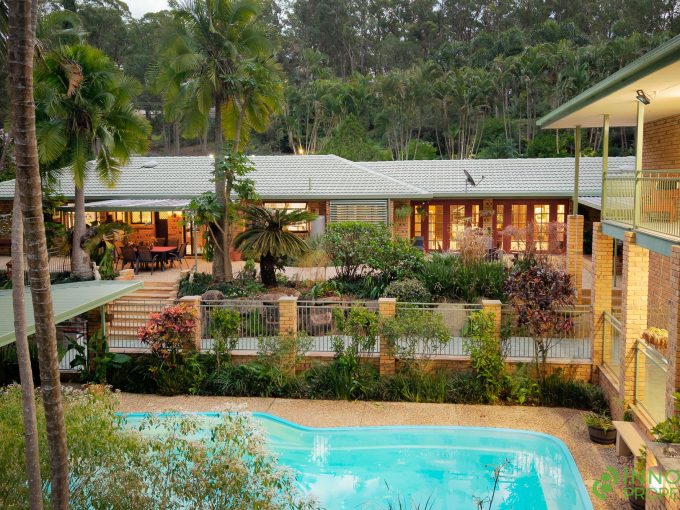
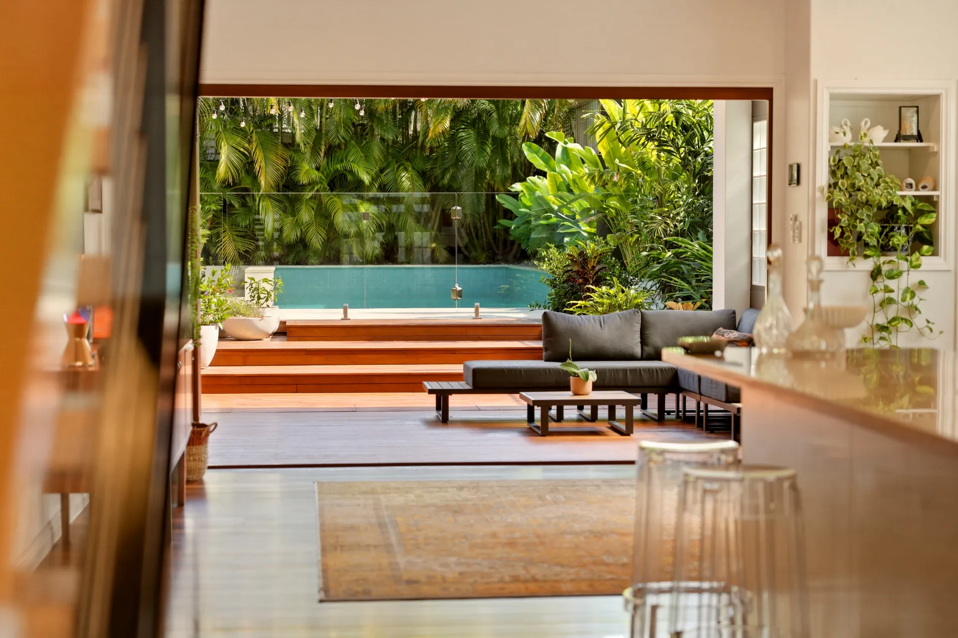
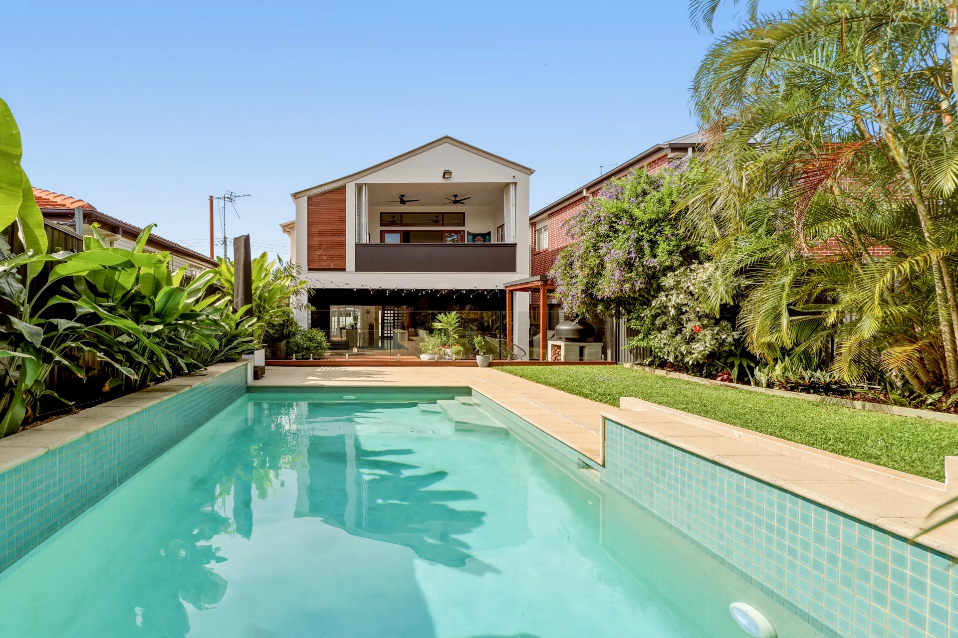
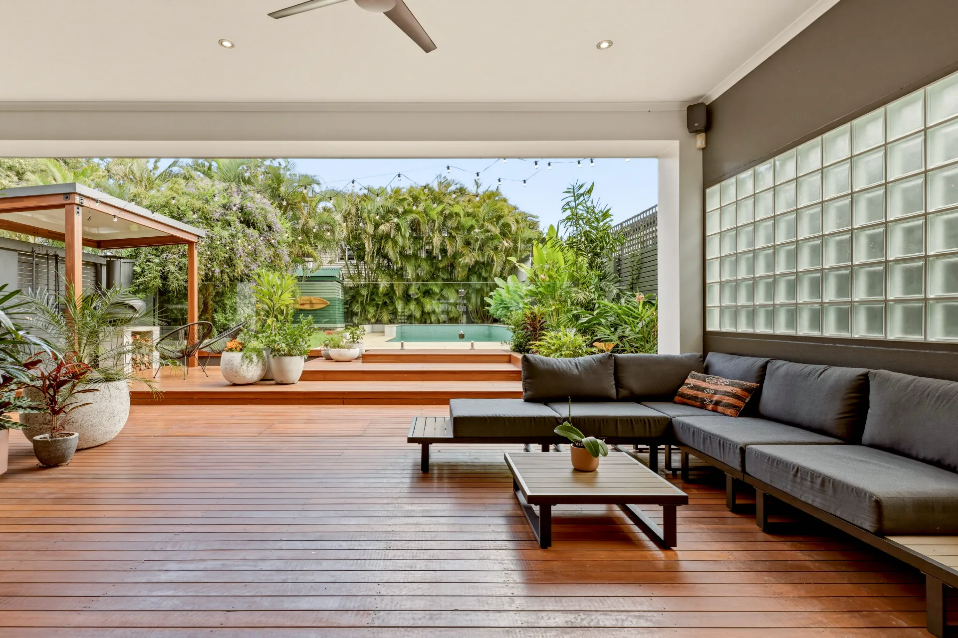
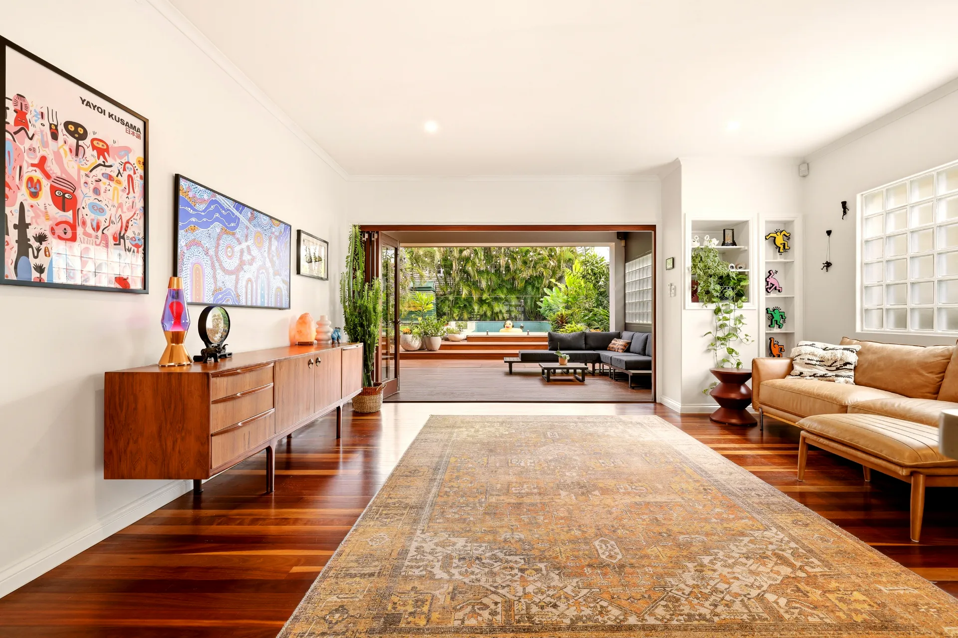
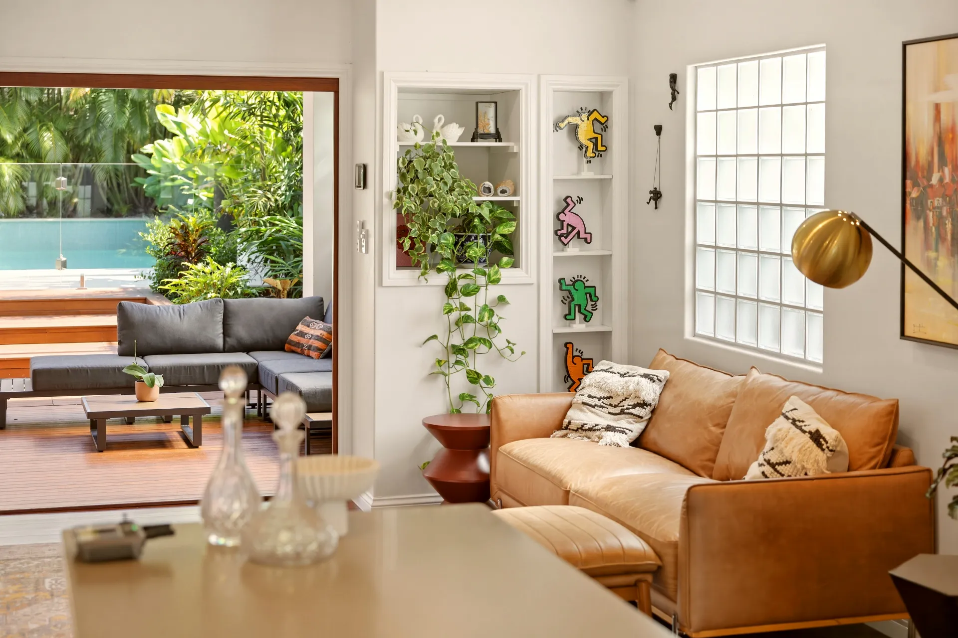
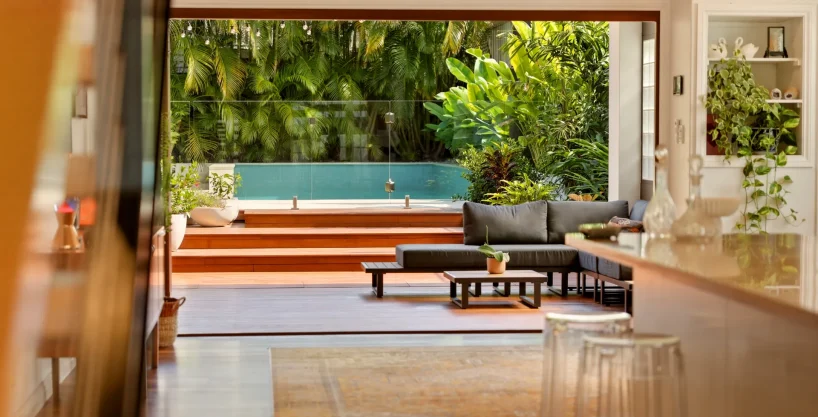
Step outside and the home transforms into a private coastal retreat. Covered and open-air decking wraps around a heated saltwater swimming pool, with established tropical landscaping creating a lush sense of privacy. A dedicated BBQ cabana, with room for a pizza oven, completes an outdoor setting made for summer afternoons, long lunches and evenings with friends.
Upstairs, soaring ceilings and beautiful timber floors enhance the home's sense of space while original details including VJ walls, stained glass and bay window seating preserve its unmistakable character.
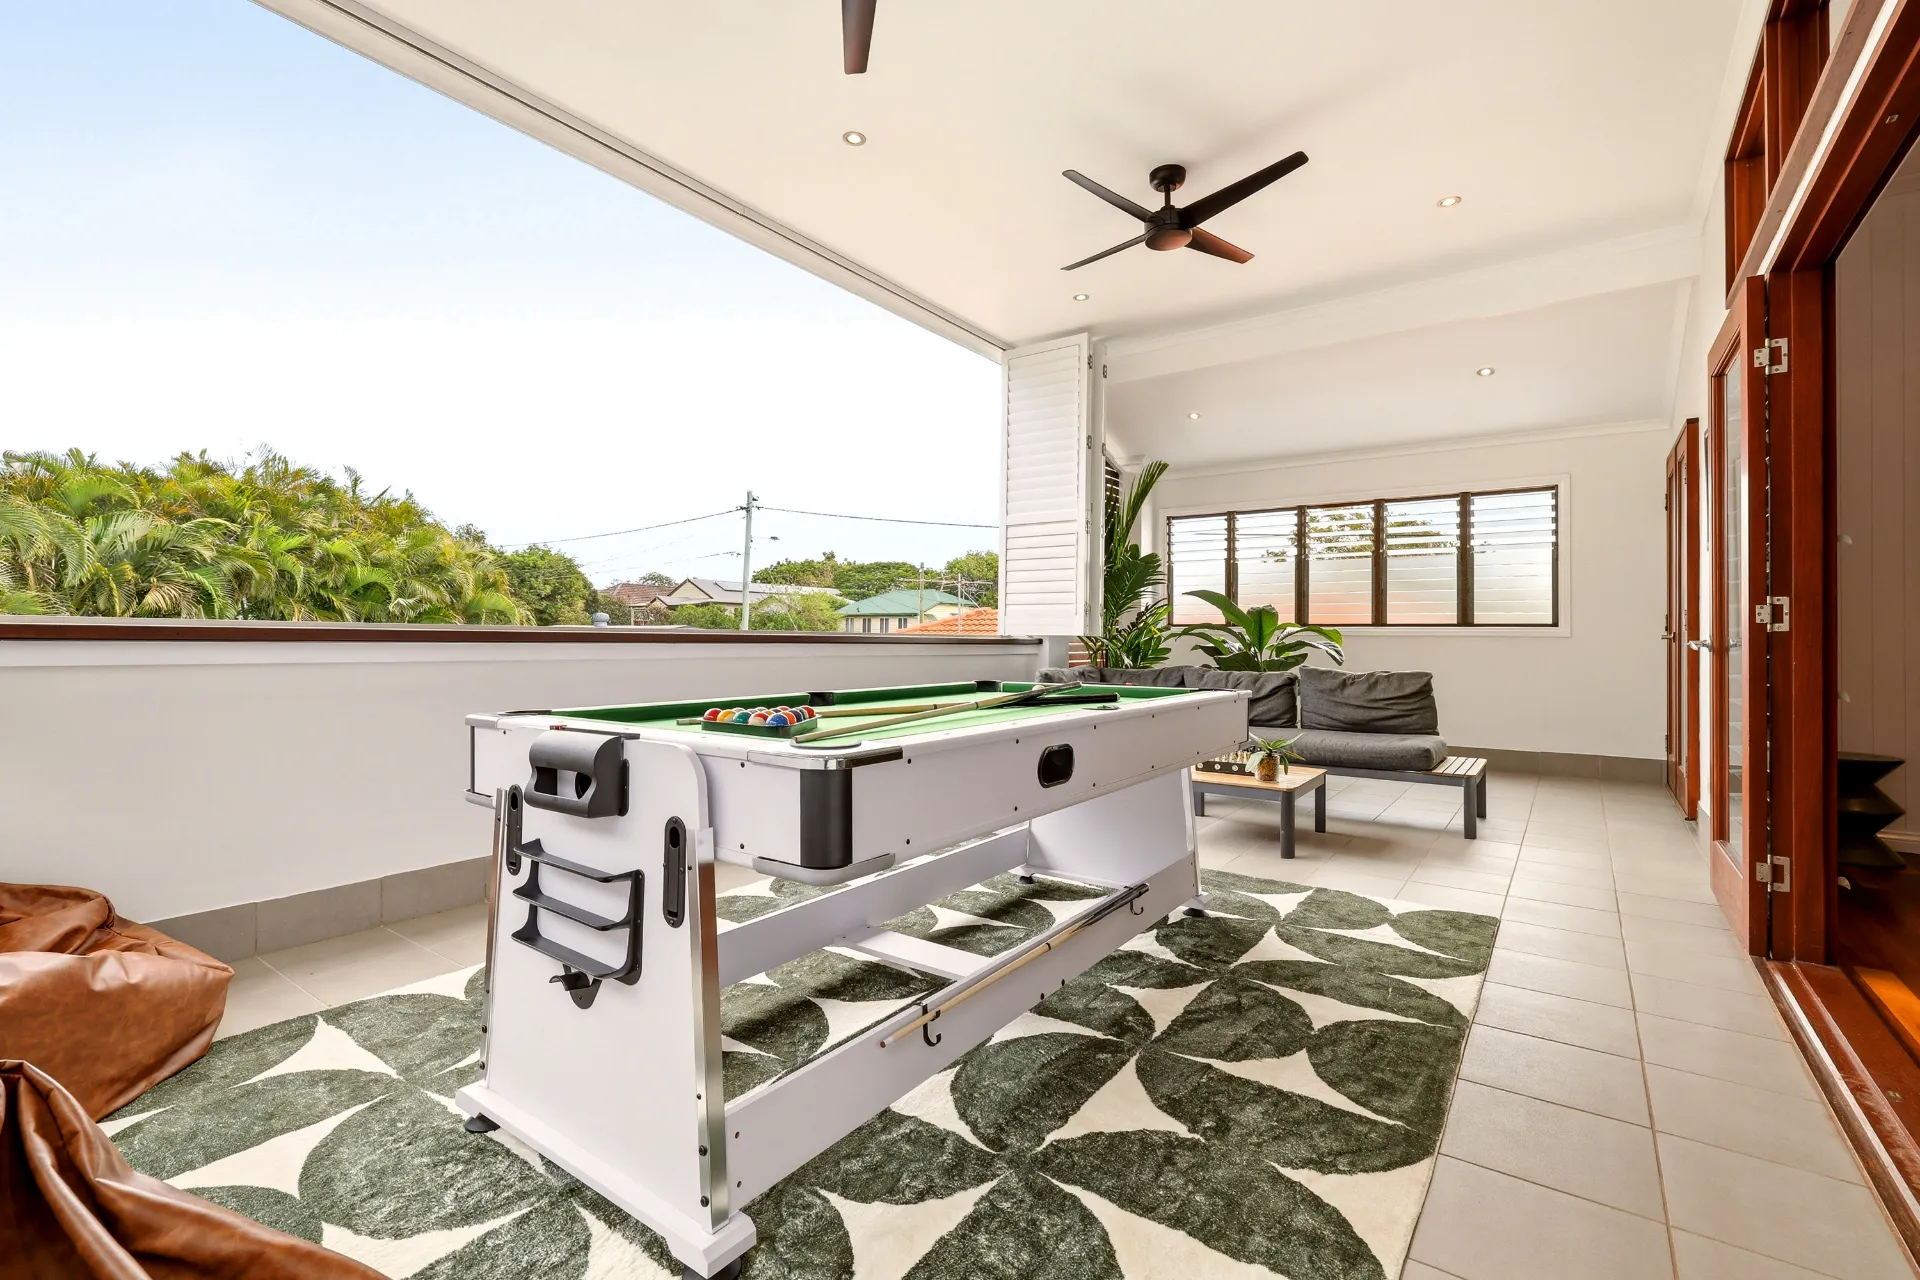
A large family room provides a valuable second living zone and opens to an expansive tiled balcony. Protected by plantation shutters, this versatile space can be enjoyed throughout the seasons as an additional alfresco living and entertaining area.
Three generous built-in bedrooms are positioned on this level, including a spacious master retreat with walk-in robe, large ensuite featuring a double shower and bath, and glimpses toward the bay. A well-appointed family bathroom with separate bath and dual vanities, along with a convenient study nook, completes the upper floor.
Practicality has been equally well considered. Downstairs, a substantial bathroom incorporates the laundry and provides direct access from the alfresco area, ideal when coming in from the pool. A private front courtyard with outdoor shower is perfectly suited to life by the beach, while a tandem lock-up garage, garden shed and excellent internal storage provide plenty of room for everyday needs.
Ducted air-conditioning, ceiling fans, gas hot water and an impressive 13.2kW solar system paired with 19.2kWh of battery storage further enhance the home's comfort and efficiency.
With the sand at the end of the street and everything Scarborough has to offer close at hand, this is a home designed around the lifestyle people move to the Peninsula to enjoy.
PROPERTY HIGHLIGHTS
405m² block
Approximately 360m² under roof
Just 150m from Queens Beach and the shoreline
Character-filled 1920s residence with thoughtful modern upgrades and extensions
Original features including VJ walls, stained glass and bay window seating
Open-plan living and dining with polished timber flooring
Contemporary galley kitchen with stone island and premium Smeg gas cooker
Large upper-level family room providing a second living zone
Expansive all-weather tiled alfresco balcony with plantation shutters
Heated in-ground saltwater swimming pool
Private tropical landscaping
Covered and open-air poolside entertaining decks
Dedicated BBQ cabana with space for a pizza oven
Three generous built-in bedrooms
Master retreat with bay glimpses, walk-in robe and large ensuite with double shower and bath
Family bathroom with separate bath and dual vanities
Large lower-level bathroom with integrated laundry and direct alfresco access
Upper-level study nook
Private front courtyard with outdoor shower
Ducted air-conditioning throughout plus ceiling fans
Excellent storage including multiple linen cupboards
13.2kW solar electricity system with 19.2kWh battery storage
Gas hot water
Garden shed
Tandem lock-up garage
Walk to the beach, cafés, dining, shops, schools, parks and public transport
Jessi Lothian | 0488 448 411
Disclaimer:
All information contained herein has been gathered from sources considered reliable. However, we cannot guarantee its accuracy and interested parties are advised to conduct their own investigations.
Map is for rough illustrative purposes
Immerse yourself in the captivating ambiance of our properties. Book a personalized tour to explore the exquisite beauty and unique features of our property.
Our knowledgeable staff will guide you through the property, answering any questions you may have.
Added: August 10, 2026
Added: August 12, 2026
Just 150 metres from the shoreline, this beautifully evolved 1920s residence brings together the character of a classic Scarborough home with the space, comfort and relaxed entertaining demanded by modern coastal living.
Set across an impressive 360m² under roof, the home offers multiple living zones, generous accommodation and an outstanding poolside entertaining retreat, all within an easy stroll of Queens Beach, cafés, schools, shops and transport.
Behind its timeless gabled façade, the lower level immediately reveals the warmth of polished timber floors and an inviting open-plan living and dining zone. At the heart of the home, the contemporary galley kitchen combines sleek cabinetry with premium appliances, a Smeg gas cooker and an oversized stone island, creating a natural gathering point for everyday living and entertaining.
Step outside and the home transforms into a private coastal retreat. Covered and open-air decking wraps around a heated saltwater swimming pool, with established tropical landscaping creating a lush sense of privacy. A dedicated BBQ cabana, with room for a pizza oven, completes an outdoor setting made for summer afternoons, long lunches and evenings with friends.
Upstairs, soaring ceilings and beautiful timber floors enhance the home's sense of space while original details including VJ walls, stained glass and bay window seating preserve its unmistakable character.
A large family room provides a valuable second living zone and opens to an expansive tiled balcony. Protected by plantation shutters, this versatile space can be enjoyed throughout the seasons as an additional alfresco living and entertaining area.
Three generous built-in bedrooms are positioned on this level, including a spacious master retreat with walk-in robe, large ensuite featuring a double shower and bath, and glimpses toward the bay. A well-appointed family bathroom with separate bath and dual vanities, along with a convenient study nook, completes the upper floor.
Practicality has been equally well considered. Downstairs, a substantial bathroom incorporates the laundry and provides direct access from the alfresco area, ideal when coming in from the pool. A private front courtyard with outdoor shower is perfectly suited to life by the beach, while a tandem lock-up garage, garden shed and excellent internal storage provide plenty of room for everyday needs.
Ducted air-conditioning, ceiling fans, gas hot water and an impressive 13.2kW solar system paired with 19.2kWh of battery storage further enhance the home's comfort and efficiency.
With the sand at the end of the street and everything Scarborough has to offer close at hand, this is a home designed around the lifestyle people move to the Peninsula to enjoy.
PROPERTY HIGHLIGHTS
405m² block
Approximately 360m² under roof
Just 150m from Queens Beach and the shoreline
Character-filled 1920s residence with thoughtful modern upgrades and extensions
Original features including VJ walls, stained glass and bay window seating
Open-plan living and dining with polished timber flooring
Contemporary galley kitchen with stone island and premium Smeg gas cooker
Large upper-level family room providing a second living zone
Expansive all-weather tiled alfresco balcony with plantation shutters
Heated in-ground saltwater swimming pool
Private tropical landscaping
Covered and open-air poolside entertaining decks
Dedicated BBQ cabana with space for a pizza oven
Three generous built-in bedrooms
Master retreat with bay glimpses, walk-in robe and large ensuite with double shower and bath
Family bathroom with separate bath and dual vanities
Large lower-level bathroom with integrated laundry and direct alfresco access
Upper-level study nook
Private front courtyard with outdoor shower
Ducted air-conditioning throughout plus ceiling fans
Excellent storage including multiple linen cupboards
13.2kW solar electricity system with 19.2kWh battery storage
Gas hot water
Garden shed
Tandem lock-up garage
Walk to the beach, cafés, dining, shops, schools, parks and public transport
Jessi Lothian | 0488 448 411
Disclaimer:
All information contained herein has been gathered from sources considered reliable. However, we cannot guarantee its accuracy and interested parties are advised to conduct their own investigations.
Immerse yourself in the captivating ambiance of our properties. Book a personalized tour to explore the exquisite beauty and unique features of our property.
Our knowledgeable staff will guide you through the property, answering any questions you may have.
Added: August 10, 2026
Added: August 12, 2026
Browse our range of properties currently for Sale
Emails
Phone
Are you building market share in particular territory? If you need help talk to Craig on 0403359541