
1 Rainier Court, D’Aguilar – Contemporary Family Living on a Spacious Allotment
Added: August 6, 2026
Open Home:
Sat 08 Aug 12:40 pm–1:10 pm
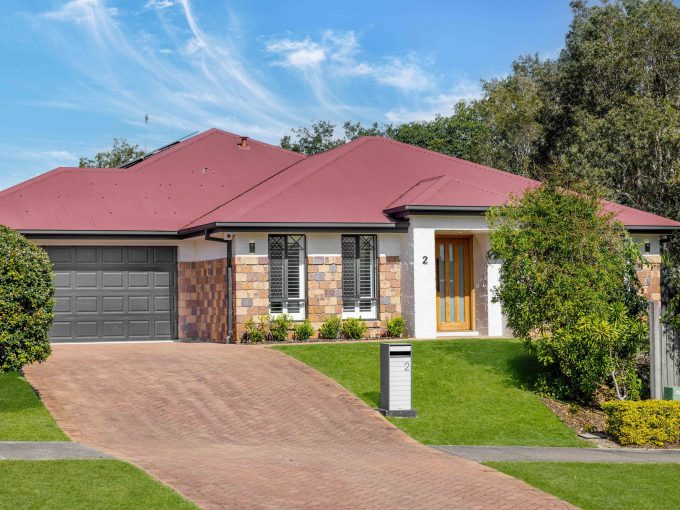
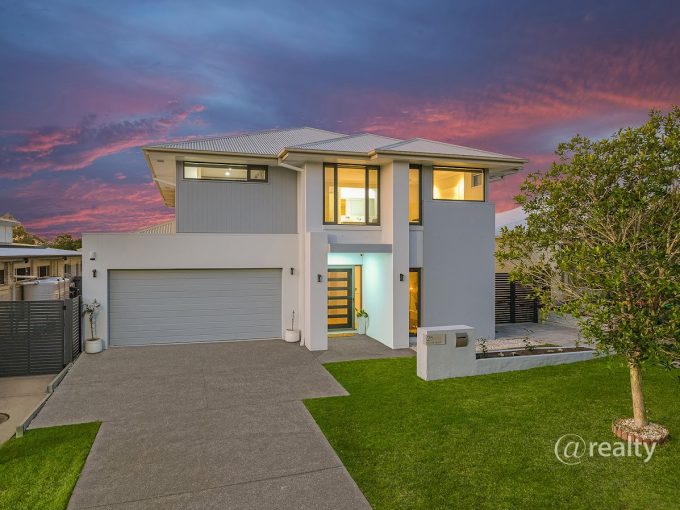
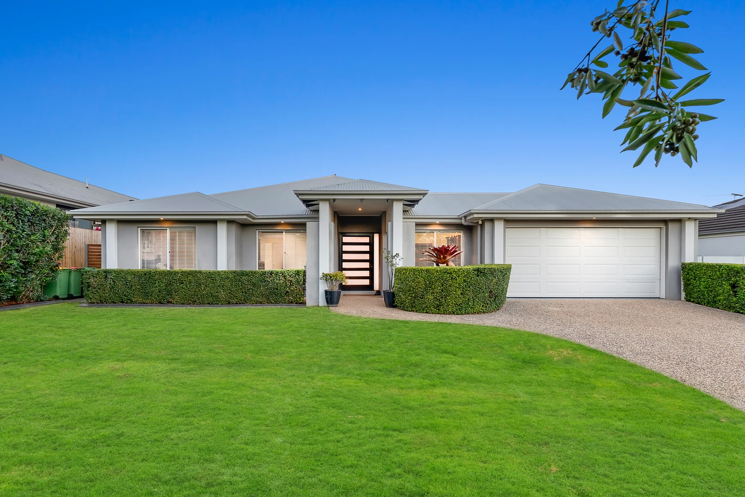
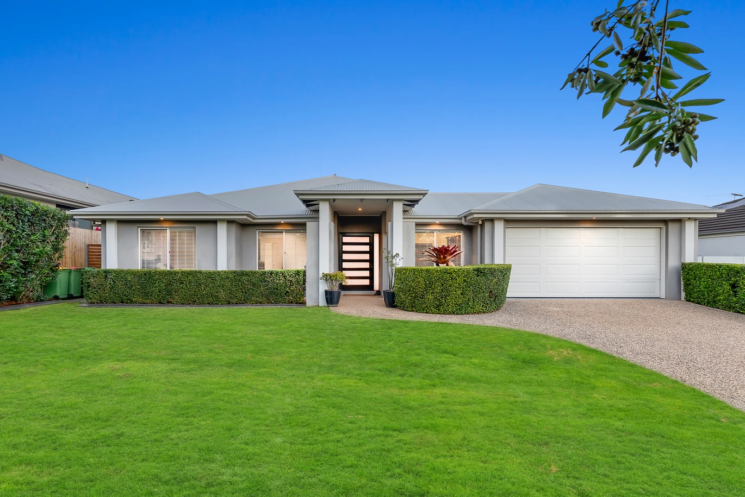
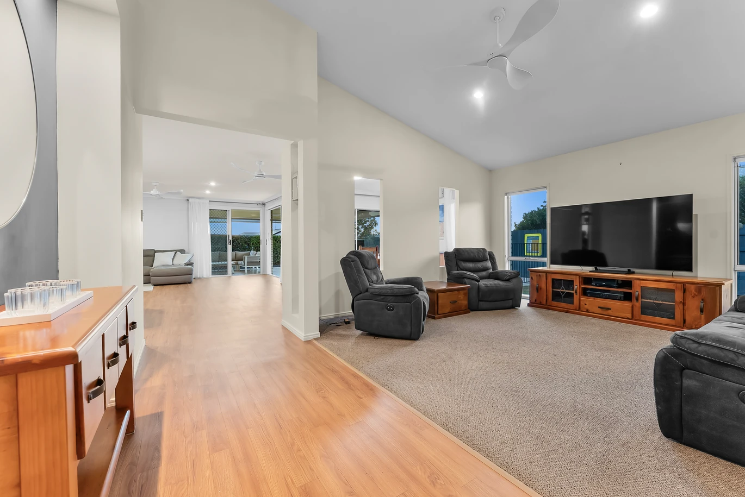
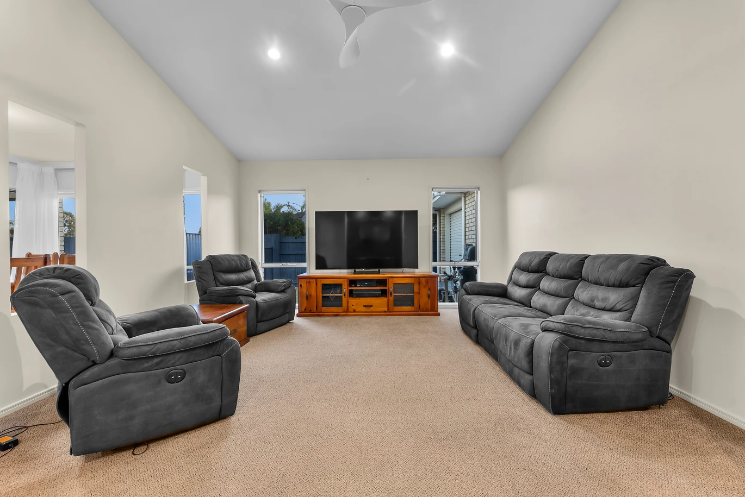
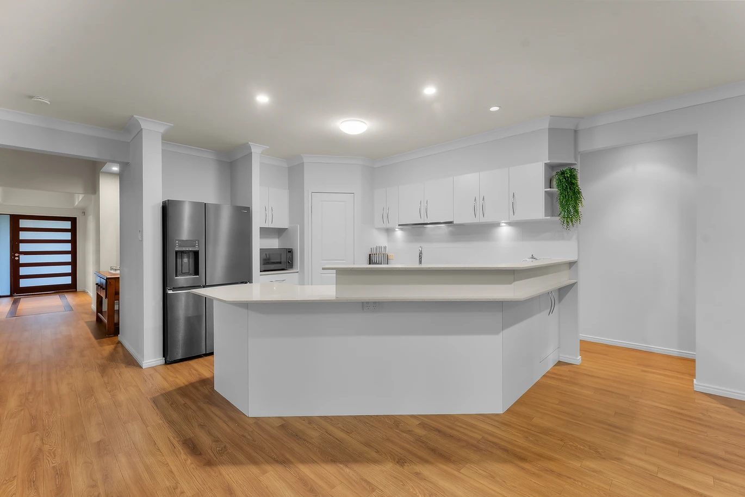
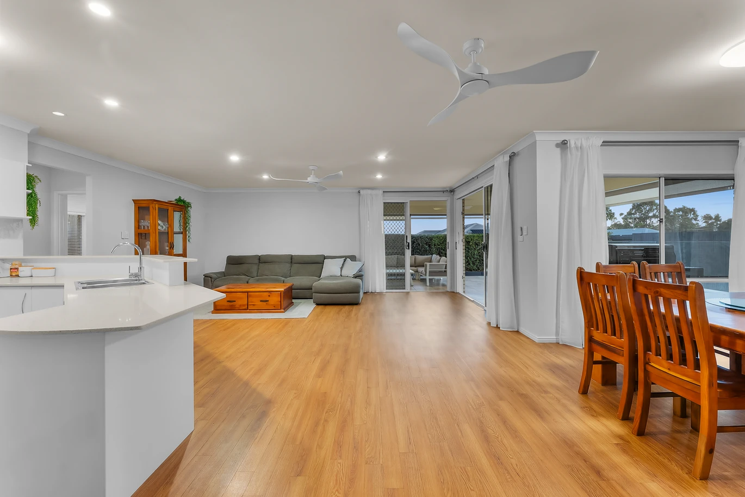
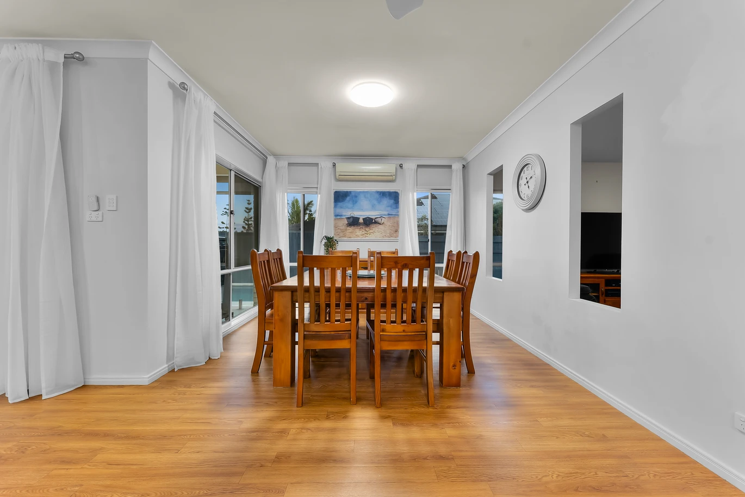
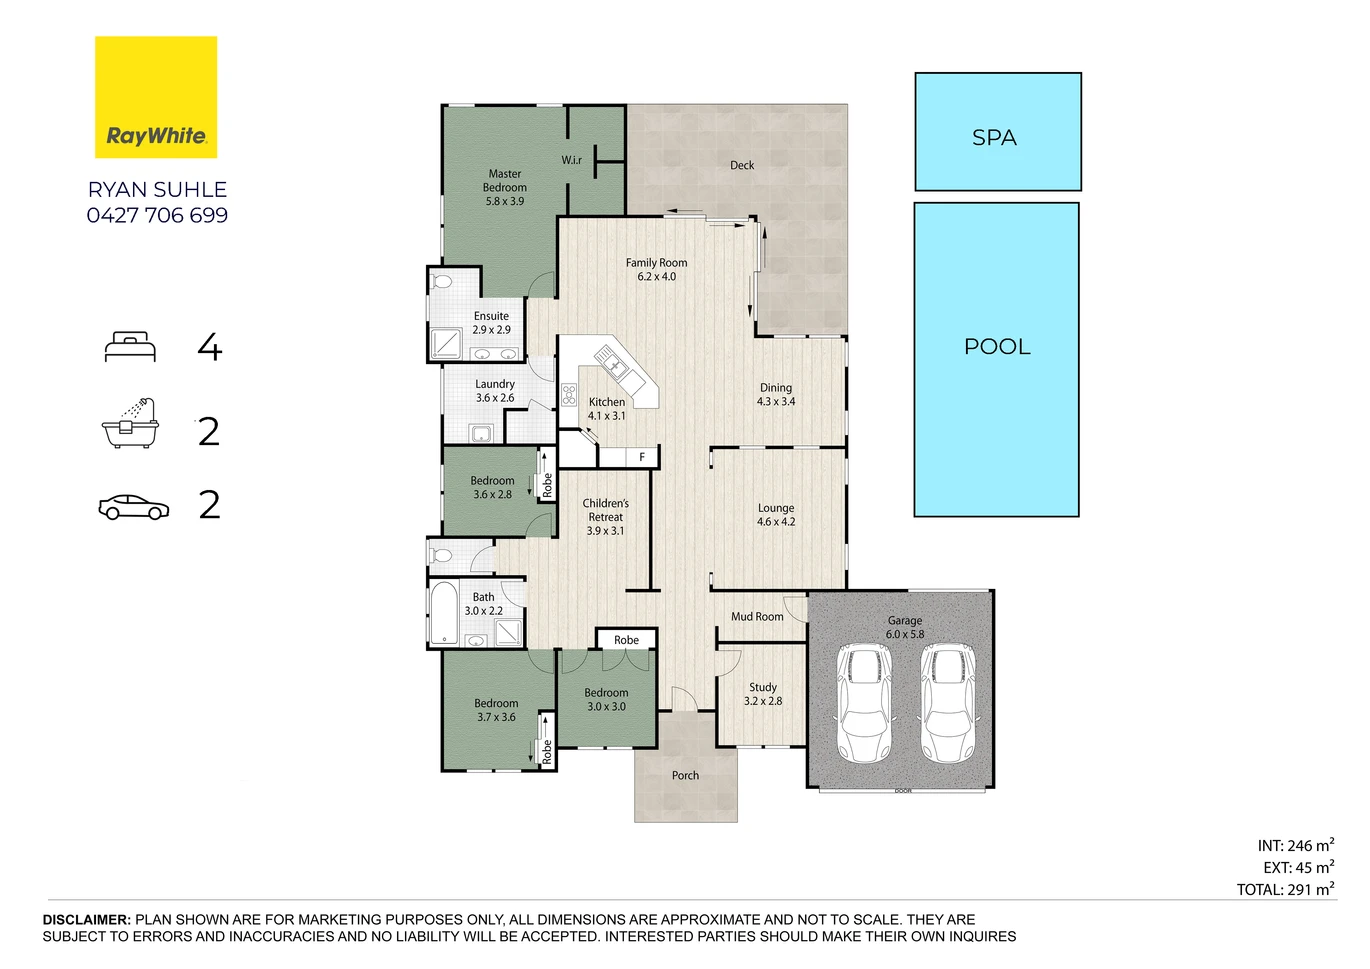
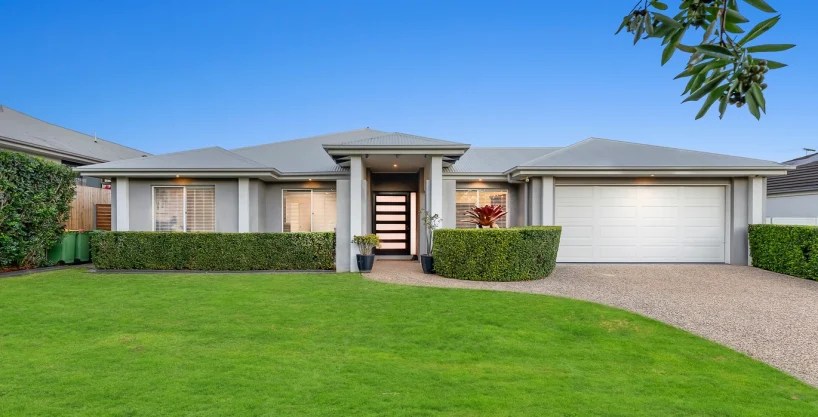
Designed to accommodate the needs of the modern family, this beautifully appointed residence showcases an expansive and intelligently designed floorplan, offering an exceptional balance of space, style and functionality. Soaring 9-foot ceilings throughout and a striking high-pitched raked ceiling in the main living area create an immediate sense of openness, while three generous living zones,including a formal lounge, air-conditioned open plan living and dining area, and a versatile media room/children's retreat, providing ample space for both relaxation and entertaining. Positioned at the front of the home, the spacious study offers the flexibility to function as a fifth bedroom or dedicated home office, while a practical mud room provides seamless internal access from the oversized double lock-up garage.
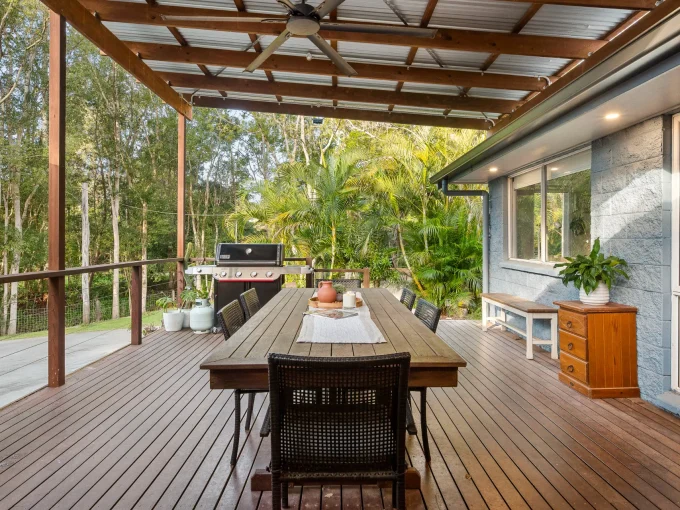
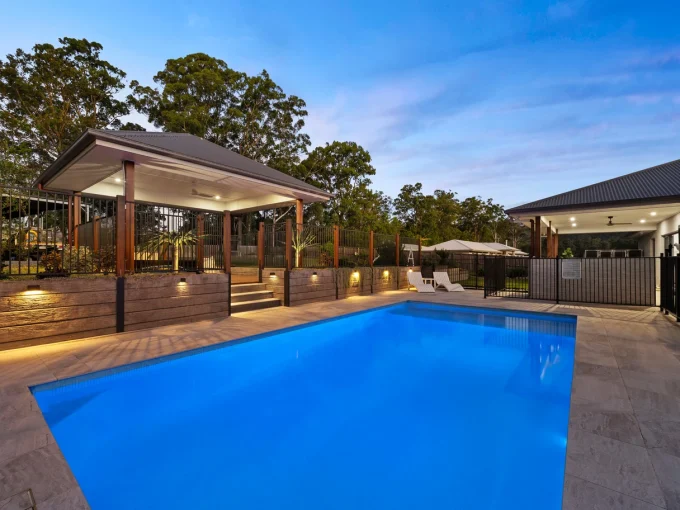
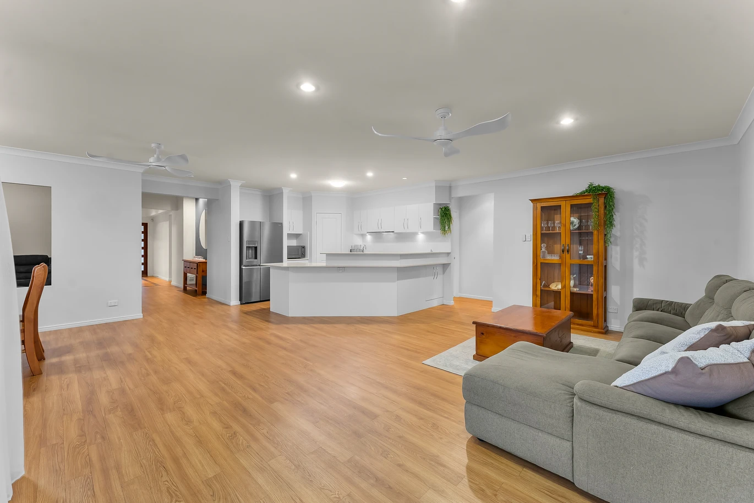
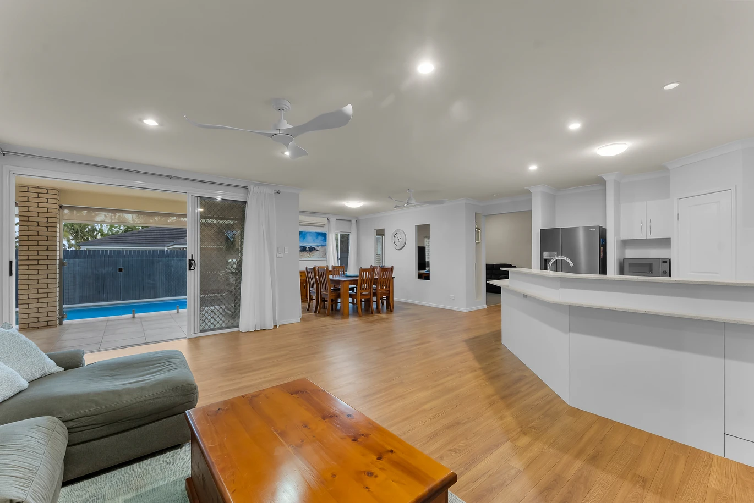
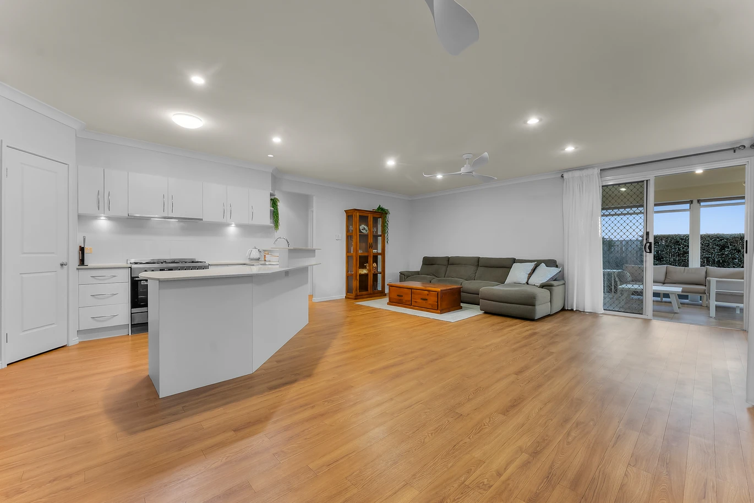
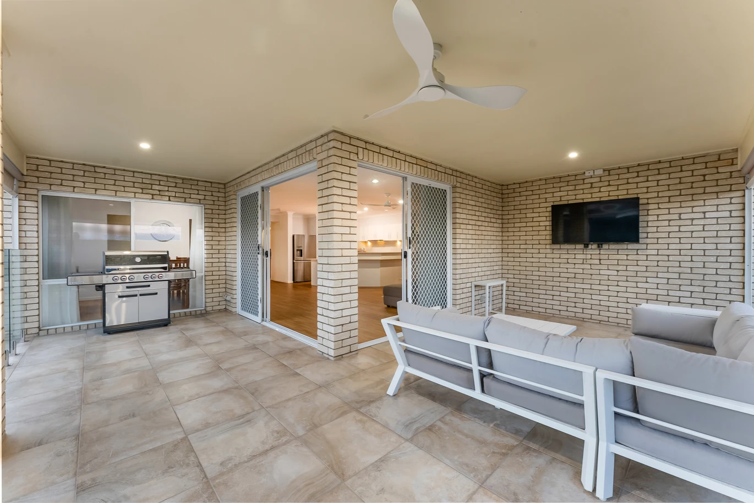
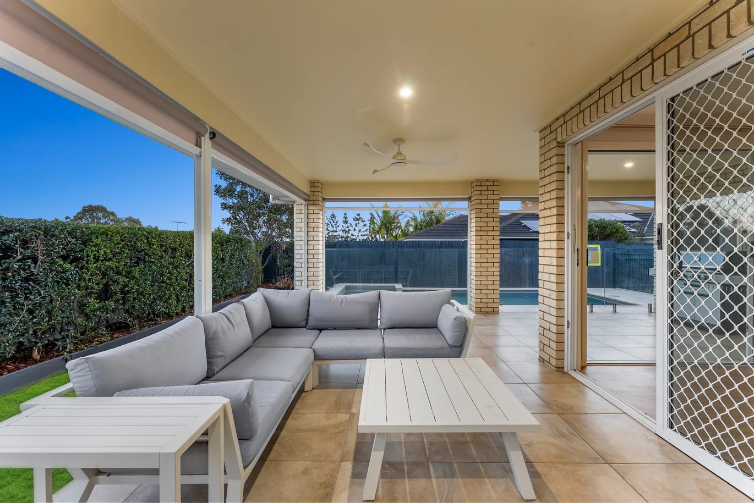
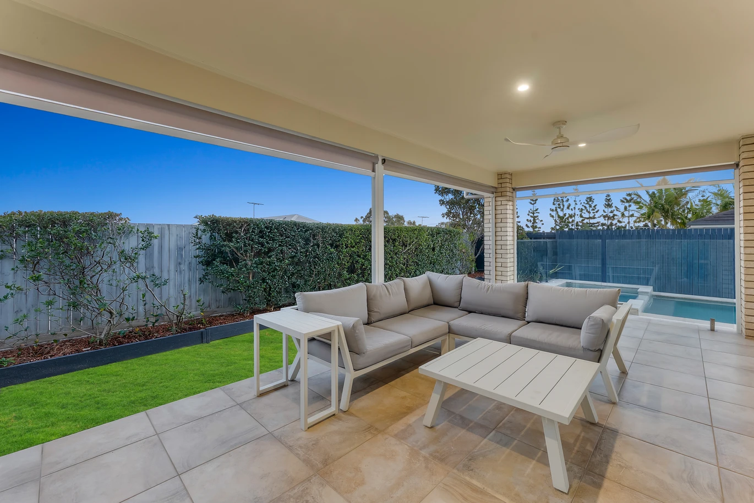
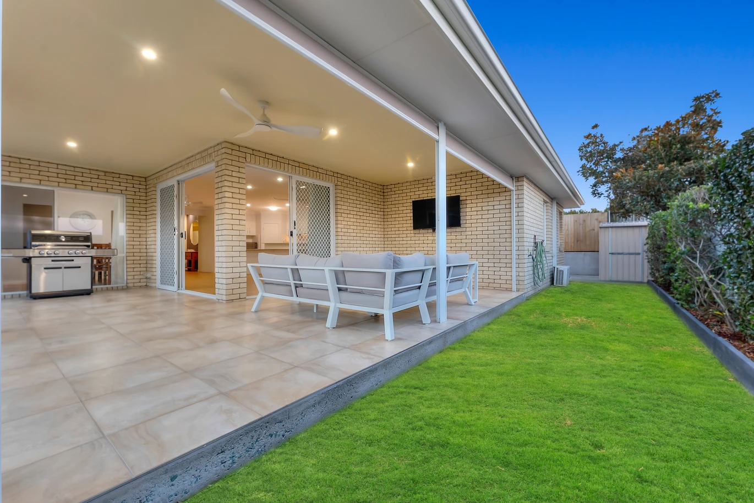
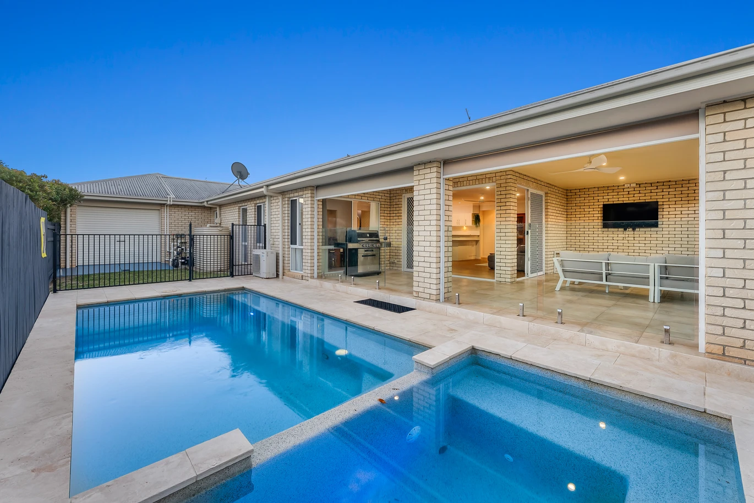
At the heart of the home lies the designer kitchen, expertly appointed with stone benchtops, a 900mm oven and gas cooktop and a dishwasher. Perfectly positioned to overlook the open plan living and dining spaces, it creates a central gathering place for family life and effortless entertaining. Large sliding doors extend the living area onto the expansive covered entertaining area, where you can enjoy year-round indoor-outdoor living while overlooking the sparkling in-ground swimming pool and adjoining spa, an idyllic setting for hosting guests or unwinding in complete privacy.
Privately positioned, the luxurious master suite serves as a peaceful retreat, complete with air-conditioning, his and hers walk-in robes and a stylish ensuite featuring a dual vanity. The remaining three bedrooms are all generously sized and equipped with ceiling fans, while bedroom 2 also benefits from air-conditioning. Servicing the family is a well-appointed main bathroom featuring a separate shower, bathtub and separate toilet, complemented by a spacious internal laundry for everyday convenience.
Further enhancing the home's appeal are three split-system air conditioners, a home security system, solar power, water tank, and convenient drive-through access from the oversized double lock-up garage to the backyard. Offering an outstanding combination of quality finishes, multiple living spaces and resort-style outdoor amenities, this exceptional residence presents the perfect opportunity for families seeking a lifestyle of comfort, space and effortless living.
Property Attributes:
Local Schools:
Murrumba State Secondary College
Living Faith Lutheran Primary School
Undurba State School
Goodstart Early Learning
Short drive to:
Kallangur Train Station
Sports and Recreation Reserve
Murrumba Downs Shopping Precinct
IGA Castle Hill
Distances:
Westfield & IKEA North Lakes approx. 10 min drive
Brisbane CBD approx 40 min drive
Brisbane Airport approx 25 mins
Sunshine Coast approx 55 min drive
Disclaimer: Whilst every effort has been made to ensure the accuracy of these particulars, no warranty is given by the vendor or the agent as to their accuracy. Interested parties should not rely on these particulars as representations of fact but must instead satisfy themselves by inspection or otherwise. Due to relevant legislations, a price guide isn't available for properties being sold without a price or via auction. Websites may filter a property being sold without a price or via auction into a price range for functionality purposes. Any estimates are not provided by the agent and should not be taken as a price guide.
Map is for rough illustrative purposes
Immerse yourself in the captivating ambiance of our properties. Book a personalized tour to explore the exquisite beauty and unique features of our property.
Our knowledgeable staff will guide you through the property, answering any questions you may have.
Added: August 6, 2026
Designed to accommodate the needs of the modern family, this beautifully appointed residence showcases an expansive and intelligently designed floorplan, offering an exceptional balance of space, style and functionality. Soaring 9-foot ceilings throughout and a striking high-pitched raked ceiling in the main living area create an immediate sense of openness, while three generous living zones,including a formal lounge, air-conditioned open plan living and dining area, and a versatile media room/children's retreat, providing ample space for both relaxation and entertaining. Positioned at the front of the home, the spacious study offers the flexibility to function as a fifth bedroom or dedicated home office, while a practical mud room provides seamless internal access from the oversized double lock-up garage.
At the heart of the home lies the designer kitchen, expertly appointed with stone benchtops, a 900mm oven and gas cooktop and a dishwasher. Perfectly positioned to overlook the open plan living and dining spaces, it creates a central gathering place for family life and effortless entertaining. Large sliding doors extend the living area onto the expansive covered entertaining area, where you can enjoy year-round indoor-outdoor living while overlooking the sparkling in-ground swimming pool and adjoining spa, an idyllic setting for hosting guests or unwinding in complete privacy.
Privately positioned, the luxurious master suite serves as a peaceful retreat, complete with air-conditioning, his and hers walk-in robes and a stylish ensuite featuring a dual vanity. The remaining three bedrooms are all generously sized and equipped with ceiling fans, while bedroom 2 also benefits from air-conditioning. Servicing the family is a well-appointed main bathroom featuring a separate shower, bathtub and separate toilet, complemented by a spacious internal laundry for everyday convenience.
Further enhancing the home's appeal are three split-system air conditioners, a home security system, solar power, water tank, and convenient drive-through access from the oversized double lock-up garage to the backyard. Offering an outstanding combination of quality finishes, multiple living spaces and resort-style outdoor amenities, this exceptional residence presents the perfect opportunity for families seeking a lifestyle of comfort, space and effortless living.
Property Attributes:
Local Schools:
Murrumba State Secondary College
Living Faith Lutheran Primary School
Undurba State School
Goodstart Early Learning
Short drive to:
Kallangur Train Station
Sports and Recreation Reserve
Murrumba Downs Shopping Precinct
IGA Castle Hill
Distances:
Westfield & IKEA North Lakes approx. 10 min drive
Brisbane CBD approx 40 min drive
Brisbane Airport approx 25 mins
Sunshine Coast approx 55 min drive
Disclaimer: Whilst every effort has been made to ensure the accuracy of these particulars, no warranty is given by the vendor or the agent as to their accuracy. Interested parties should not rely on these particulars as representations of fact but must instead satisfy themselves by inspection or otherwise. Due to relevant legislations, a price guide isn't available for properties being sold without a price or via auction. Websites may filter a property being sold without a price or via auction into a price range for functionality purposes. Any estimates are not provided by the agent and should not be taken as a price guide.
<!-- wp:paragraph --> <p>Ryan Suhle is the leading Real Estate agent in the Moreton Bay Region.</p> <!-- /wp:paragraph --> <!-- wp:paragraph…
Mobile: 0427 706 699
Email: ryan.suhle@raywhite.com
Immerse yourself in the captivating ambiance of our properties. Book a personalized tour to explore the exquisite beauty and unique features of our property.
Our knowledgeable staff will guide you through the property, answering any questions you may have.
Added: August 6, 2026
Browse our range of properties currently for Sale
Emails
Phone
Are you building market share in particular territory? If you need help talk to Craig on 0403359541