
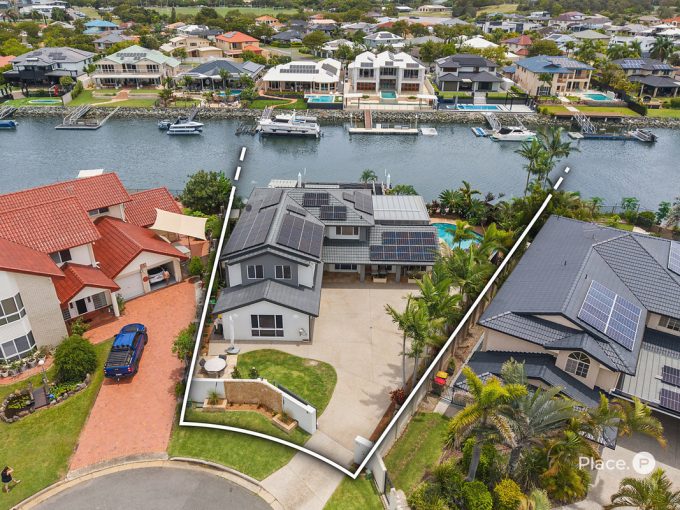
51 Intrepid Court, Newport – A Home for the Big Boat and the Big Life
Added: November 9, 2026
Open Home:
Just Listed
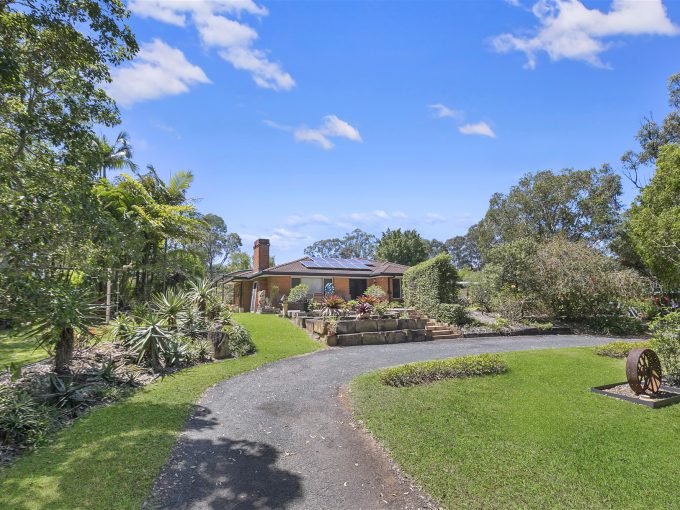
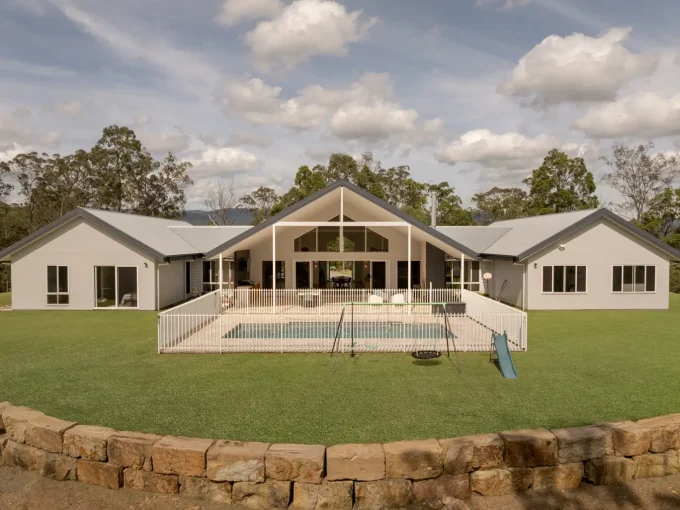
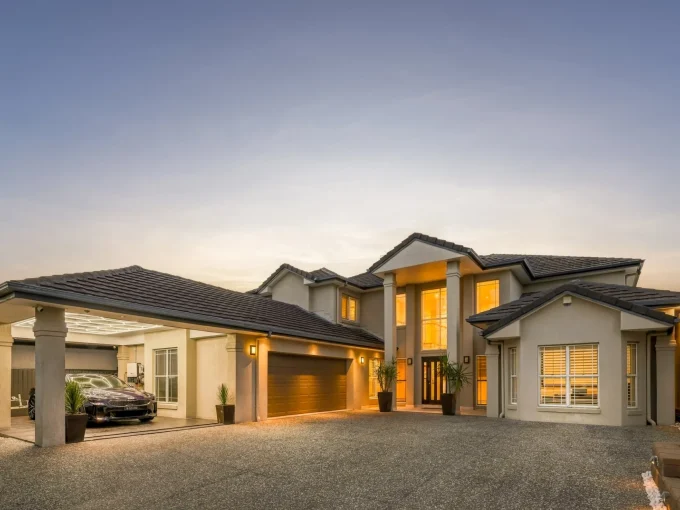
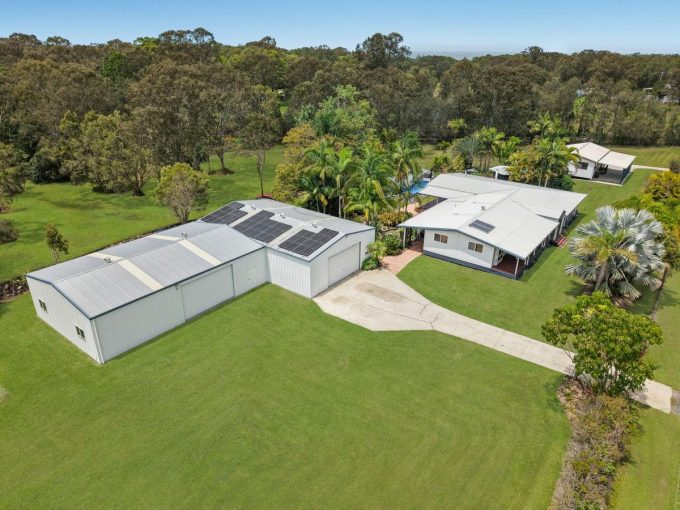
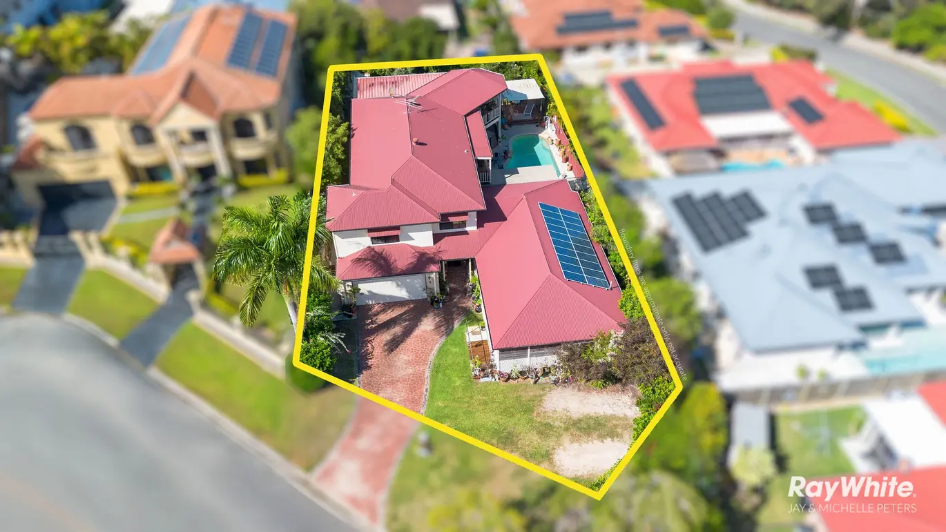
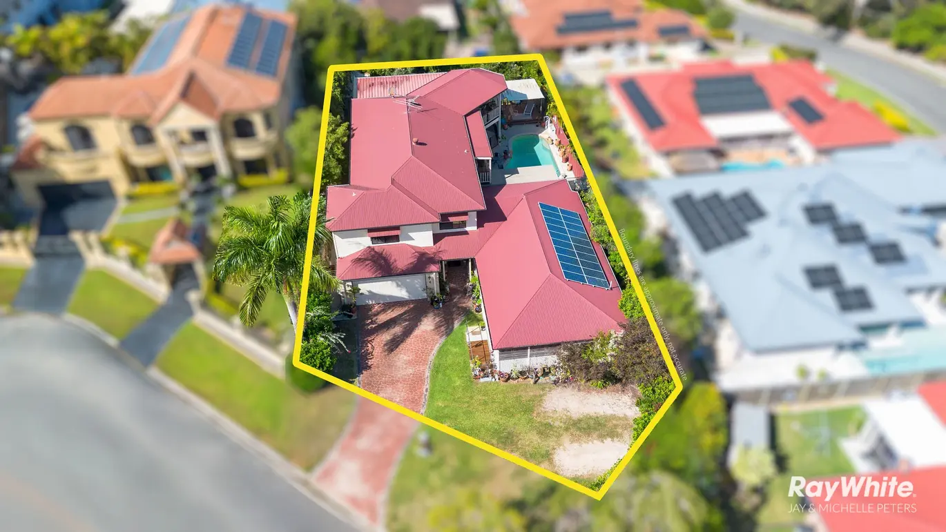
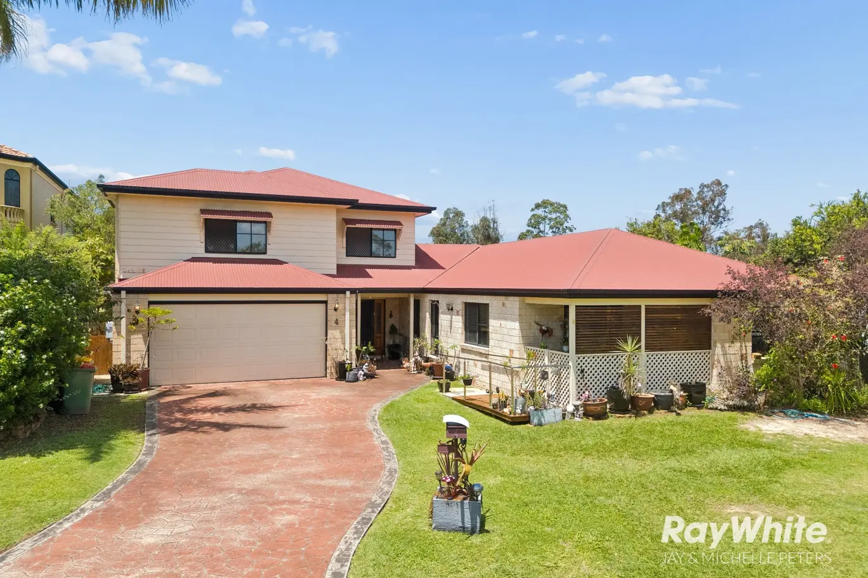
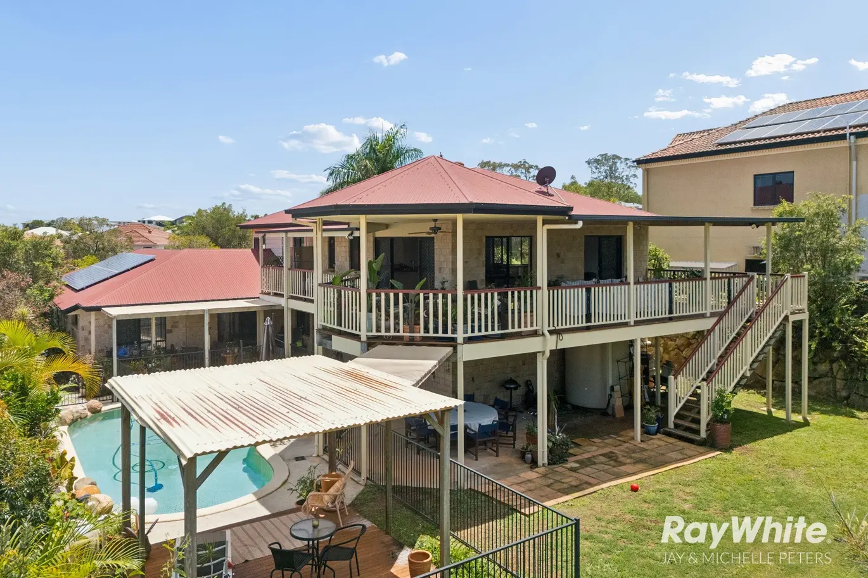
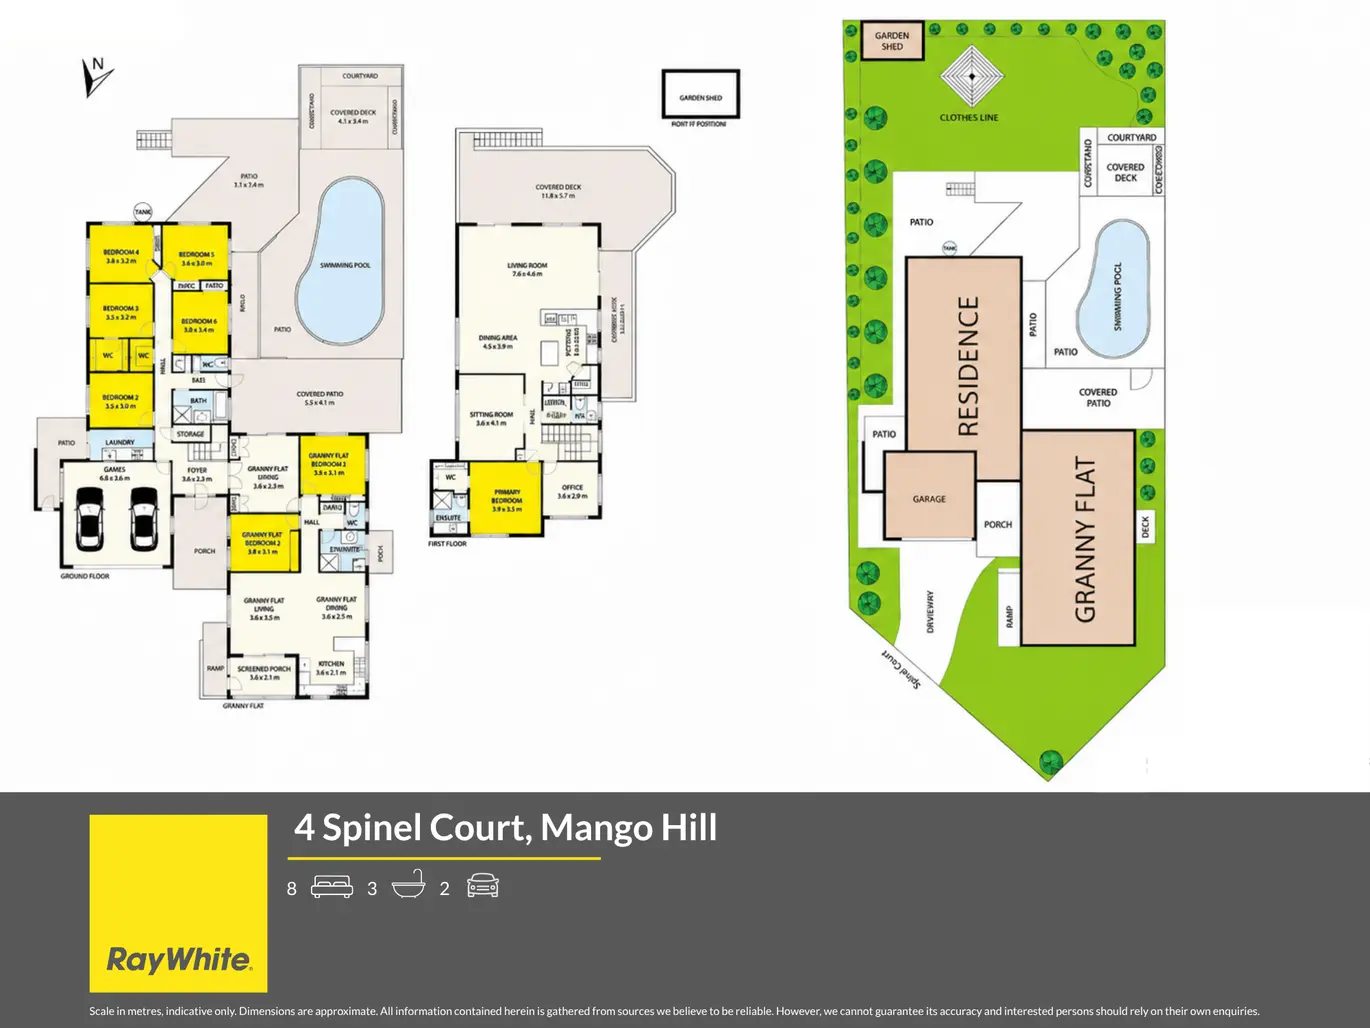
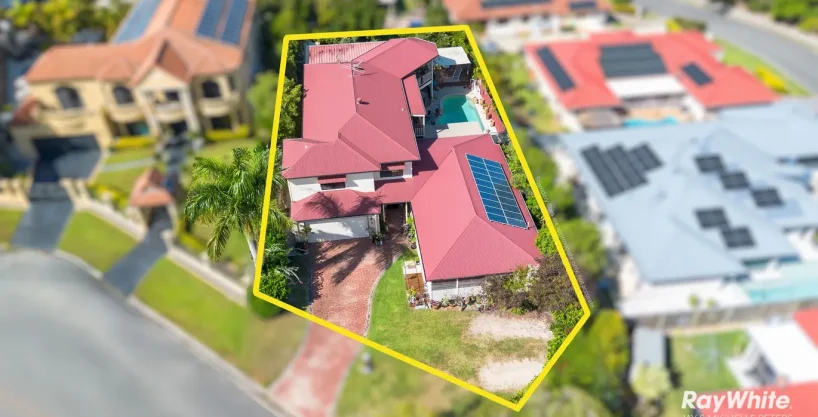
Showcasing remarkable proportions, exceptional versatility & an enviable sense of privacy, this substantial two-storey residence delivers an outstanding lifestyle across an impressive 1,045m2 allotment. Designed for large or multigenerational households, the home combines six bedrooms plus a study in the main residence with an attached, fully self-contained two-bedroom granny flat, generous living zones, a saltwater swimming pool & established garden surrounds.
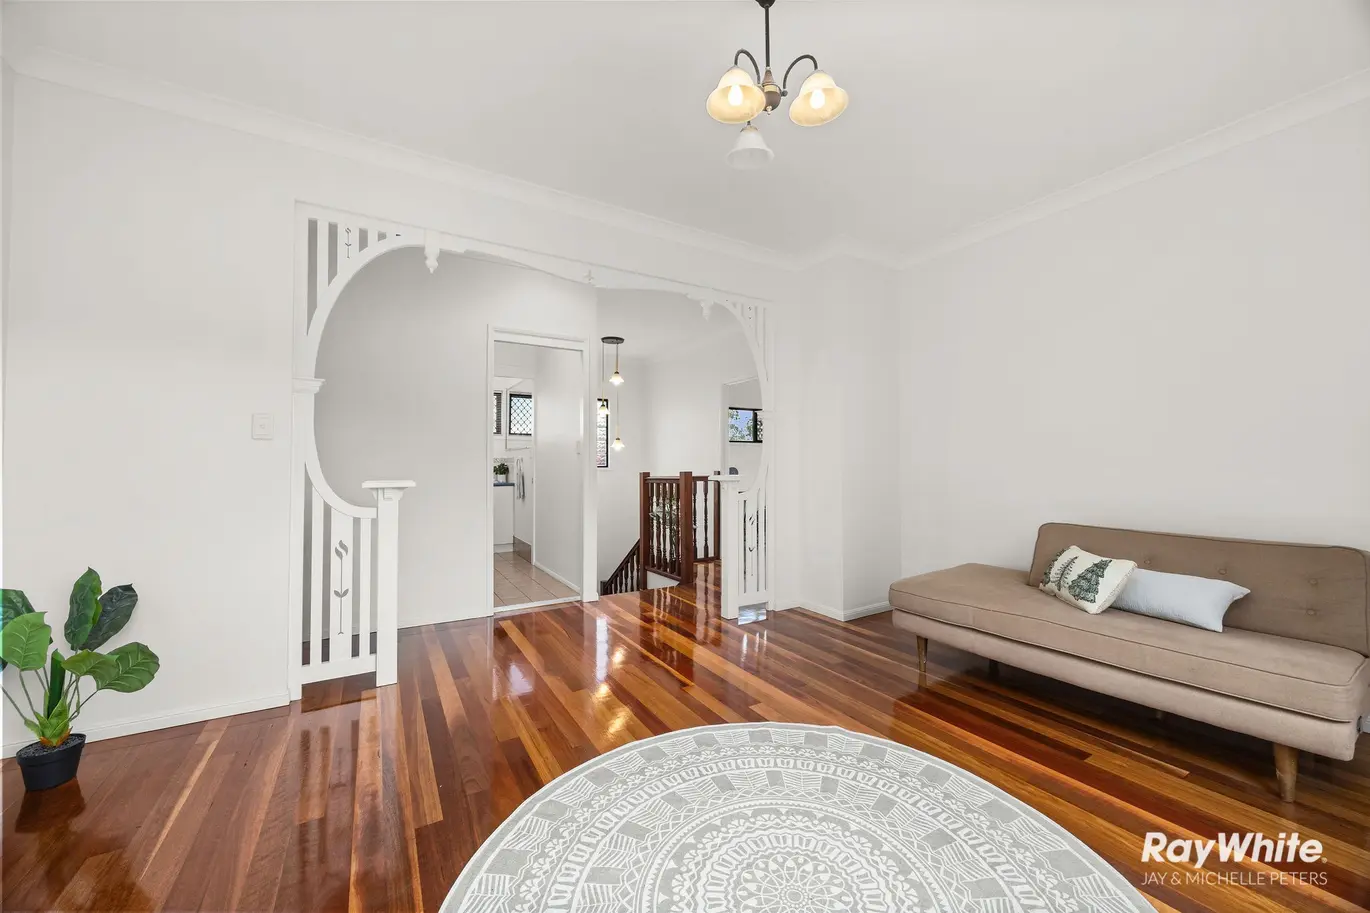
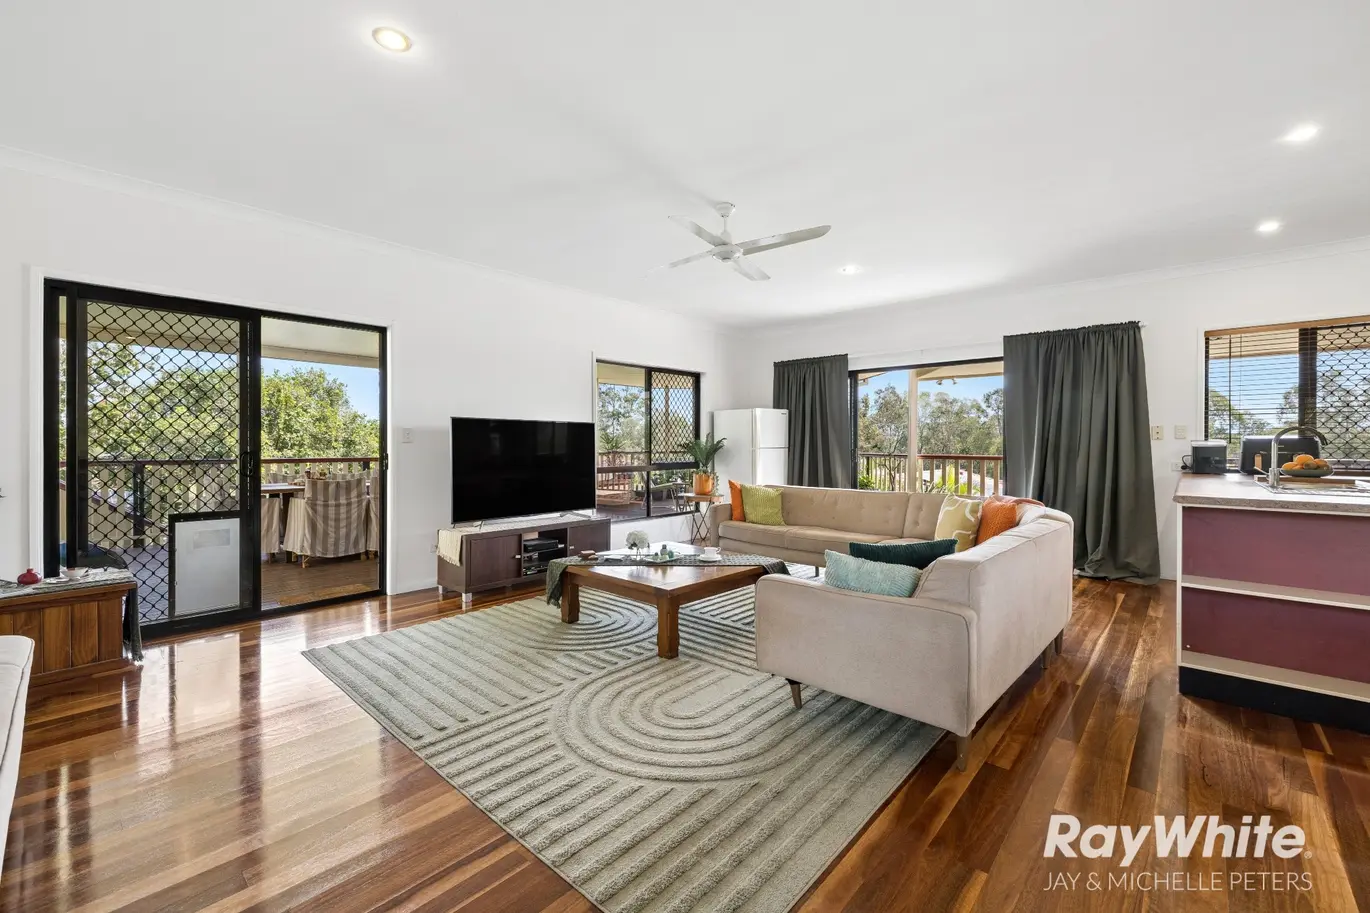
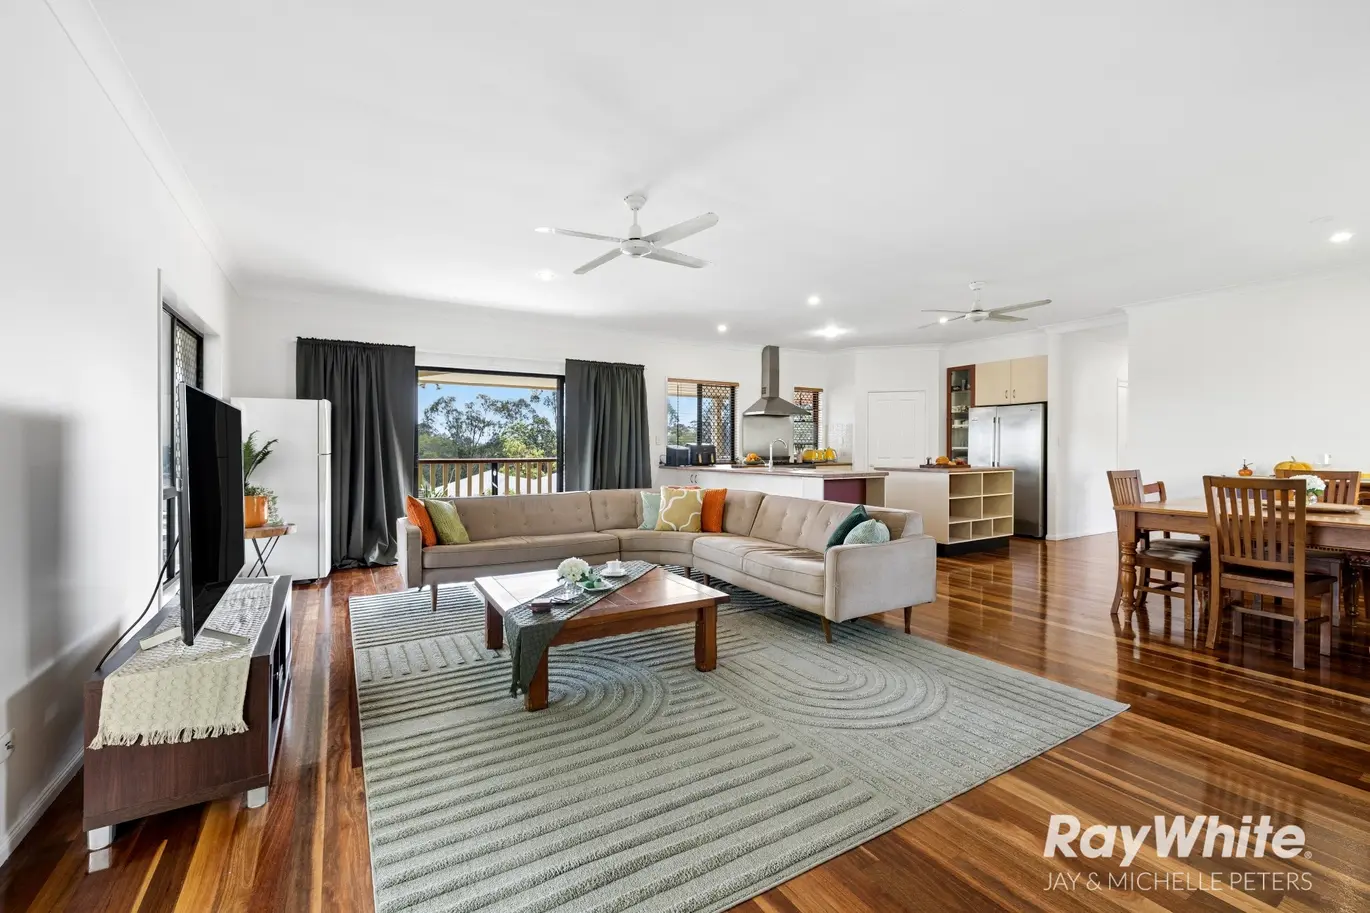
An abundant natural light & soaring upper-level ceilings of approximately 10 feet create an inviting sense of openness. Spotted Gum floors complement the spacious living & separate dining areas, providing excellent flexibility for family relaxation & entertaining.
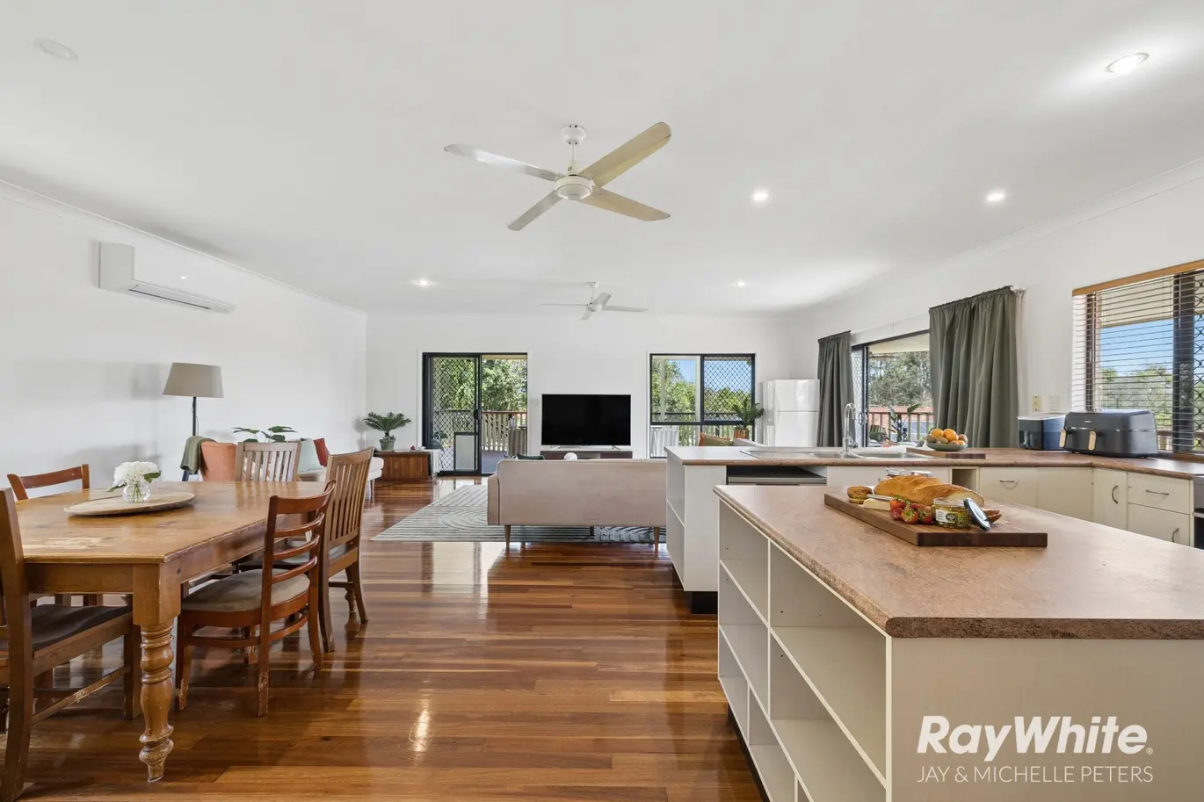
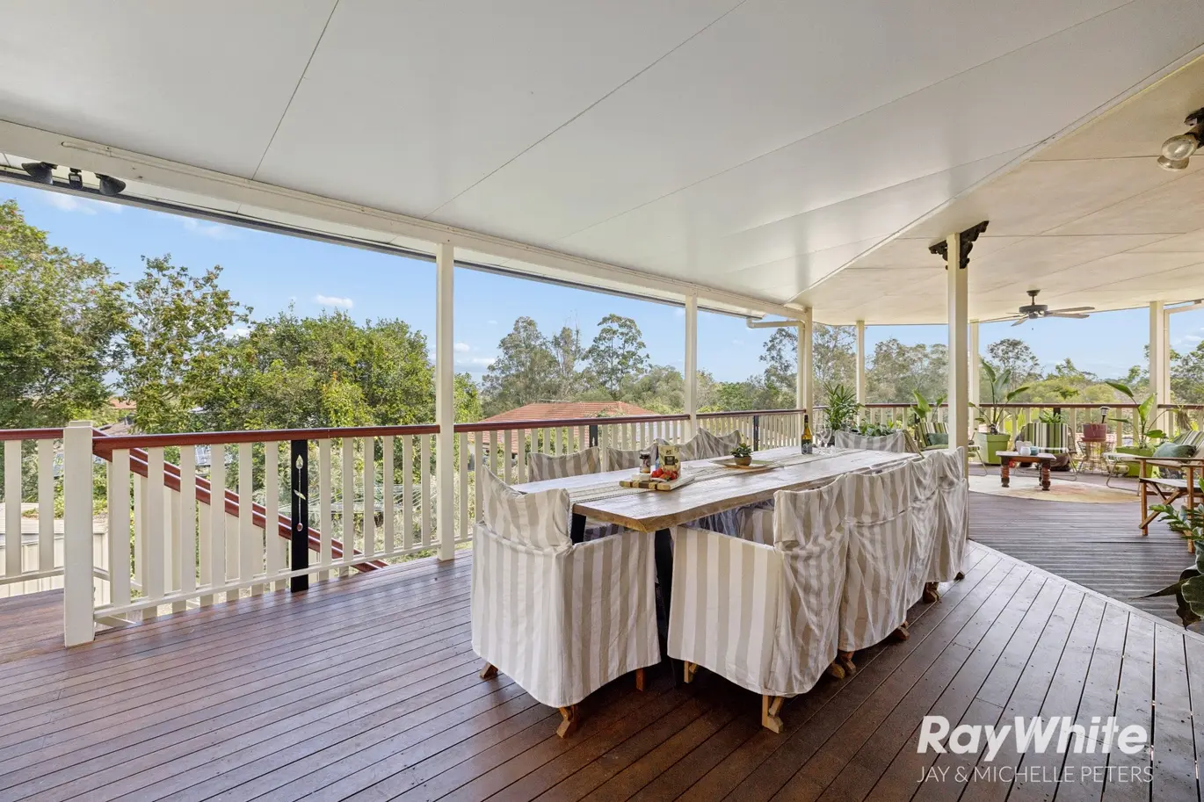
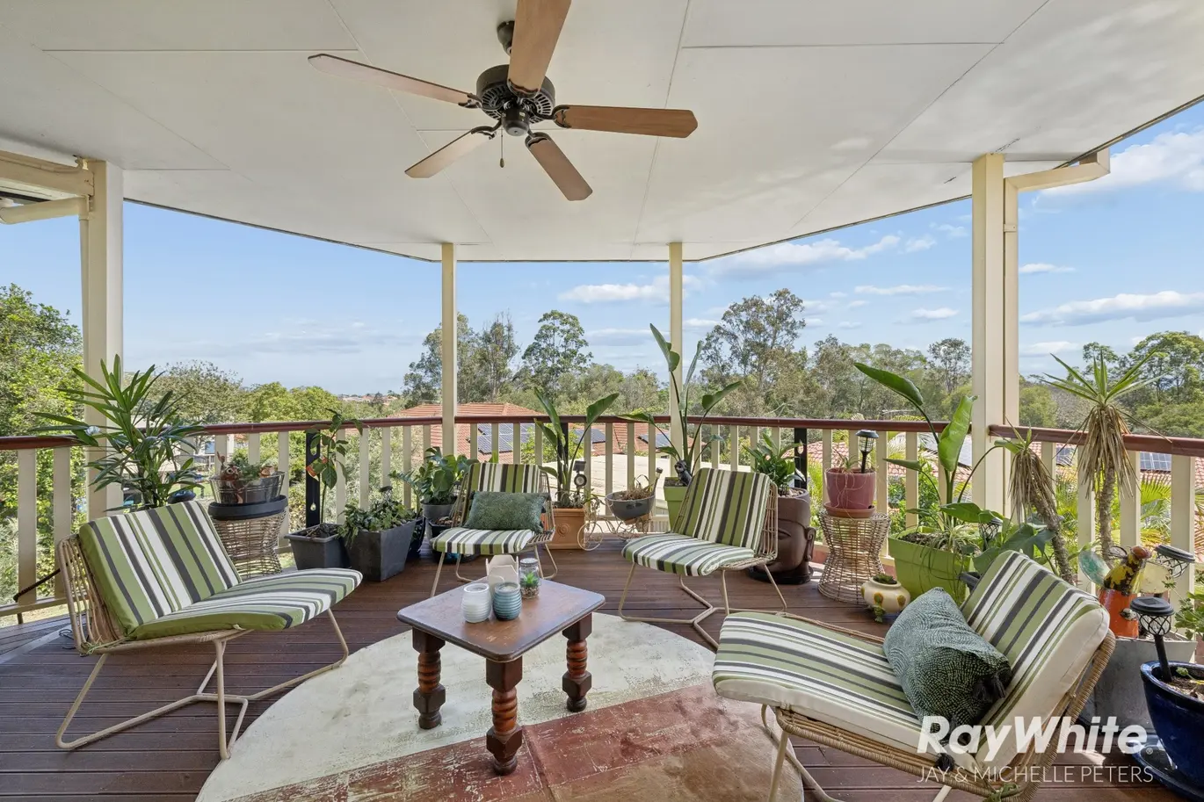
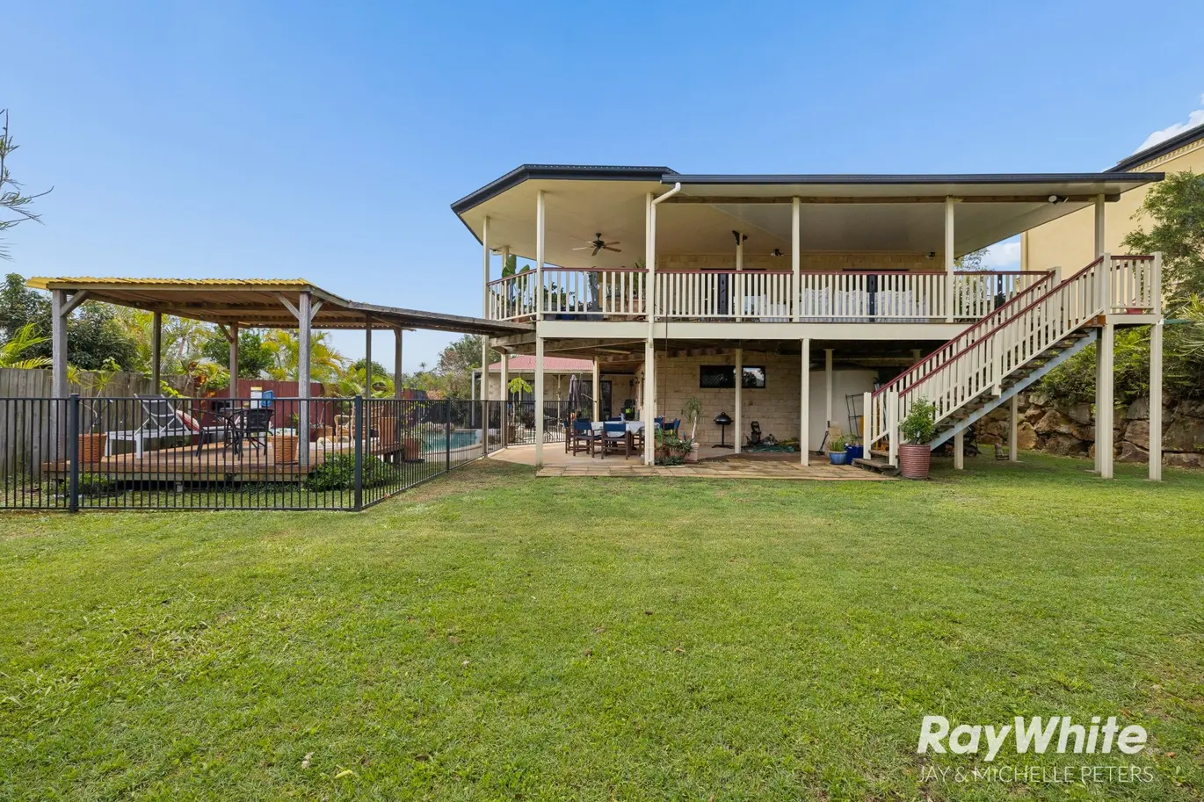
The upper-level kitchen is appointed with a generous island bench, extensive cabinetry, Westinghouse gas cooking, a recently replaced stove & Haier dishwasher, with space for an oversized double-door refrigerator. Natural gas services the property, while the expansive Queensland-style rear veranda offers elevated views across established greenery & glimpses of the lake, with walking trails nearby.
The master retreat features a walk-in wardrobe, private ensuite & ceiling fan. Additional bedrooms, a dedicated study & the main family bathroom provide comfortable accommodation, supported by powder rooms, linen cupboards & attic storage.
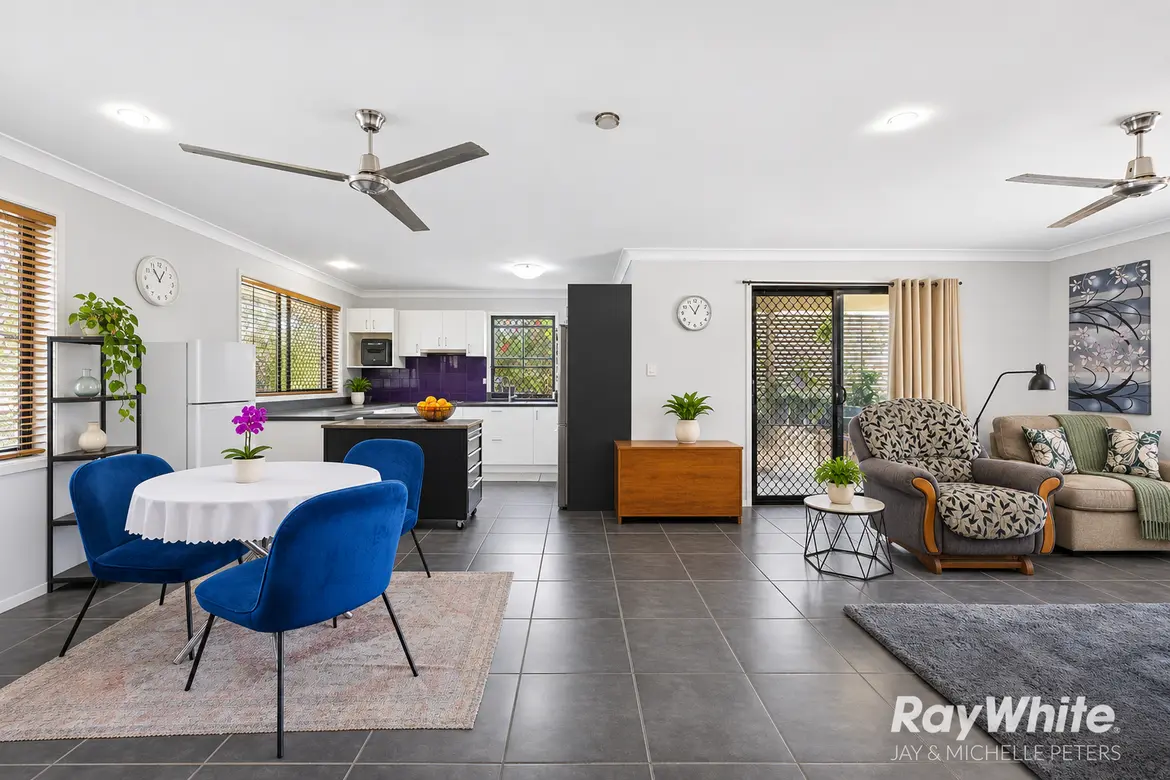
A defining feature is the attached two-bedroom granny flat, thoughtfully arranged for independent family living with its own entrance, front access ramp, kitchen, bathroom with laundry facilities, dining space & two living areas. Its U-shaped kitchen features extensive cabinetry & a recently replaced stove with Westinghouse gas cooking. The granny flat can be sectioned off from the main residence, offering privacy for extended family or guests.
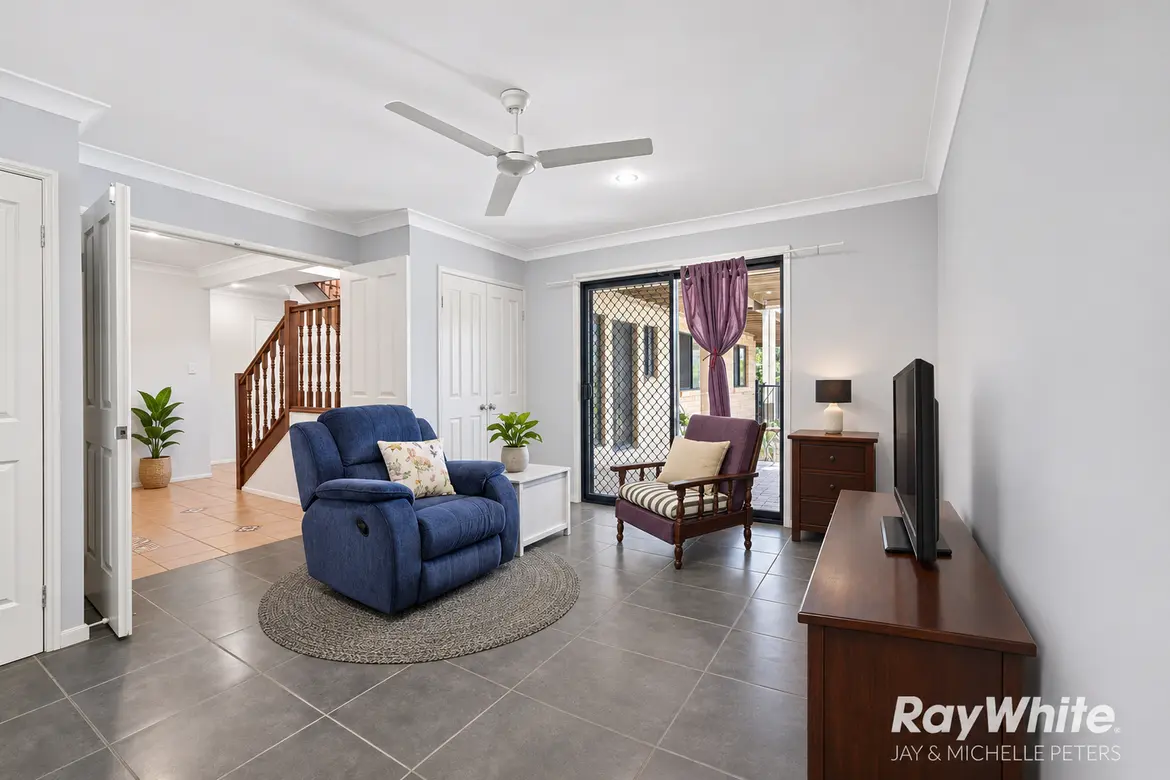
Further lower-level rooms offer versatility for a home office, gym or private retreat. Extensive storage, a second laundry area & direct access to the backyard add everyday practicality.
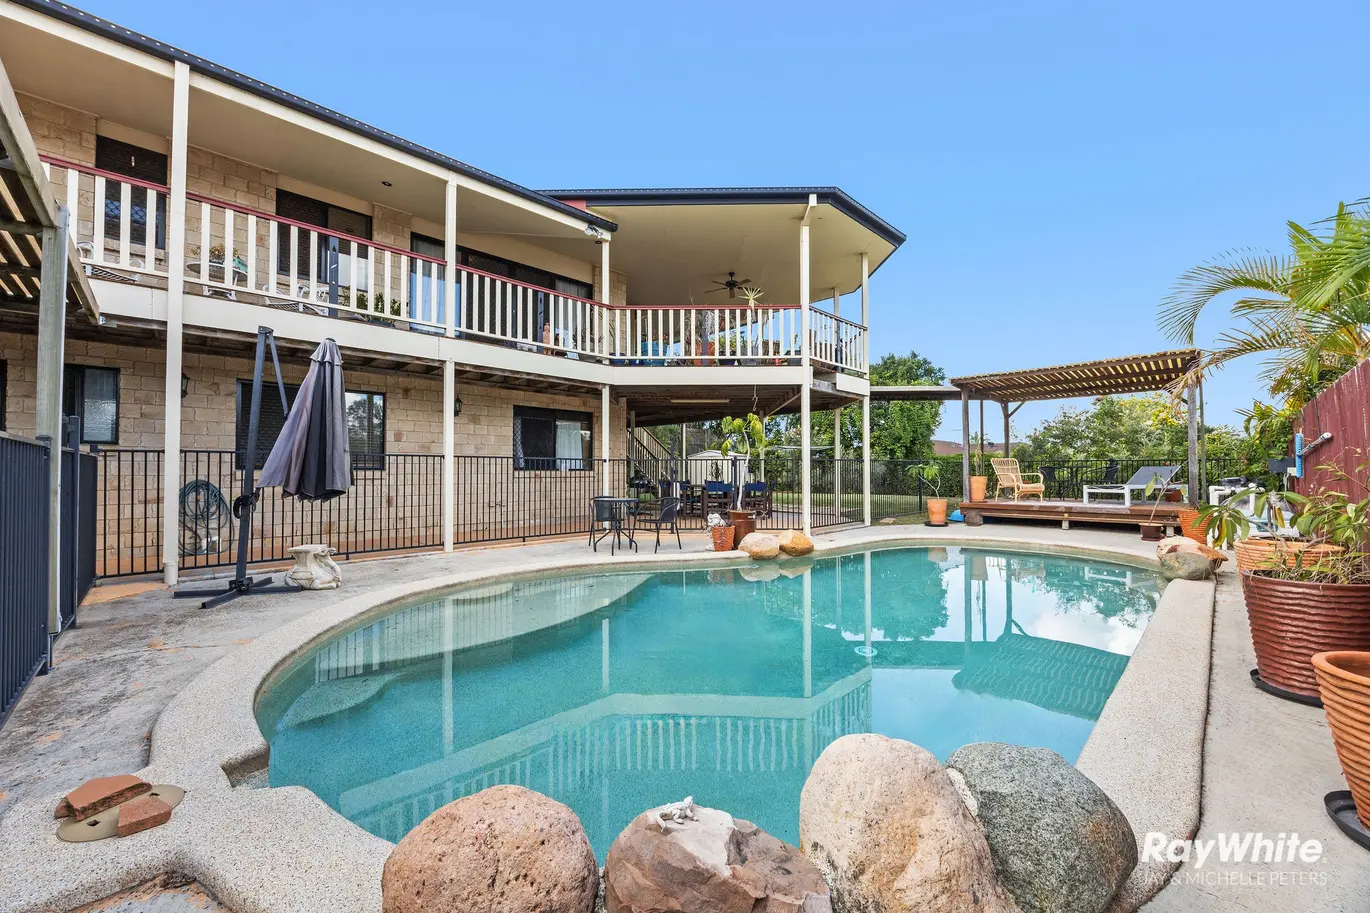
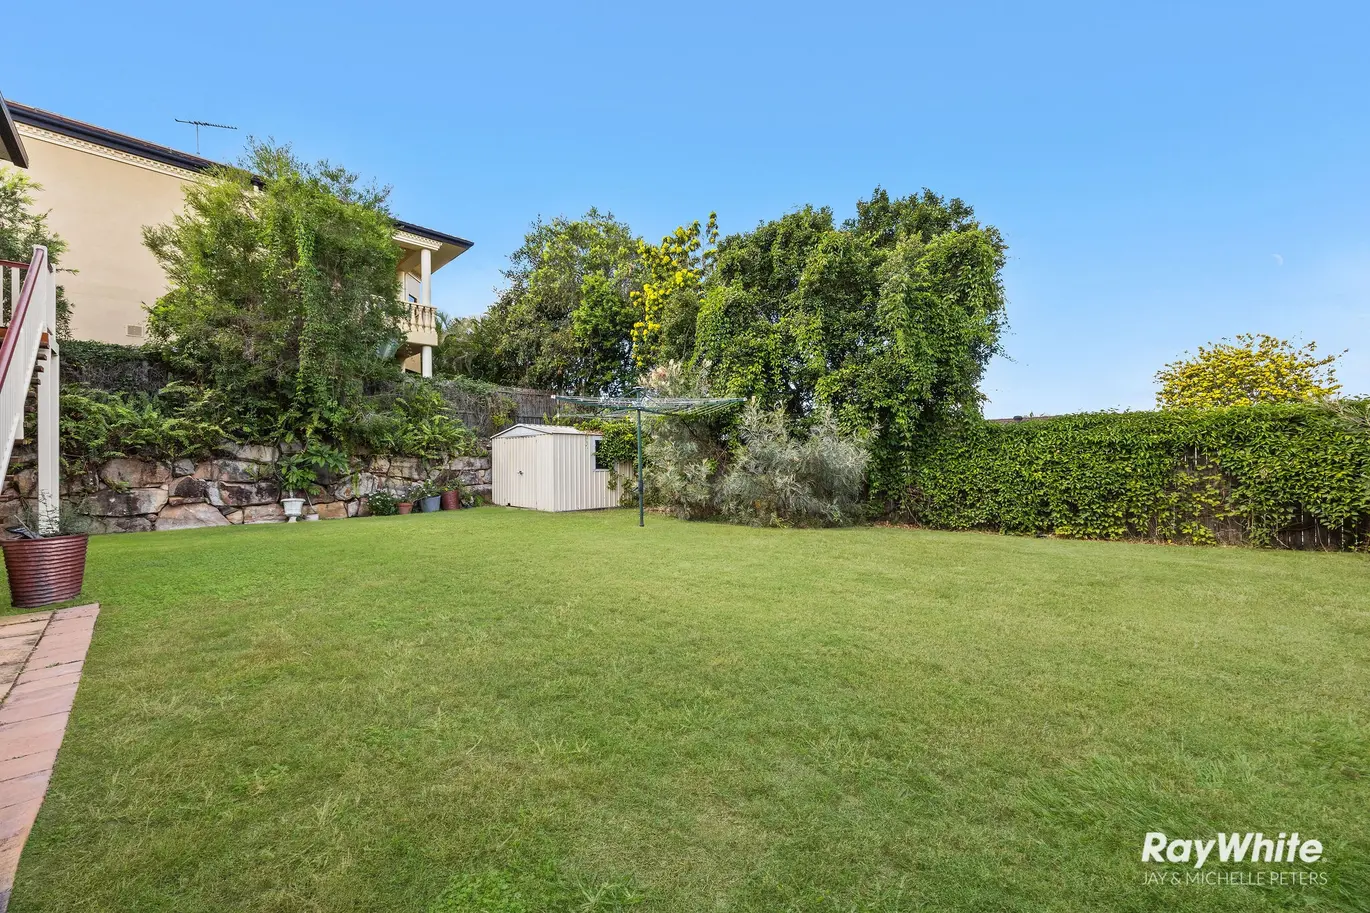
Outdoors, the approximately 55,000-litre saltwater swimming pool features a new chlorinator & salt cell, with pergolas positioned at either end for poolside relaxation. Established gardens frame the generous backyard, while the substantial front grounds offer room for additional vehicles or recreational equipment where suitable. Practical inclusions comprise a concreted 3m x 3m shed, approximately 5,000-litre water tank & newly replaced rear steps.
Completing the home are a double garage, security screens to doors & windows, separate gas hot-water systems, NBN connection, air conditioning to the main living area & a solar system with 20 panels & a new 4kW inverter.
Set within an established Mango Hill neighbourhood, the property enjoys convenient access to lakeside walking trails, schooling, shopping & transport, with the train station approximately being a seven-minute walk away, & Westfield North Lakes within easy reach.
PROPERTY FEATURES:
Disclaimer:
In preparing this advertisement we have endeavoured to ensure the information contained is true & accurate. We accept no responsibility & disclaim all liability in respect to any errors, omissions, inaccuracies or misstatements contained. Prospective purchasers should make their own enquiries to verify the information contained in this advertisement.
Map is for rough illustrative purposes
Immerse yourself in the captivating ambiance of our properties. Book a personalized tour to explore the exquisite beauty and unique features of our property.
Our knowledgeable staff will guide you through the property, answering any questions you may have.
Added: November 9, 2026
Added: November 10, 2026
Just Listed
Showcasing remarkable proportions, exceptional versatility & an enviable sense of privacy, this substantial two-storey residence delivers an outstanding lifestyle across an impressive 1,045m2 allotment. Designed for large or multigenerational households, the home combines six bedrooms plus a study in the main residence with an attached, fully self-contained two-bedroom granny flat, generous living zones, a saltwater swimming pool & established garden surrounds.
An abundant natural light & soaring upper-level ceilings of approximately 10 feet create an inviting sense of openness. Spotted Gum floors complement the spacious living & separate dining areas, providing excellent flexibility for family relaxation & entertaining.
The upper-level kitchen is appointed with a generous island bench, extensive cabinetry, Westinghouse gas cooking, a recently replaced stove & Haier dishwasher, with space for an oversized double-door refrigerator. Natural gas services the property, while the expansive Queensland-style rear veranda offers elevated views across established greenery & glimpses of the lake, with walking trails nearby.
The master retreat features a walk-in wardrobe, private ensuite & ceiling fan. Additional bedrooms, a dedicated study & the main family bathroom provide comfortable accommodation, supported by powder rooms, linen cupboards & attic storage.
A defining feature is the attached two-bedroom granny flat, thoughtfully arranged for independent family living with its own entrance, front access ramp, kitchen, bathroom with laundry facilities, dining space & two living areas. Its U-shaped kitchen features extensive cabinetry & a recently replaced stove with Westinghouse gas cooking. The granny flat can be sectioned off from the main residence, offering privacy for extended family or guests.
Further lower-level rooms offer versatility for a home office, gym or private retreat. Extensive storage, a second laundry area & direct access to the backyard add everyday practicality.
Outdoors, the approximately 55,000-litre saltwater swimming pool features a new chlorinator & salt cell, with pergolas positioned at either end for poolside relaxation. Established gardens frame the generous backyard, while the substantial front grounds offer room for additional vehicles or recreational equipment where suitable. Practical inclusions comprise a concreted 3m x 3m shed, approximately 5,000-litre water tank & newly replaced rear steps.
Completing the home are a double garage, security screens to doors & windows, separate gas hot-water systems, NBN connection, air conditioning to the main living area & a solar system with 20 panels & a new 4kW inverter.
Set within an established Mango Hill neighbourhood, the property enjoys convenient access to lakeside walking trails, schooling, shopping & transport, with the train station approximately being a seven-minute walk away, & Westfield North Lakes within easy reach.
PROPERTY FEATURES:
Disclaimer:
In preparing this advertisement we have endeavoured to ensure the information contained is true & accurate. We accept no responsibility & disclaim all liability in respect to any errors, omissions, inaccuracies or misstatements contained. Prospective purchasers should make their own enquiries to verify the information contained in this advertisement.
<!-- wp:paragraph --> <p>Enthusiastic, Energetic & Highly Experienced Sales Professionals.<br>Introducing Jay & Michelle Peters: Your Trusted Real Estate Partners.</p> <!--…
Mobile: 0404 999 593
Immerse yourself in the captivating ambiance of our properties. Book a personalized tour to explore the exquisite beauty and unique features of our property.
Our knowledgeable staff will guide you through the property, answering any questions you may have.
Added: November 9, 2026
Added: November 10, 2026
Browse our range of properties currently for Sale
Emails
Phone
Are you building market share in particular territory? If you need help talk to Craig on 0403359541