
26 Mckenzie Avenue, Narangba – The Ultimate Family Lifestyle
Added: October 20, 2026
Open Home:
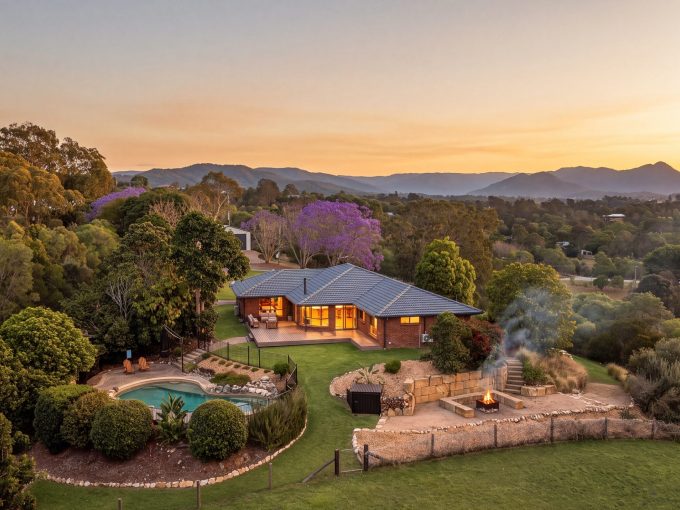
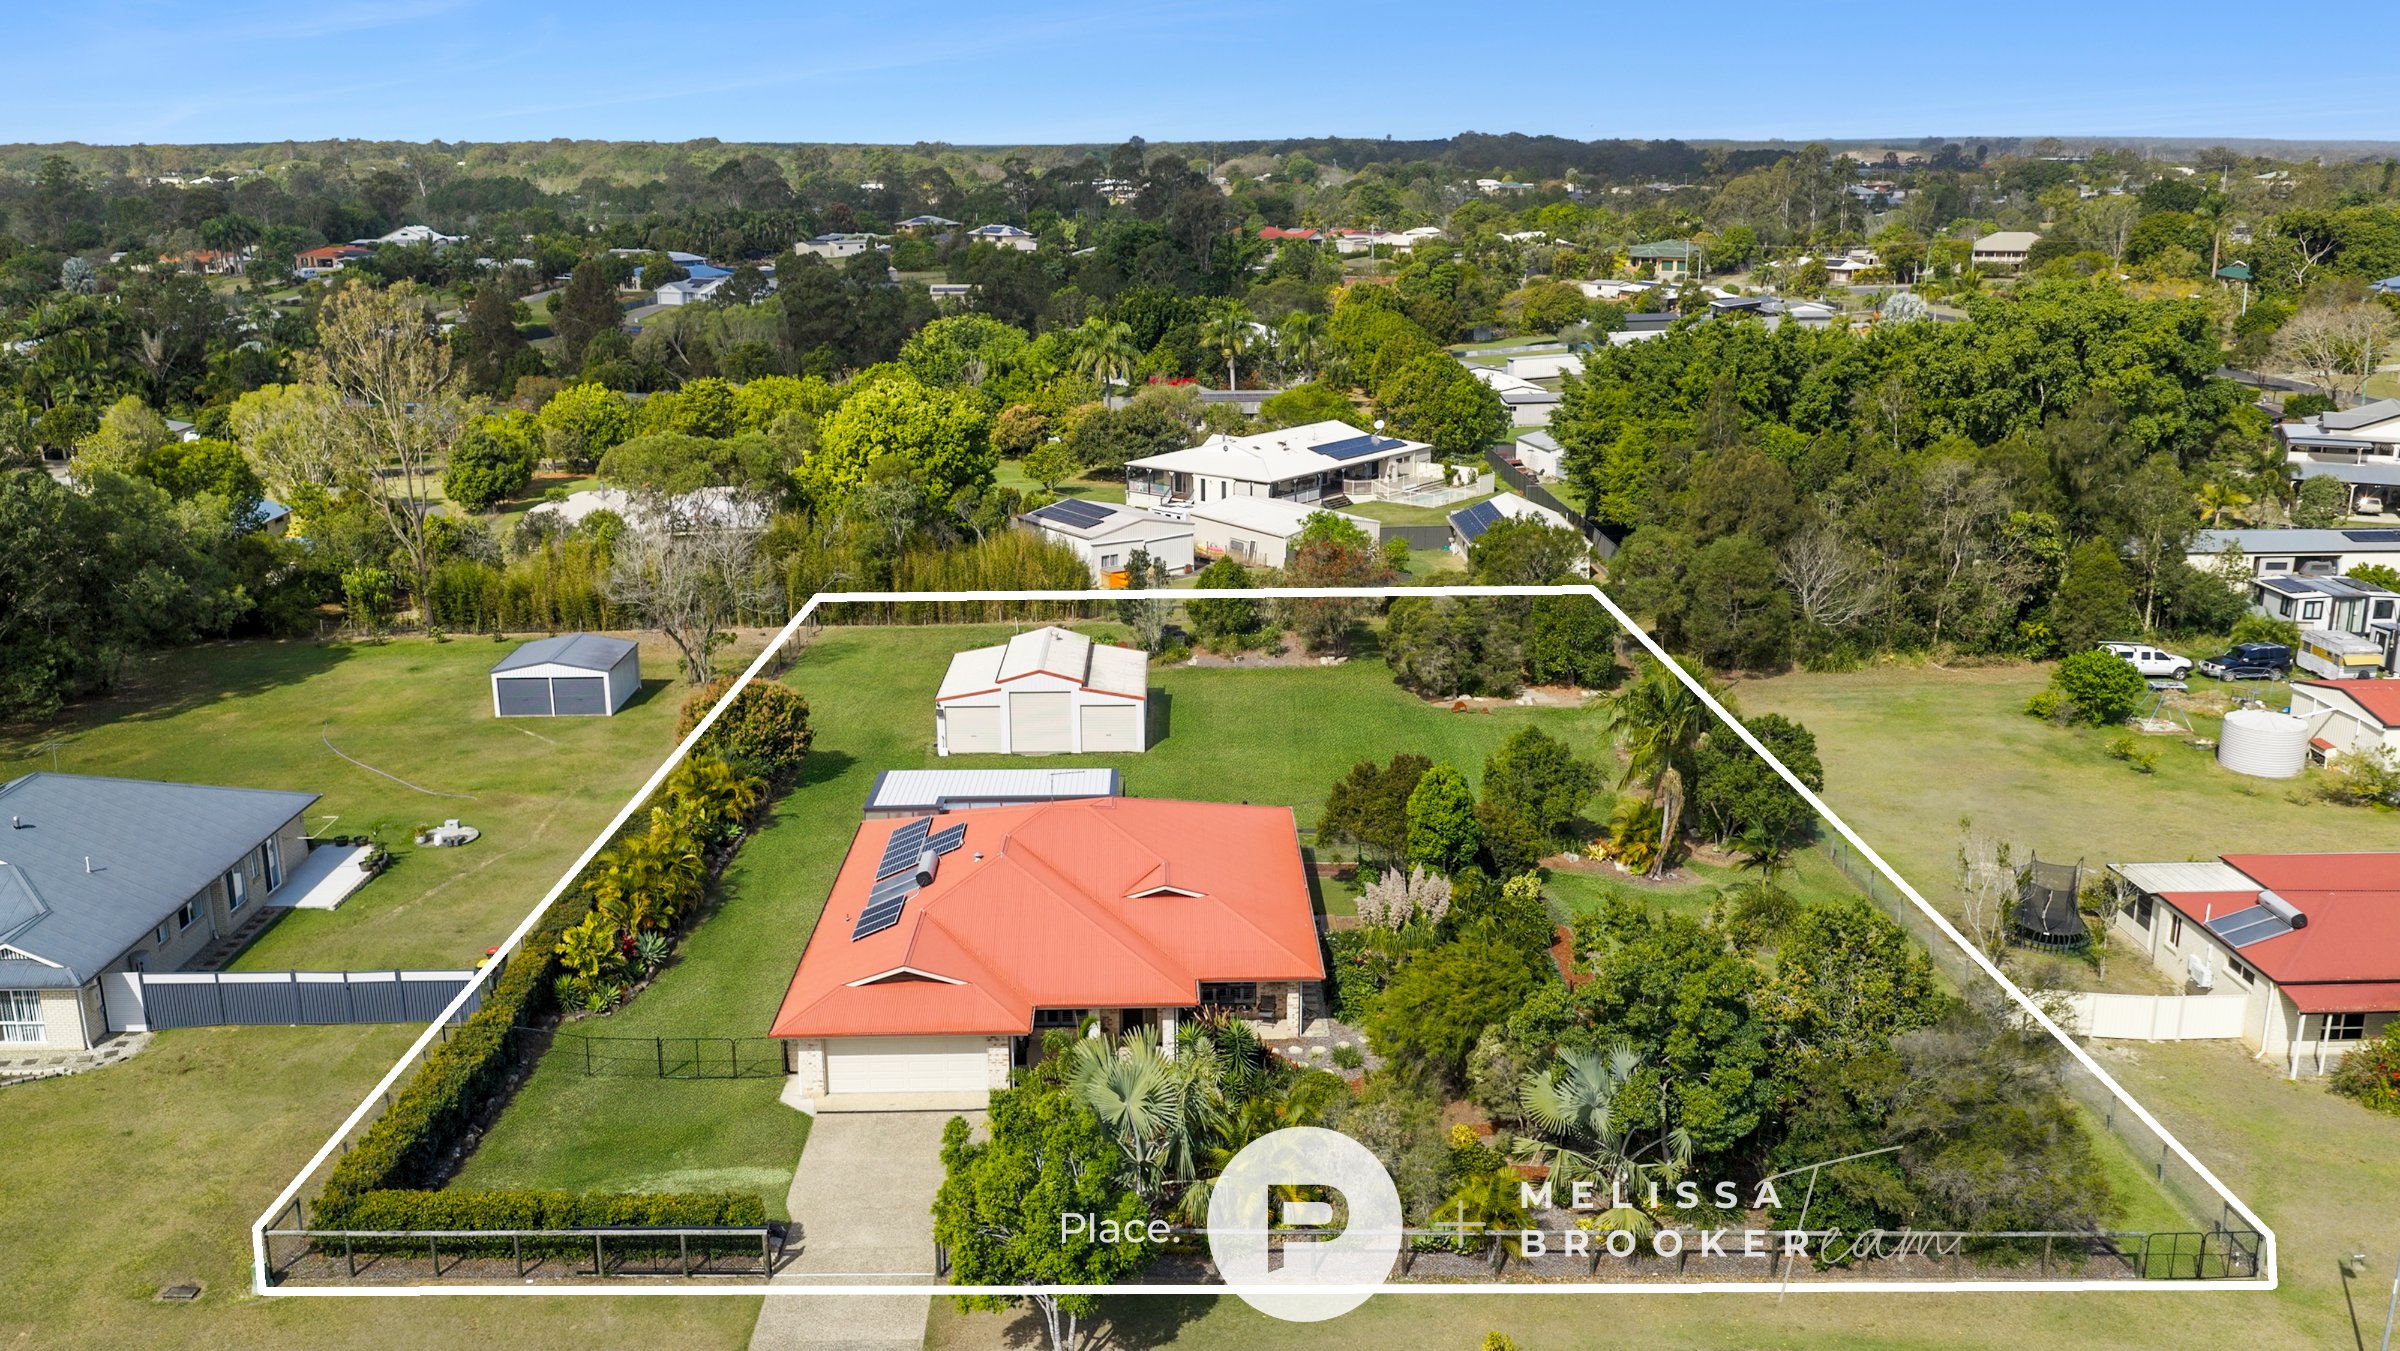
Set on 4,000m² in a quiet Elimbah cul-de-sac, this beautifully maintained property offers the space, greenery and relaxed atmosphere that make acreage living so appealing. Surrounded by farmland, established growing areas and pockets of bushland, it feels removed from denser suburban living, with leafy grounds, lorikeets that drop by, and numerous places to sit outside and enjoy the setting.
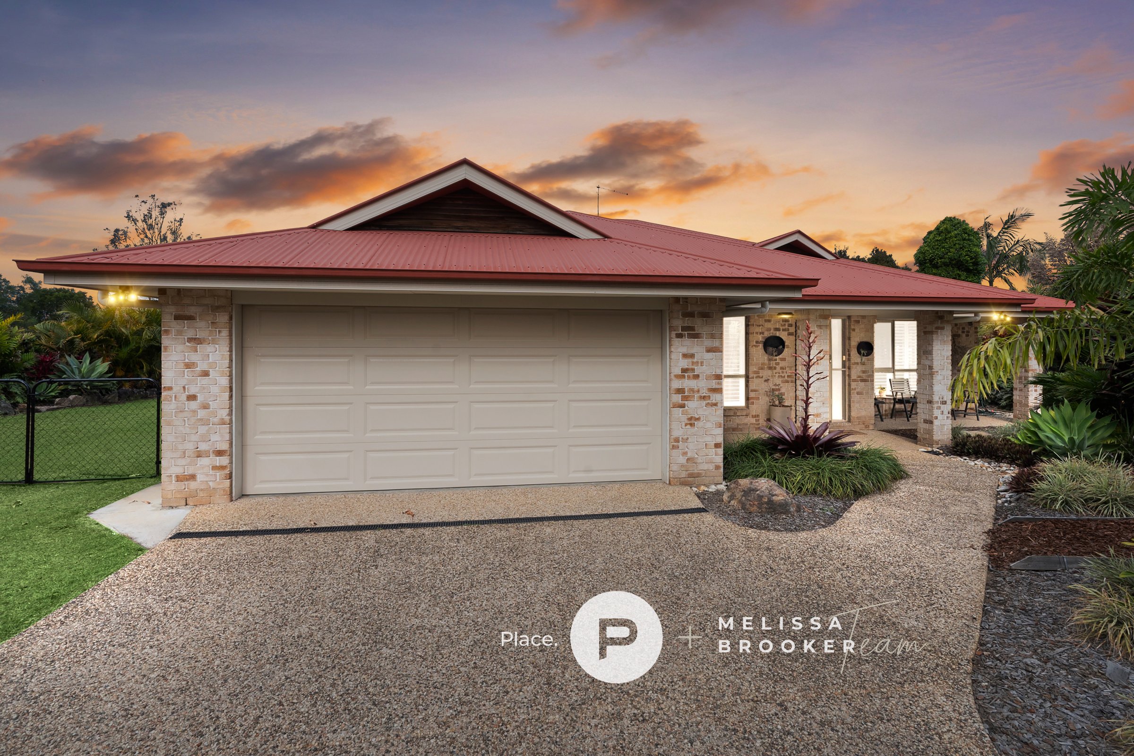
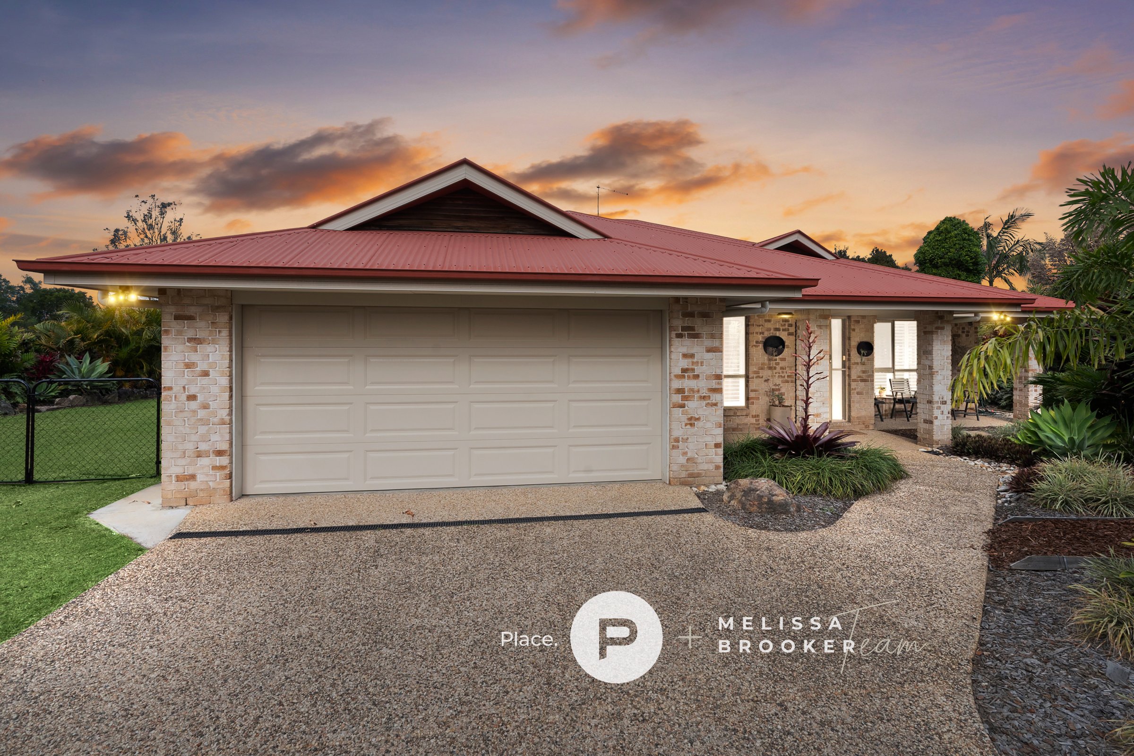
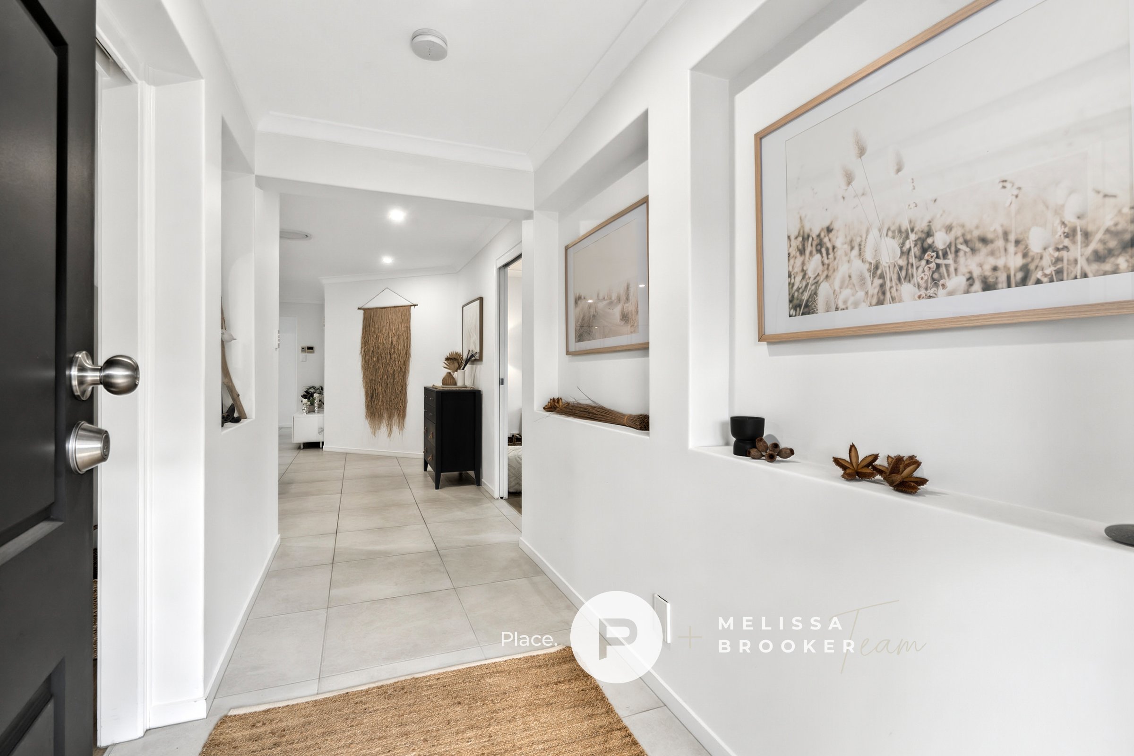
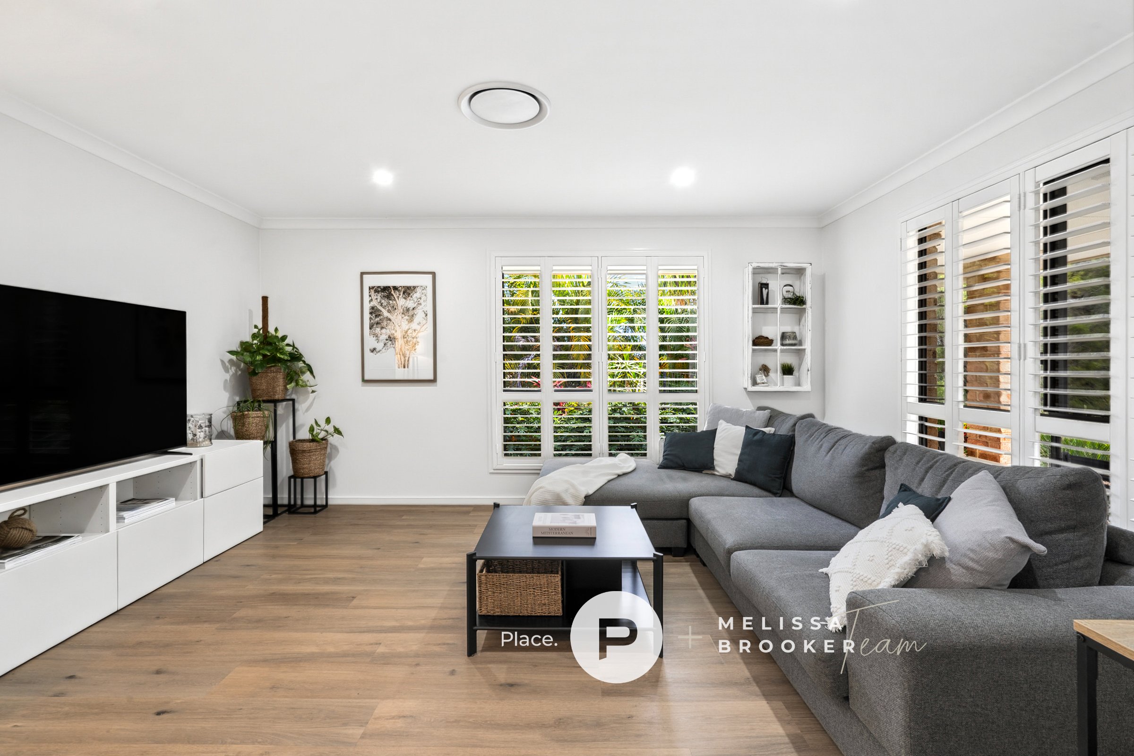
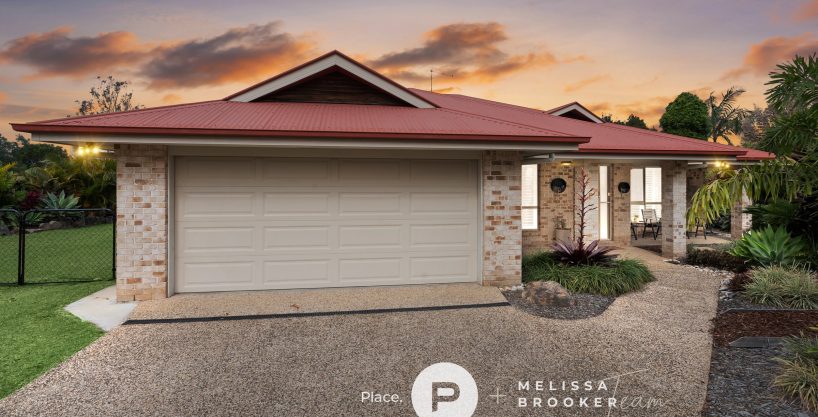
Shady front porches introduce the lowset brick home, where fresh contemporary interiors reveal an impressive attention to detail. Plantation shutters, attractive hybrid flooring and ducted air-conditioning feature throughout, while hallway niches provide dedicated spaces for artwork and treasured pieces.
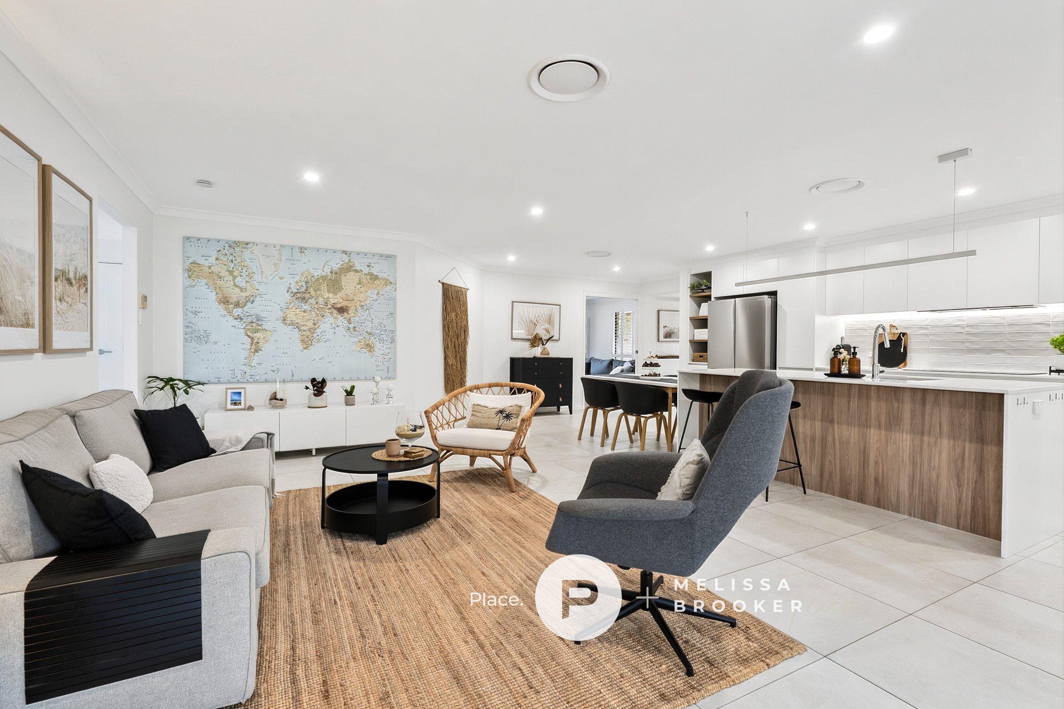
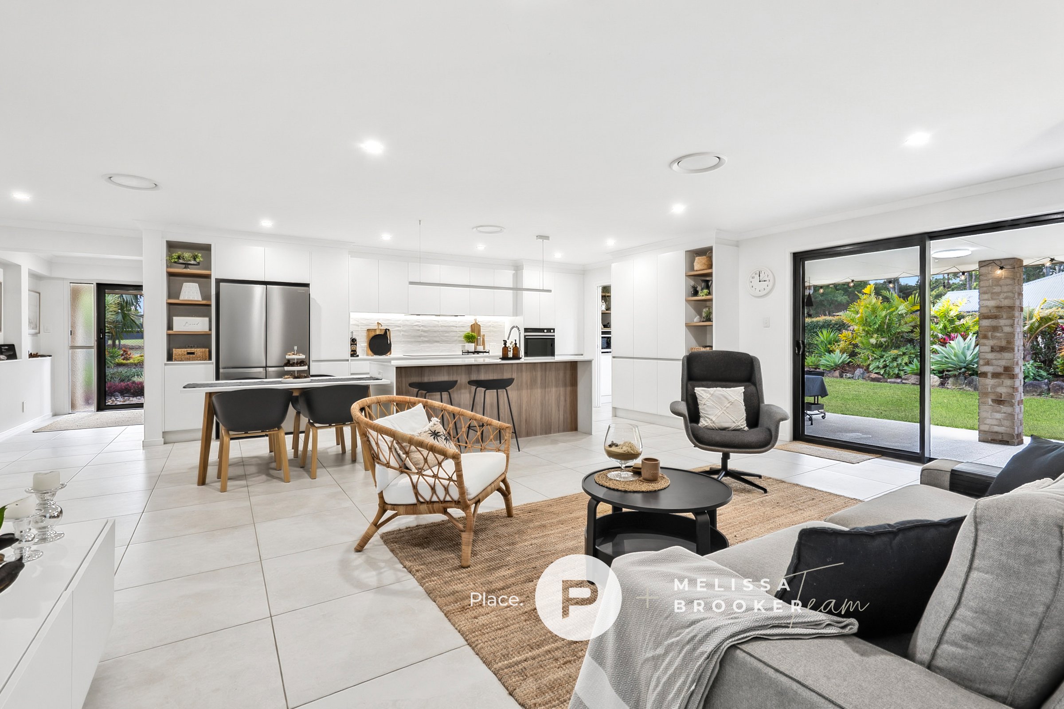
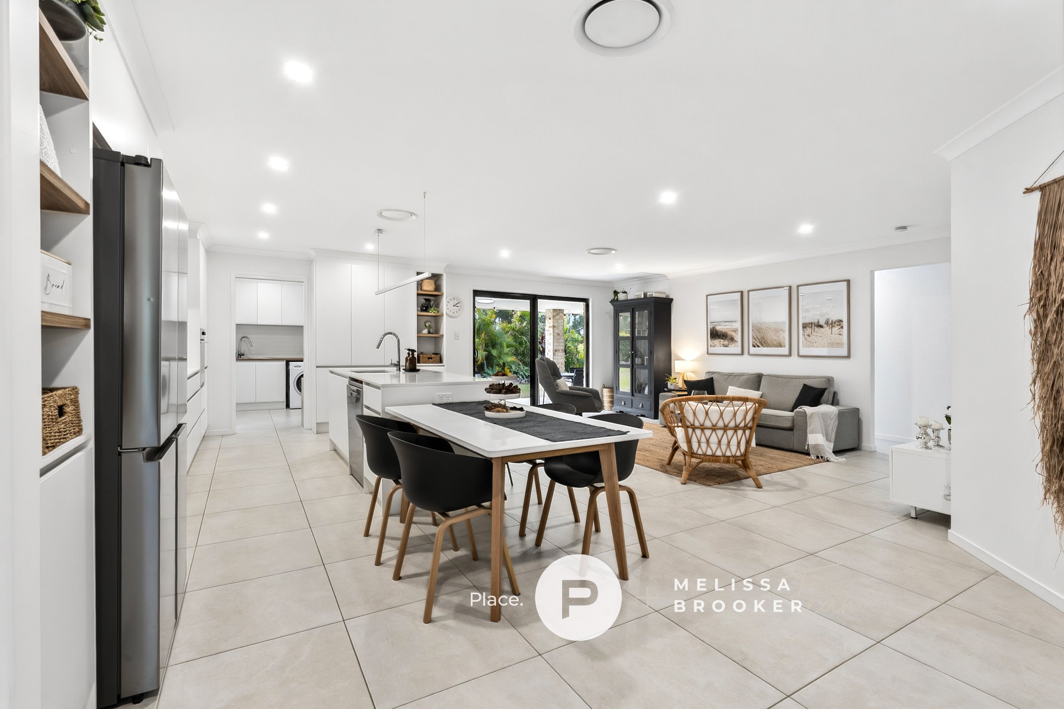
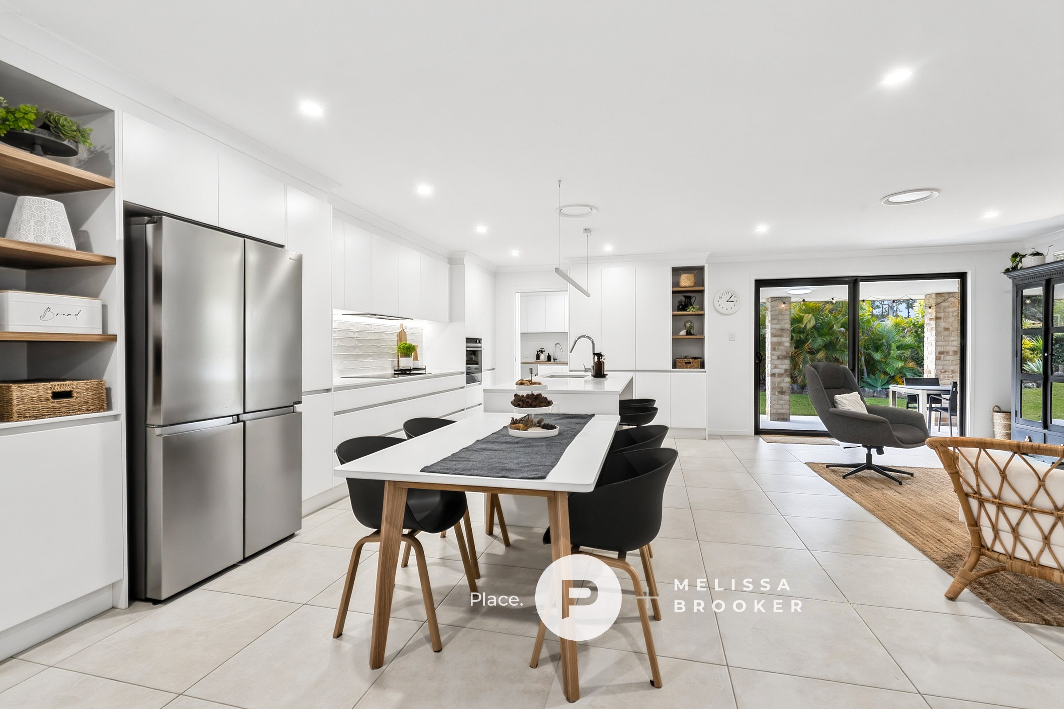
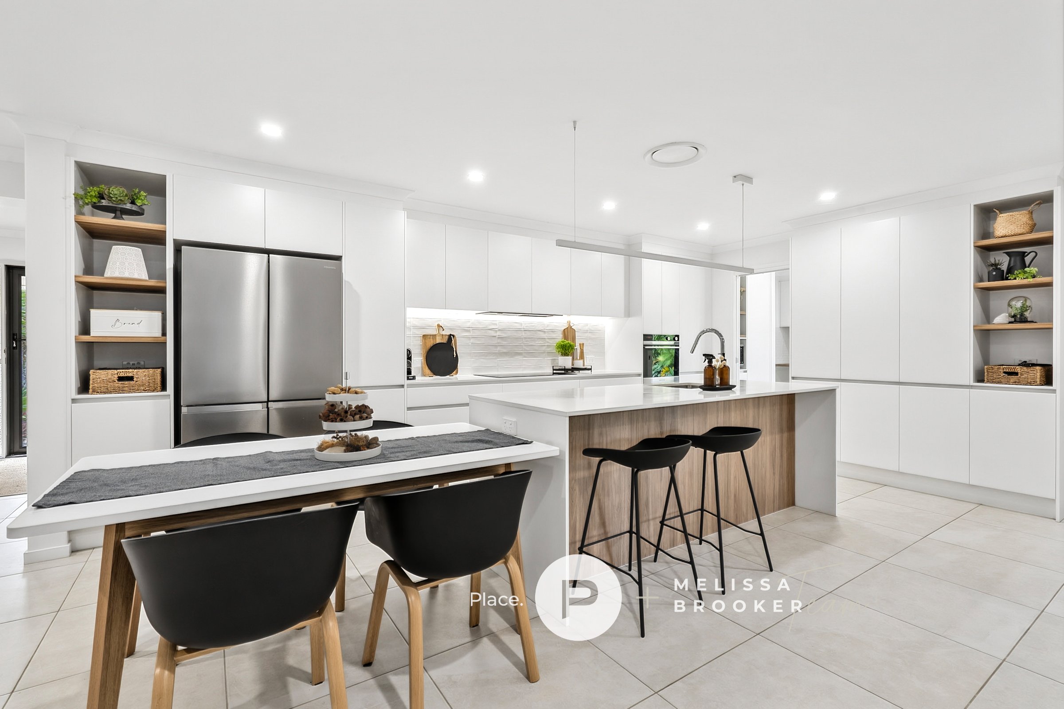
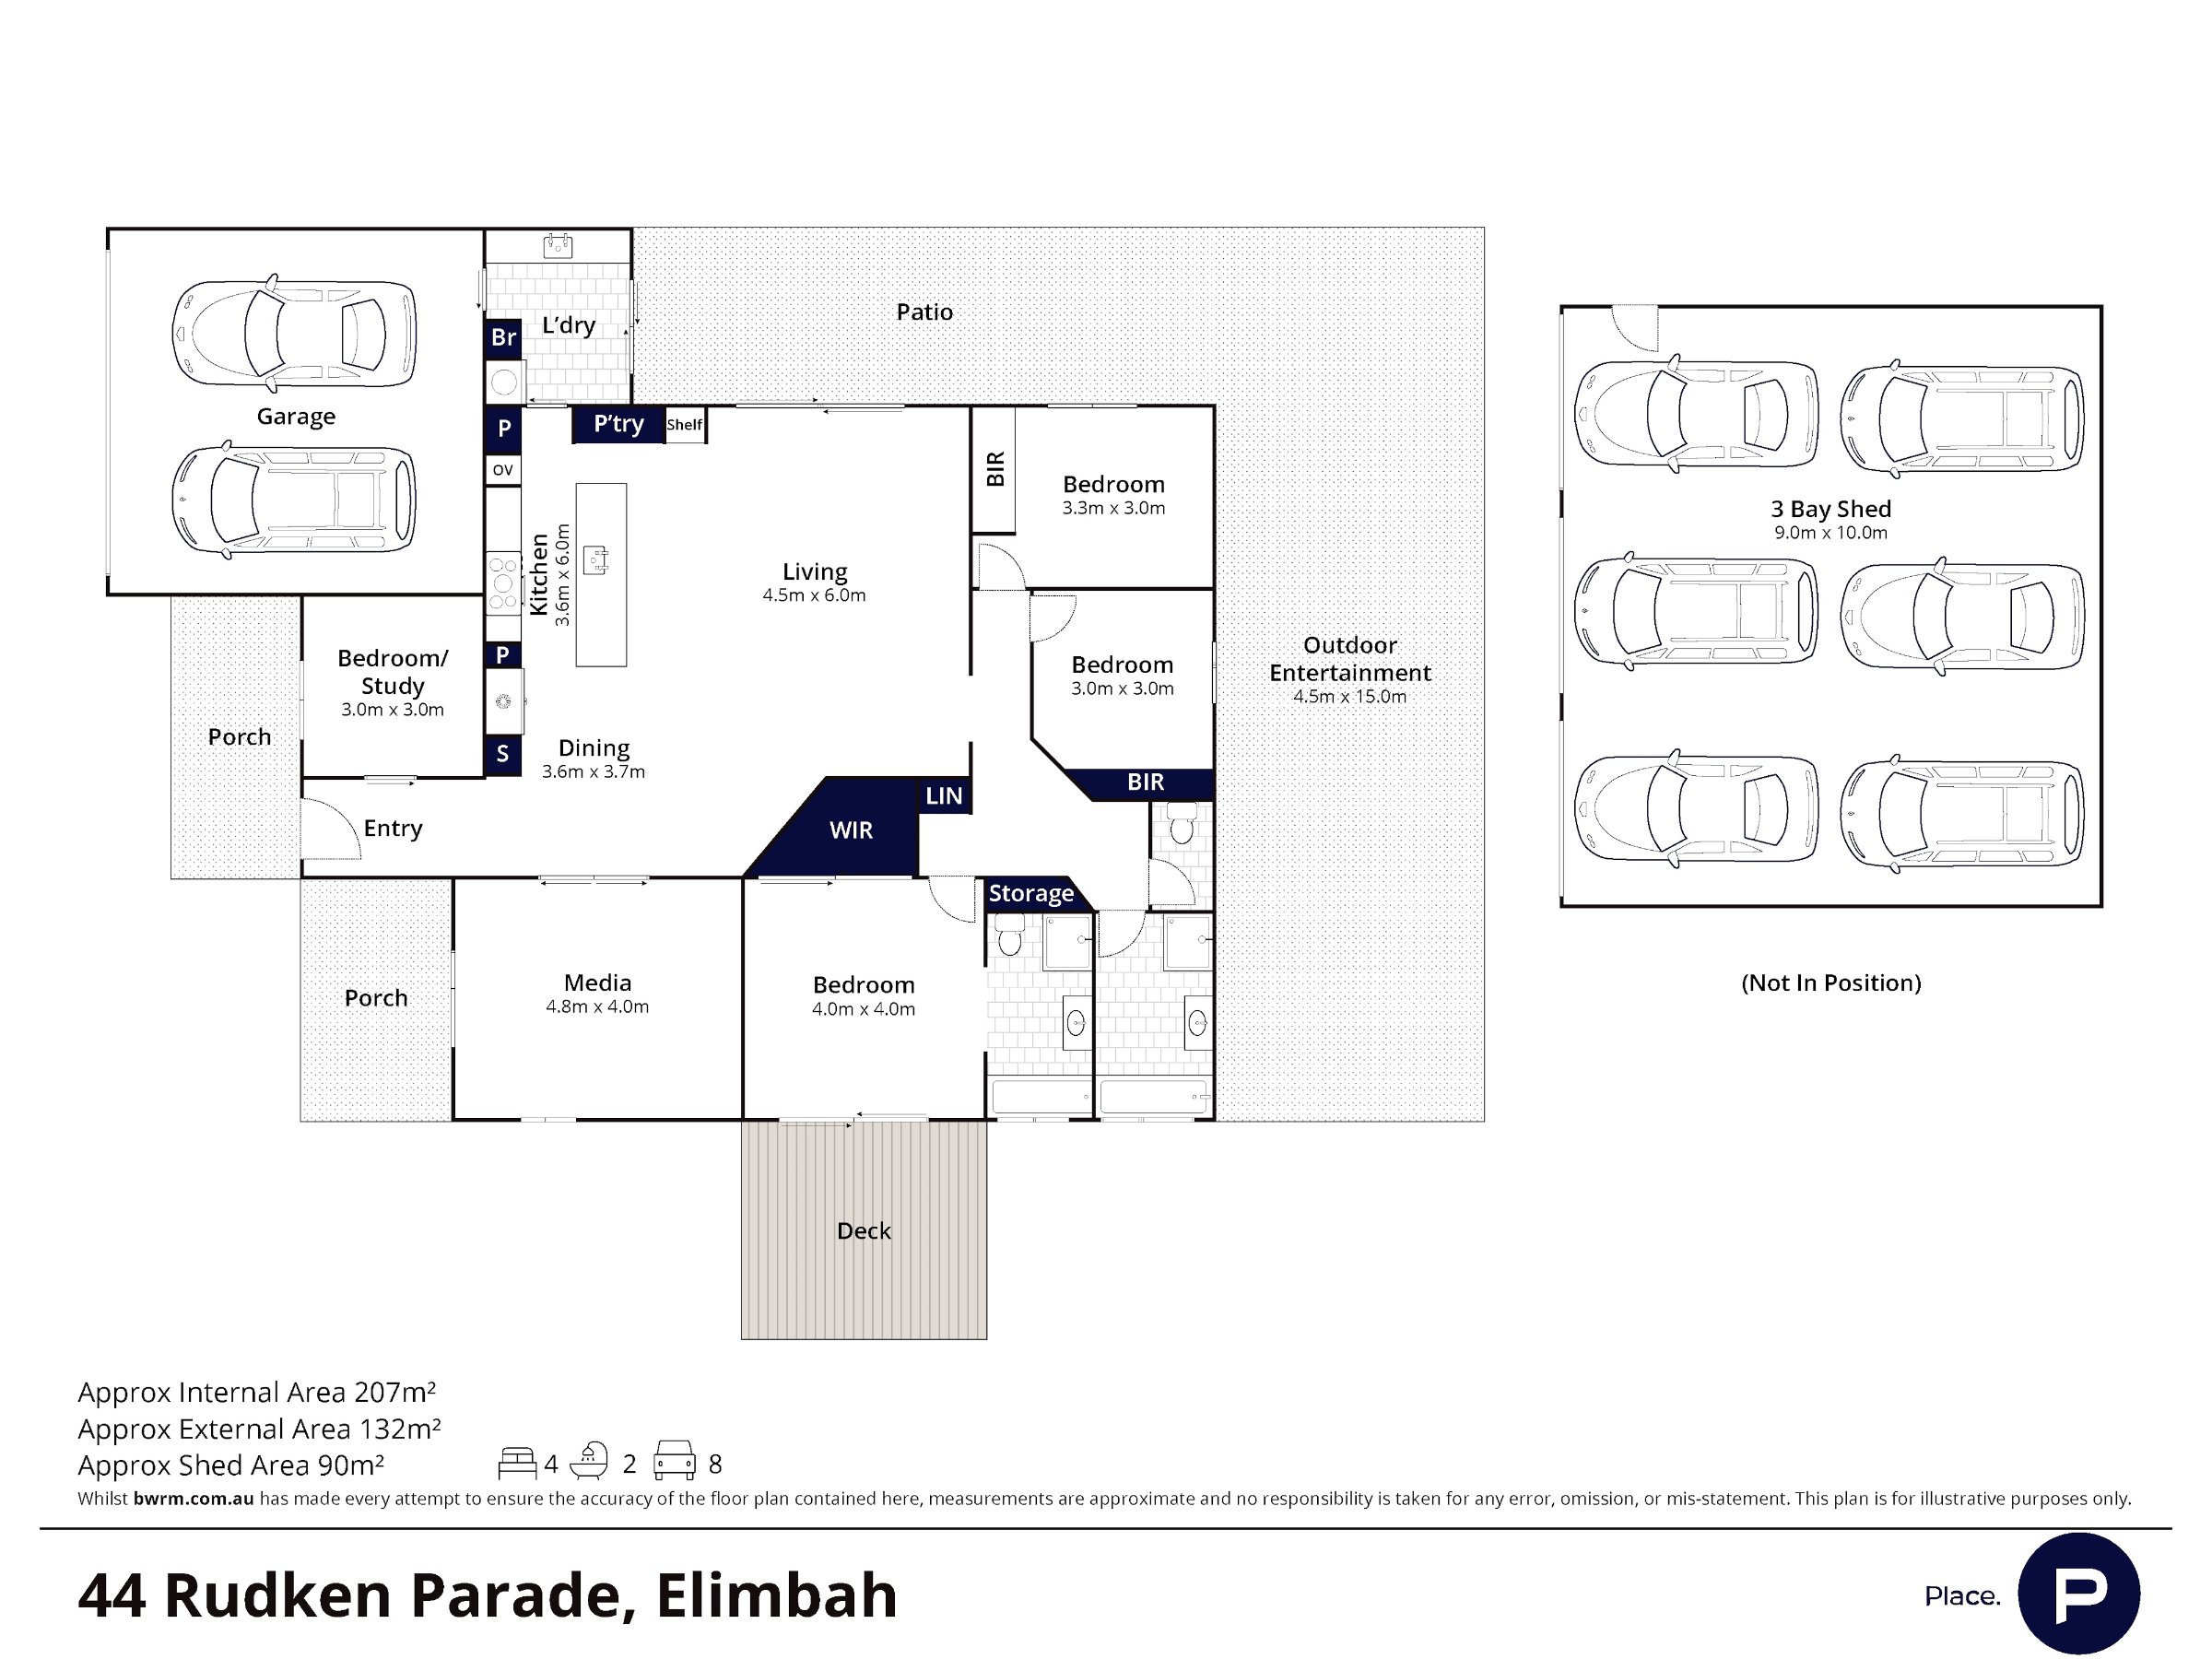
The brand new galley-style kitchen is beautifully appointed with stone benchtops, an island and breakfast bar, electric cooktop, wall oven, dishwasher and extendable tap. Abundant cabinetry and bench space add everyday practicality. Open-plan living and dining extends to the patio, complemented by a separate media room with a cavity slider.
The main bedroom includes a walk-in wardrobe, ensuite with separate shower and bathtub, and its own private deck. Bedrooms two and three have built-in wardrobes, while the fourth bedroom can also serve as a study. A family bathroom with separate shower and bathtub and a well-appointed laundry with built-in cabinetry, timber countertop and outdoor access complete the layout.
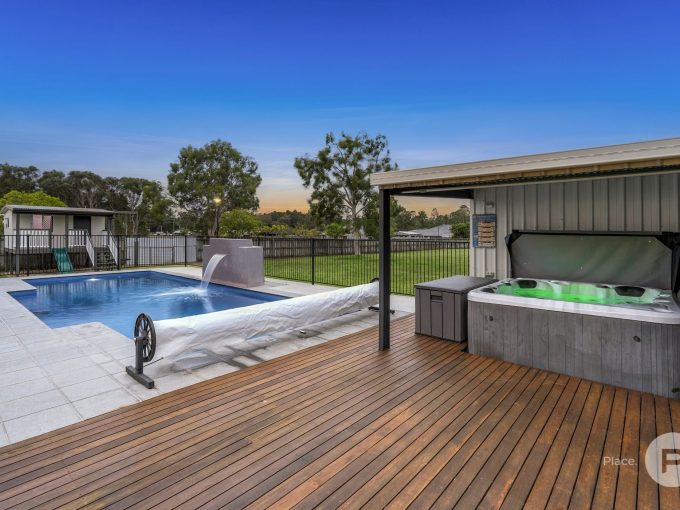
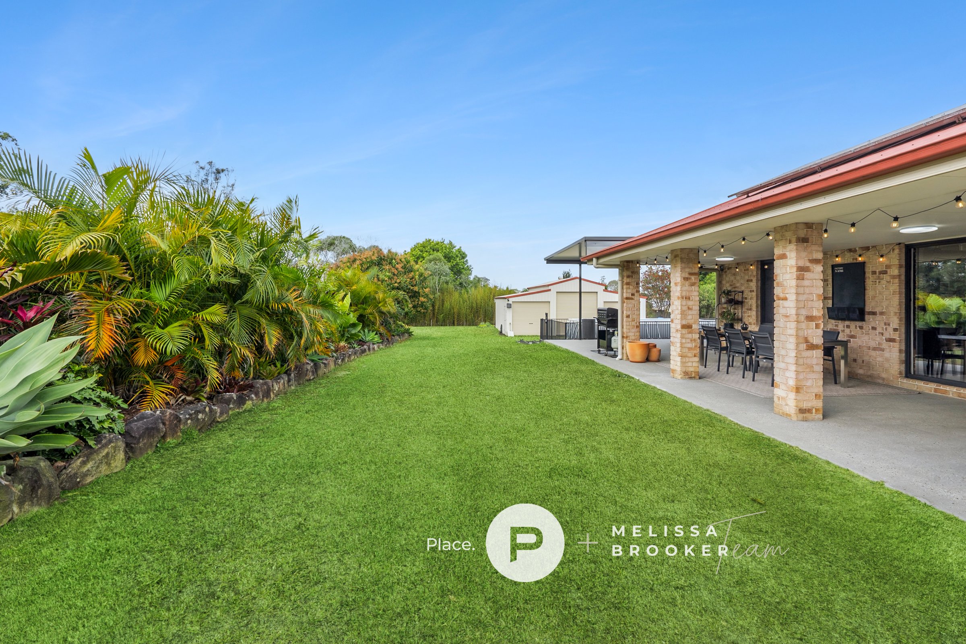
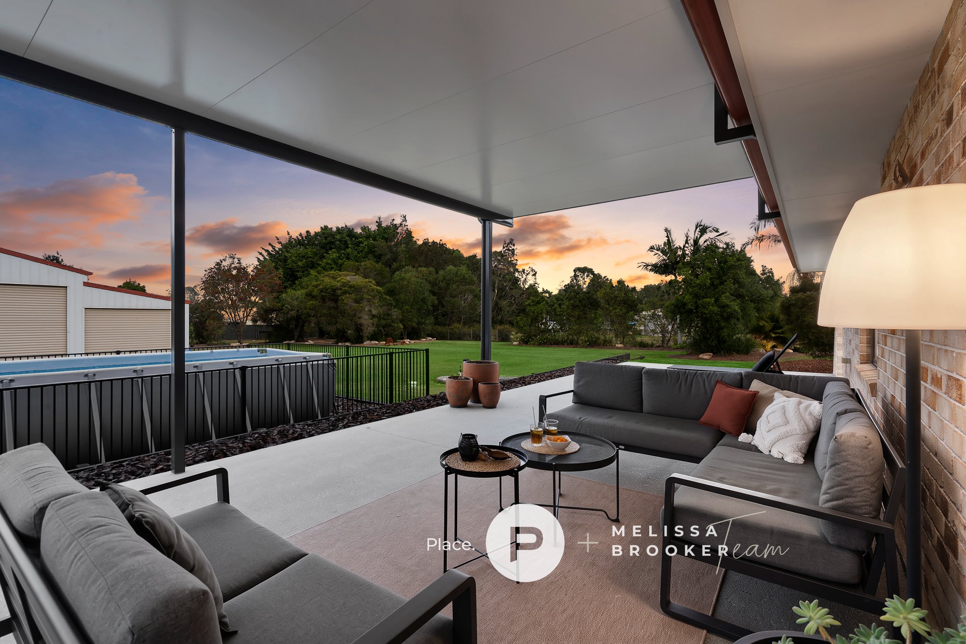
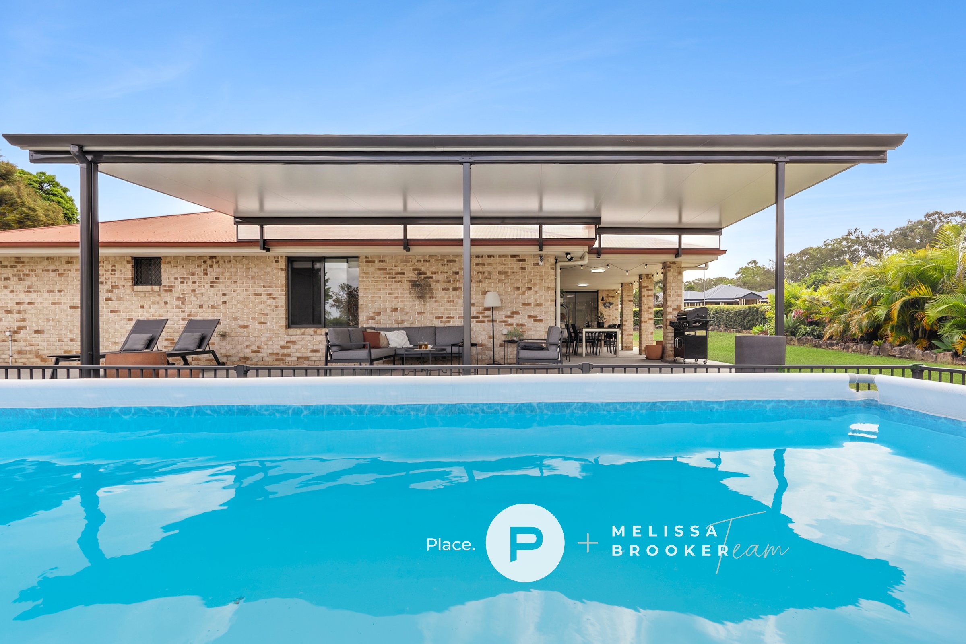
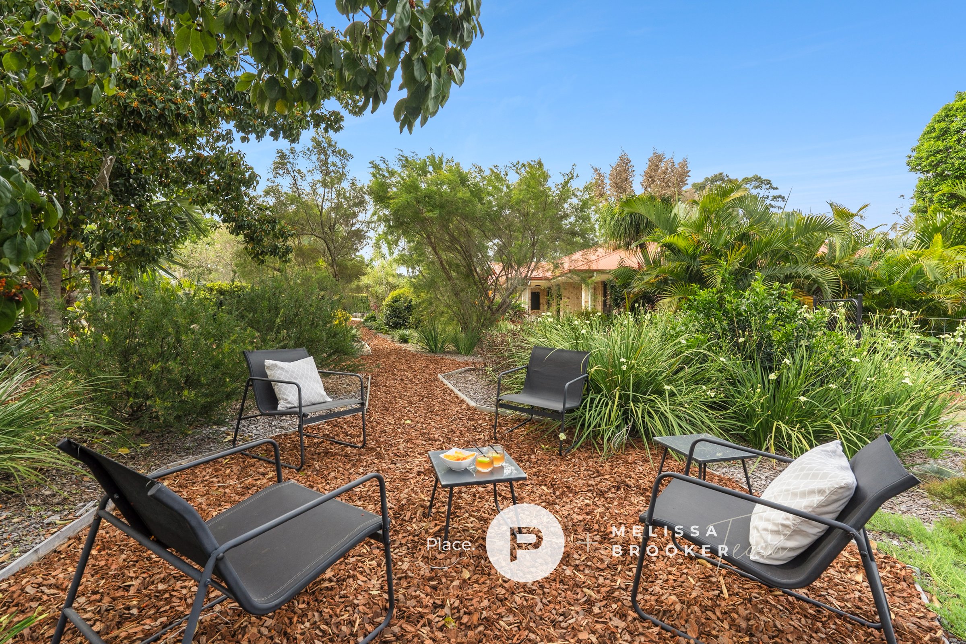
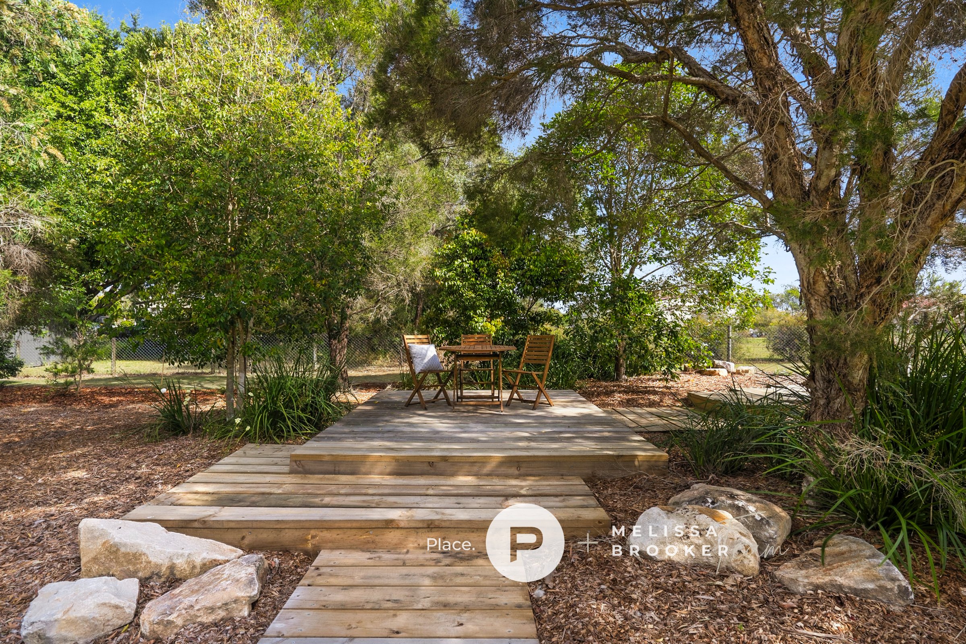
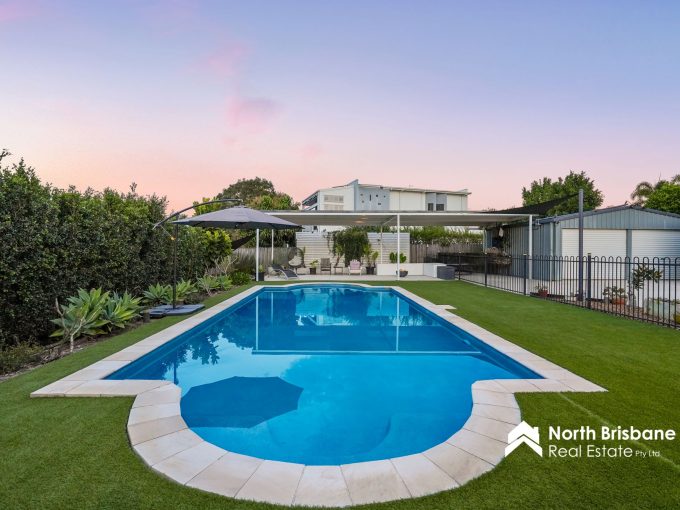
Outdoor living is a major part of the property’s appeal. The substantial 15m x 4.5m covered entertaining area and additional side patio provide shady, weather-friendly spaces for alfresco meals, entertaining and family time. The fully fenced backyard features established lawn, mature trees and gardens, raised garden beds, an above-ground pool and a separately fenced dog area. A quaint tiered deck and tucked-away seating among the greenery provide quieter spots to relax and watch the local birdlife.
For a tradie, home-based projects or anyone needing serious extra workspace, the 9m x 10m triple-bay shed is a valuable addition. Gated side access makes it easy to bring through vehicles, trailers or equipment, while the generous dimensions provide options for a workshop, hobby space, home gym or storage for tools and recreational gear. The double remote garage with internal access takes care of everyday vehicles, leaving the shed free to be put to work.
Solar electricity, solar hot water, security screens add further practicality. The property is approximately 4km from Pumicestone Village Shopping Centre, 5.2km from Elimbah train station and 9.3km from Caboolture Golf Club, with Pumicestone State School and Caboolture State High School the designated state school catchments.
For buyers who appreciate nature and plenty of space inside and out, 44 Rudken Parade brings together beautifully presented interiors, established gardens, generous outdoor living and substantial shed space, giving family life, work, hobbies and downtime room of their own.
For more information or to view the property in person, contact agent Melissa Brooker today on 0401 289 299.
Features you’ll love:
Location:
This property is being sold by auction or without a price and therefore a price guide cannot be provided. The website may have filtered the property into a price bracket for website functionality purposes.
Map is for rough illustrative purposes
Immerse yourself in the captivating ambiance of our properties. Book a personalized tour to explore the exquisite beauty and unique features of our property.
Our knowledgeable staff will guide you through the property, answering any questions you may have.
Added: October 20, 2026
Added: October 19, 2026
Added: October 20, 2026
Set on 4,000m² in a quiet Elimbah cul-de-sac, this beautifully maintained property offers the space, greenery and relaxed atmosphere that make acreage living so appealing. Surrounded by farmland, established growing areas and pockets of bushland, it feels removed from denser suburban living, with leafy grounds, lorikeets that drop by, and numerous places to sit outside and enjoy the setting.
Shady front porches introduce the lowset brick home, where fresh contemporary interiors reveal an impressive attention to detail. Plantation shutters, attractive hybrid flooring and ducted air-conditioning feature throughout, while hallway niches provide dedicated spaces for artwork and treasured pieces.
The brand new galley-style kitchen is beautifully appointed with stone benchtops, an island and breakfast bar, electric cooktop, wall oven, dishwasher and extendable tap. Abundant cabinetry and bench space add everyday practicality. Open-plan living and dining extends to the patio, complemented by a separate media room with a cavity slider.
The main bedroom includes a walk-in wardrobe, ensuite with separate shower and bathtub, and its own private deck. Bedrooms two and three have built-in wardrobes, while the fourth bedroom can also serve as a study. A family bathroom with separate shower and bathtub and a well-appointed laundry with built-in cabinetry, timber countertop and outdoor access complete the layout.
Outdoor living is a major part of the property’s appeal. The substantial 15m x 4.5m covered entertaining area and additional side patio provide shady, weather-friendly spaces for alfresco meals, entertaining and family time. The fully fenced backyard features established lawn, mature trees and gardens, raised garden beds, an above-ground pool and a separately fenced dog area. A quaint tiered deck and tucked-away seating among the greenery provide quieter spots to relax and watch the local birdlife.
For a tradie, home-based projects or anyone needing serious extra workspace, the 9m x 10m triple-bay shed is a valuable addition. Gated side access makes it easy to bring through vehicles, trailers or equipment, while the generous dimensions provide options for a workshop, hobby space, home gym or storage for tools and recreational gear. The double remote garage with internal access takes care of everyday vehicles, leaving the shed free to be put to work.
Solar electricity, solar hot water, security screens add further practicality. The property is approximately 4km from Pumicestone Village Shopping Centre, 5.2km from Elimbah train station and 9.3km from Caboolture Golf Club, with Pumicestone State School and Caboolture State High School the designated state school catchments.
For buyers who appreciate nature and plenty of space inside and out, 44 Rudken Parade brings together beautifully presented interiors, established gardens, generous outdoor living and substantial shed space, giving family life, work, hobbies and downtime room of their own.
For more information or to view the property in person, contact agent Melissa Brooker today on 0401 289 299.
Features you’ll love:
Location:
This property is being sold by auction or without a price and therefore a price guide cannot be provided. The website may have filtered the property into a price bracket for website functionality purposes.
<!-- wp:paragraph --> <p>Melissa’s extensive property background gained over the last 15 years has provided her a solid base…
Mobile: 0401 289 299
Immerse yourself in the captivating ambiance of our properties. Book a personalized tour to explore the exquisite beauty and unique features of our property.
Our knowledgeable staff will guide you through the property, answering any questions you may have.
Added: October 20, 2026
Added: October 19, 2026
Added: October 20, 2026
Browse our range of properties currently for Sale
Emails
Phone
Are you building market share in particular territory? If you need help talk to Craig on 0403359541