
95 Aqua Street, Newport – Bespoke Waterfront Luxury, Built Without Compromise
Added: October 6, 2026
Open Home:
Sat 10 Oct 12:00 pm–12:30 pm
INVITING OFFERS!
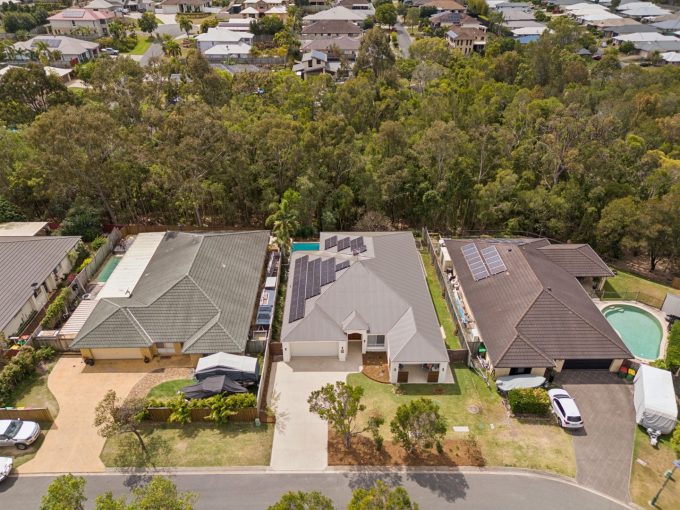
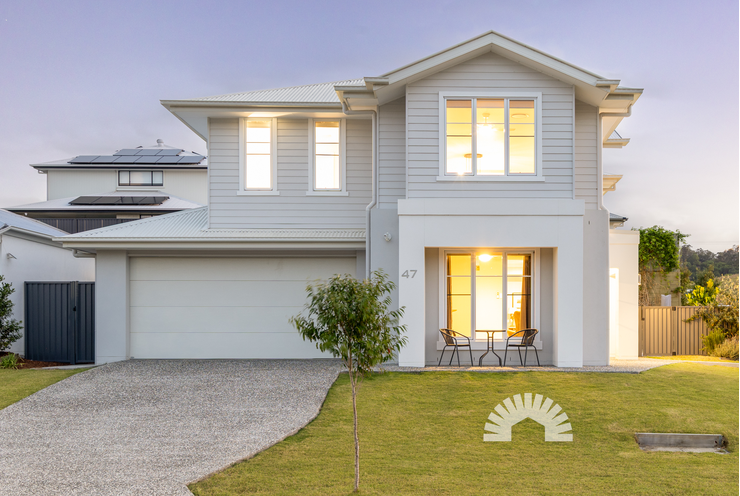
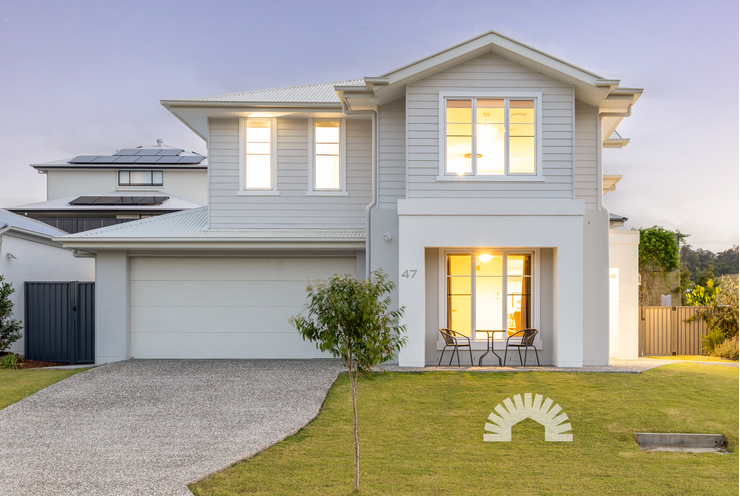
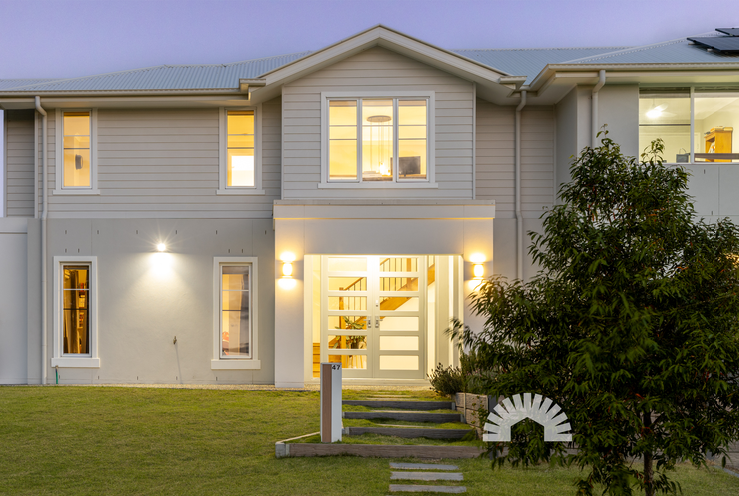
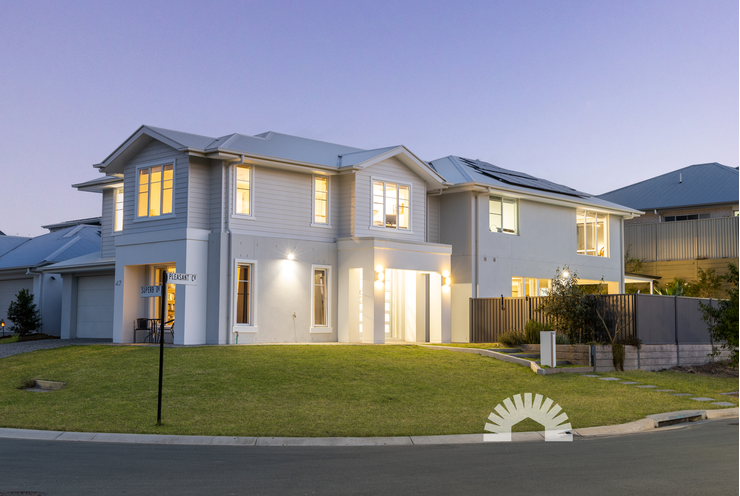
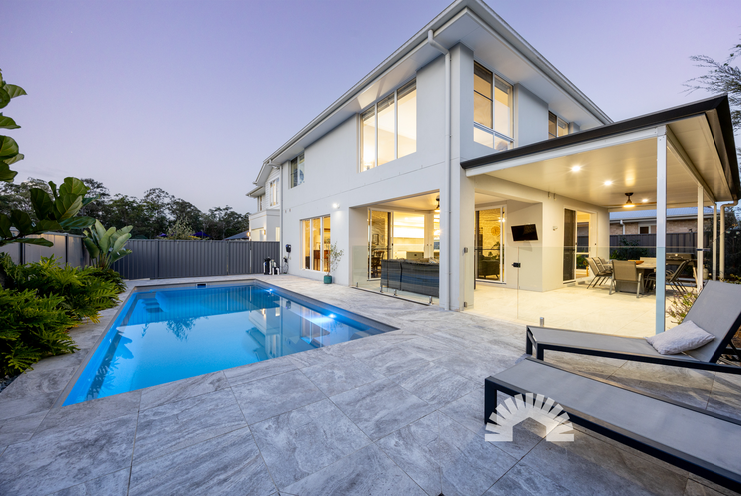
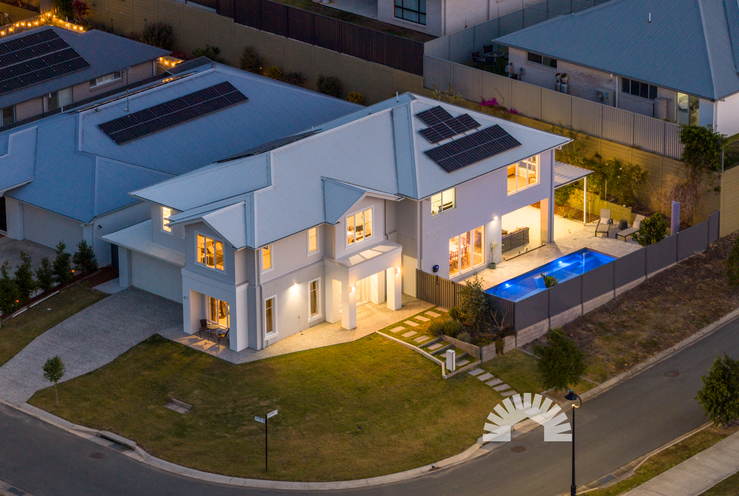
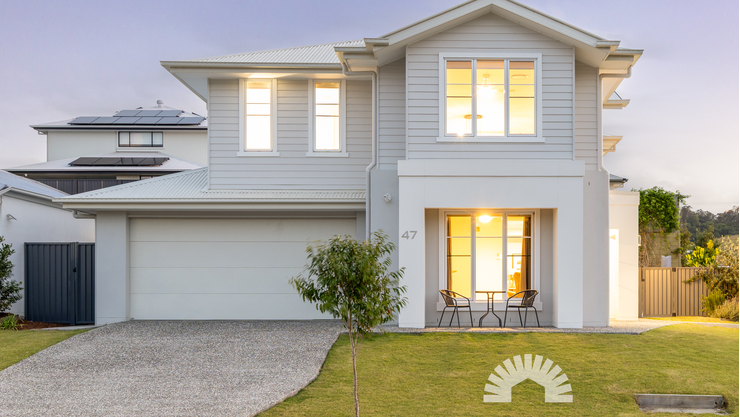
Built by Plantation Homes in 2024, this big two-storey home in Narangba still feels brand new, without the wait or the build stress. Four bedrooms, three bathrooms plus a powder room, three separate living areas, a double garage and side access give a growing household room to spread out and stay out of each other's way. Whether you're a young family after space to grow into, a first-home buyer wanting to skip the fixer-upper stage or an upsizer done with compromising, this one covers a lot of ground.
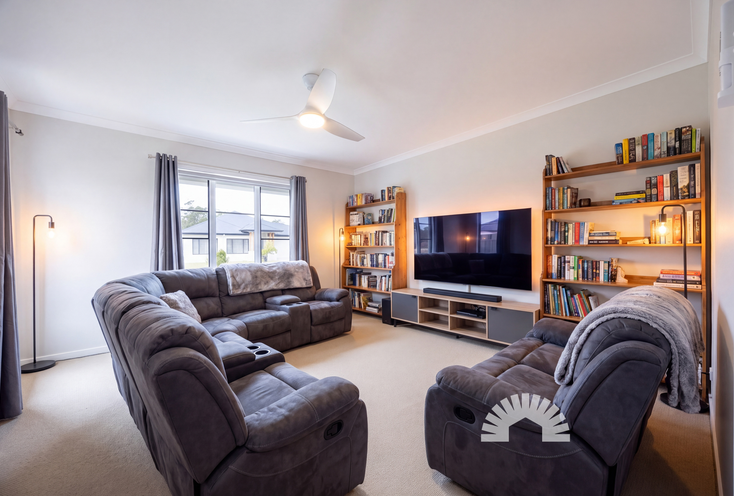
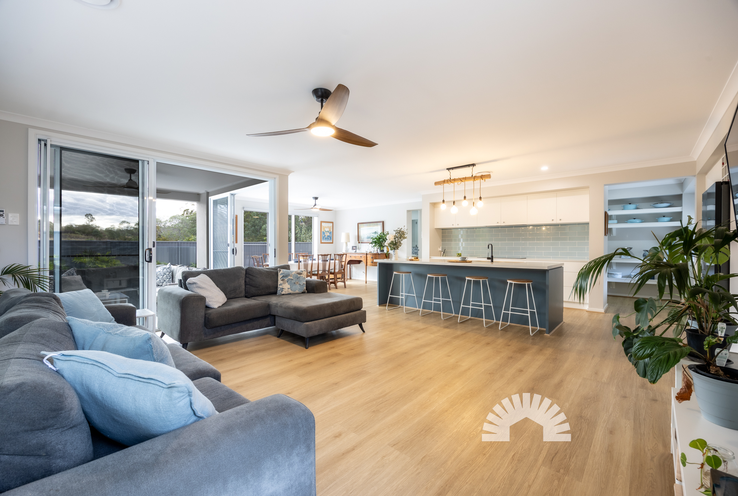
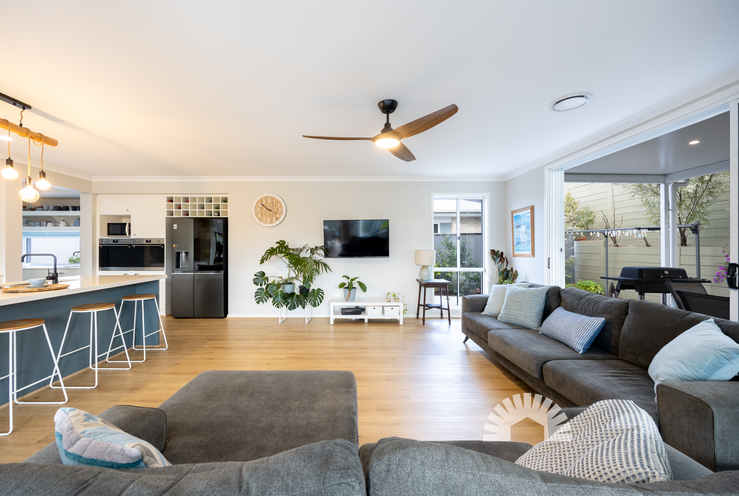
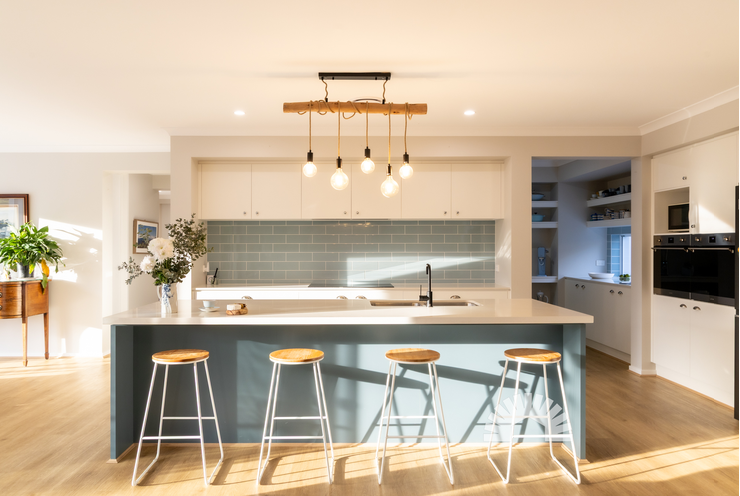
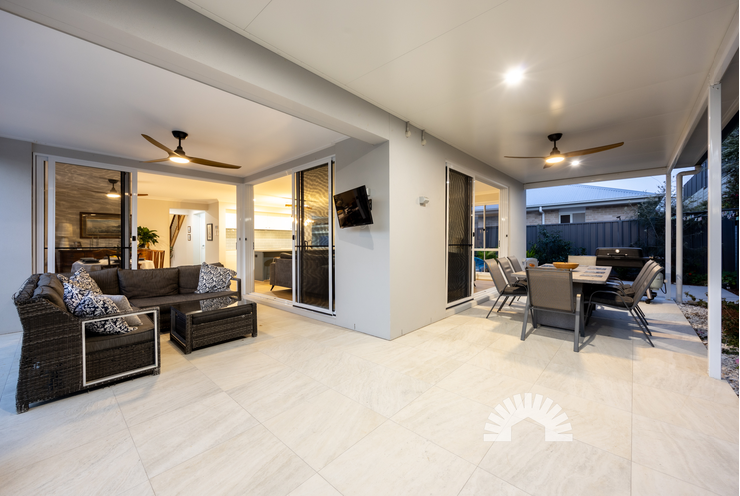
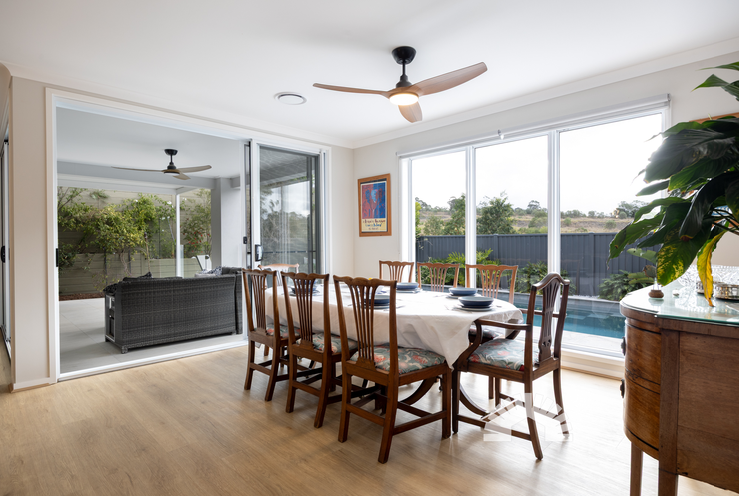
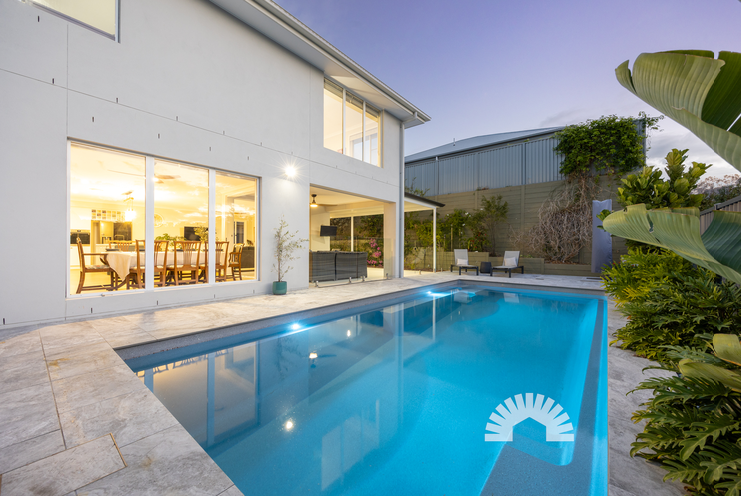
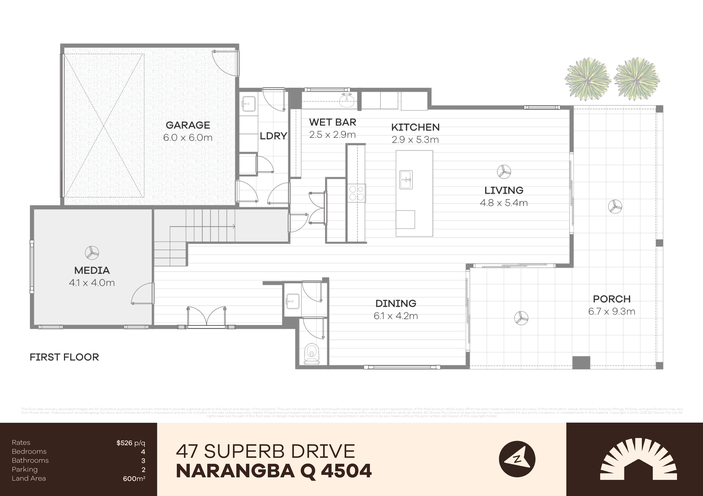
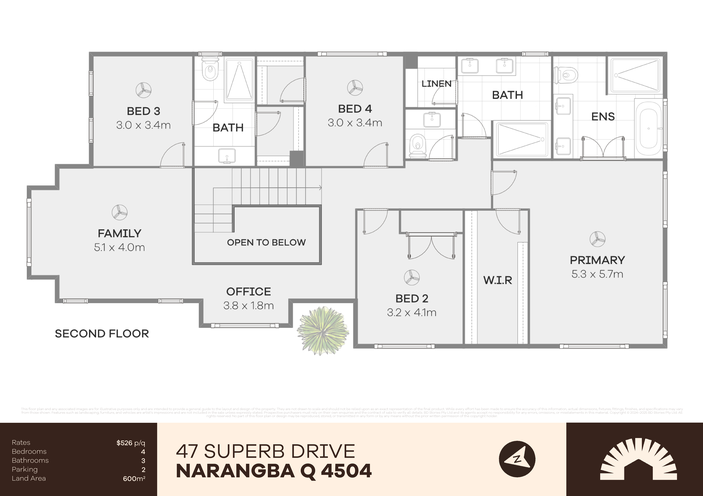
Downstairs, the open plan kitchen, living and dining flows out to the tiled patio and the inground mineral pool, with a media room tucked away for movie nights. The kitchen brings a stone island bench, dual Smeg ovens and a walk-in pantry, and ducted air conditioning keeps every corner comfortable. Upstairs there's a retreat for the kids plus a study area, and the master delivers a walk-in robe and a genuinely generous ensuite. What the owners have loved most is the sheer space, the natural light, the privacy of the corner block and a lovely, family-orientated community of neighbours.
Here's a taste of what's waiting inside:
General & Outdoor
- Built by Plantation Homes in 2024
- Massive two-storey home on a corner block with side access
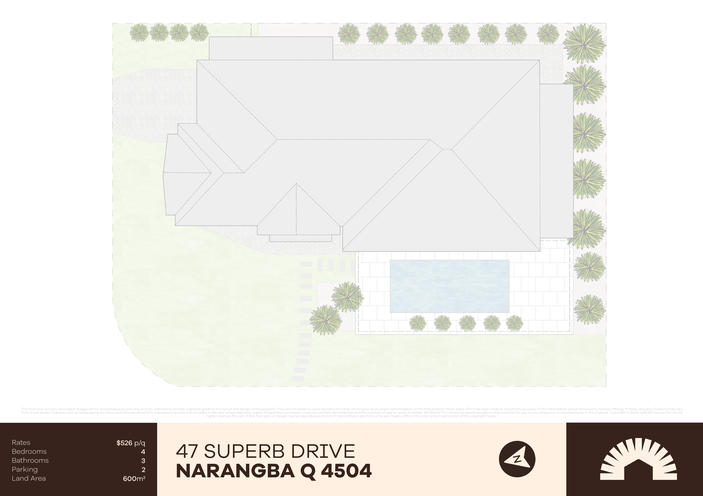
- Fibreglass inground mineral pool with tiled pool area
- Tiled outdoor patio with ceiling fan
- Concrete paths surrounding the house
- Double lock-up garage
- 5kW solar system with Solis inverter
- EV charger located in garage
- Electric hot water
- New park being built just a two minute walk away
Living & Kitchen-
Three separate living areas, including a media room downstairs and an upstairs kids' or teenage retreat
- Open plan kitchen, living and dining area
- Kitchen with 40mm stone island bench with breakfast bar
- Smeg five-burner induction cooktop and dual Smeg ovens
- Walk-in pantry with 20mm stone benchtop
- Plumbed fridge space
- Dedicated study area
- Daikin ducted air conditioning with Ezone zoning, controlled by phone app
- Fans, lights and air conditioning all app controlled
- Hybrid laminate flooring
- High 2550mm ceilings
- Storage underneath the stairs
- Laundry with direct external access and internal access to the garage
Bedrooms & Bathrooms
- Master bedroom with walk-in wardrobe and ensuite featuring a bathtub, dual vanity and double shower with rainhead
- Guest bedroom (second master) with walk-in wardrobe and ensuite with 20mm stone and double shower
- Main bathroom with double length shower, with adjoining linen room
- Powder room with 20mm stone vanity and toilet
- Ceiling fans in all bedrooms
Location
- 2 minutes to Carmichael College
- 4 minutes to Narangba Valley State School
- 5 minutes to Narangba Valley State High School
- 8 minutes to either Narangba or Burpengary train station
- 10 minutes to M1 access
School Catchment: Narangba State School, Narangba Valley State High School and Northpine Adventist College
Near-new homes with a pool, three living areas and a private corner block are snapped up fast in Narangba! Call Tyson or Kendrick today to book an inspection.
Map is for rough illustrative purposes
Immerse yourself in the captivating ambiance of our properties. Book a personalized tour to explore the exquisite beauty and unique features of our property.
Our knowledgeable staff will guide you through the property, answering any questions you may have.
Added: October 6, 2026
Added: October 7, 2026
INVITING OFFERS!
Built by Plantation Homes in 2024, this big two-storey home in Narangba still feels brand new, without the wait or the build stress. Four bedrooms, three bathrooms plus a powder room, three separate living areas, a double garage and side access give a growing household room to spread out and stay out of each other's way. Whether you're a young family after space to grow into, a first-home buyer wanting to skip the fixer-upper stage or an upsizer done with compromising, this one covers a lot of ground.
Downstairs, the open plan kitchen, living and dining flows out to the tiled patio and the inground mineral pool, with a media room tucked away for movie nights. The kitchen brings a stone island bench, dual Smeg ovens and a walk-in pantry, and ducted air conditioning keeps every corner comfortable. Upstairs there's a retreat for the kids plus a study area, and the master delivers a walk-in robe and a genuinely generous ensuite. What the owners have loved most is the sheer space, the natural light, the privacy of the corner block and a lovely, family-orientated community of neighbours.
Here's a taste of what's waiting inside:
General & Outdoor
- Built by Plantation Homes in 2024
- Massive two-storey home on a corner block with side access
- Fibreglass inground mineral pool with tiled pool area
- Tiled outdoor patio with ceiling fan
- Concrete paths surrounding the house
- Double lock-up garage
- 5kW solar system with Solis inverter
- EV charger located in garage
- Electric hot water
- New park being built just a two minute walk away
Living & Kitchen-
Three separate living areas, including a media room downstairs and an upstairs kids' or teenage retreat
- Open plan kitchen, living and dining area
- Kitchen with 40mm stone island bench with breakfast bar
- Smeg five-burner induction cooktop and dual Smeg ovens
- Walk-in pantry with 20mm stone benchtop
- Plumbed fridge space
- Dedicated study area
- Daikin ducted air conditioning with Ezone zoning, controlled by phone app
- Fans, lights and air conditioning all app controlled
- Hybrid laminate flooring
- High 2550mm ceilings
- Storage underneath the stairs
- Laundry with direct external access and internal access to the garage
Bedrooms & Bathrooms
- Master bedroom with walk-in wardrobe and ensuite featuring a bathtub, dual vanity and double shower with rainhead
- Guest bedroom (second master) with walk-in wardrobe and ensuite with 20mm stone and double shower
- Main bathroom with double length shower, with adjoining linen room
- Powder room with 20mm stone vanity and toilet
- Ceiling fans in all bedrooms
Location
- 2 minutes to Carmichael College
- 4 minutes to Narangba Valley State School
- 5 minutes to Narangba Valley State High School
- 8 minutes to either Narangba or Burpengary train station
- 10 minutes to M1 access
School Catchment: Narangba State School, Narangba Valley State High School and Northpine Adventist College
Near-new homes with a pool, three living areas and a private corner block are snapped up fast in Narangba! Call Tyson or Kendrick today to book an inspection.
<!-- wp:paragraph --> <p>Few times in my life have I met someone like the bloke I’m about to introduce.…
Mobile: 0482 070 660
Email: tyson@bdrealty.com.au
Immerse yourself in the captivating ambiance of our properties. Book a personalized tour to explore the exquisite beauty and unique features of our property.
Our knowledgeable staff will guide you through the property, answering any questions you may have.
Added: October 6, 2026
Added: October 7, 2026
Browse our range of properties currently for Sale
Emails
Phone
Are you building market share in particular territory? If you need help talk to Craig on 0403359541