
113 Coolum Parade, Newport – Industrial Edge Meets Architectural Luxury On Coolum
Added: September 29, 2026
Open Home:
Sat 3 Oct 12:30 pm–1:00 pm
Dianne Clarke 0418 767 853
Mat Davey - 0455 198 852
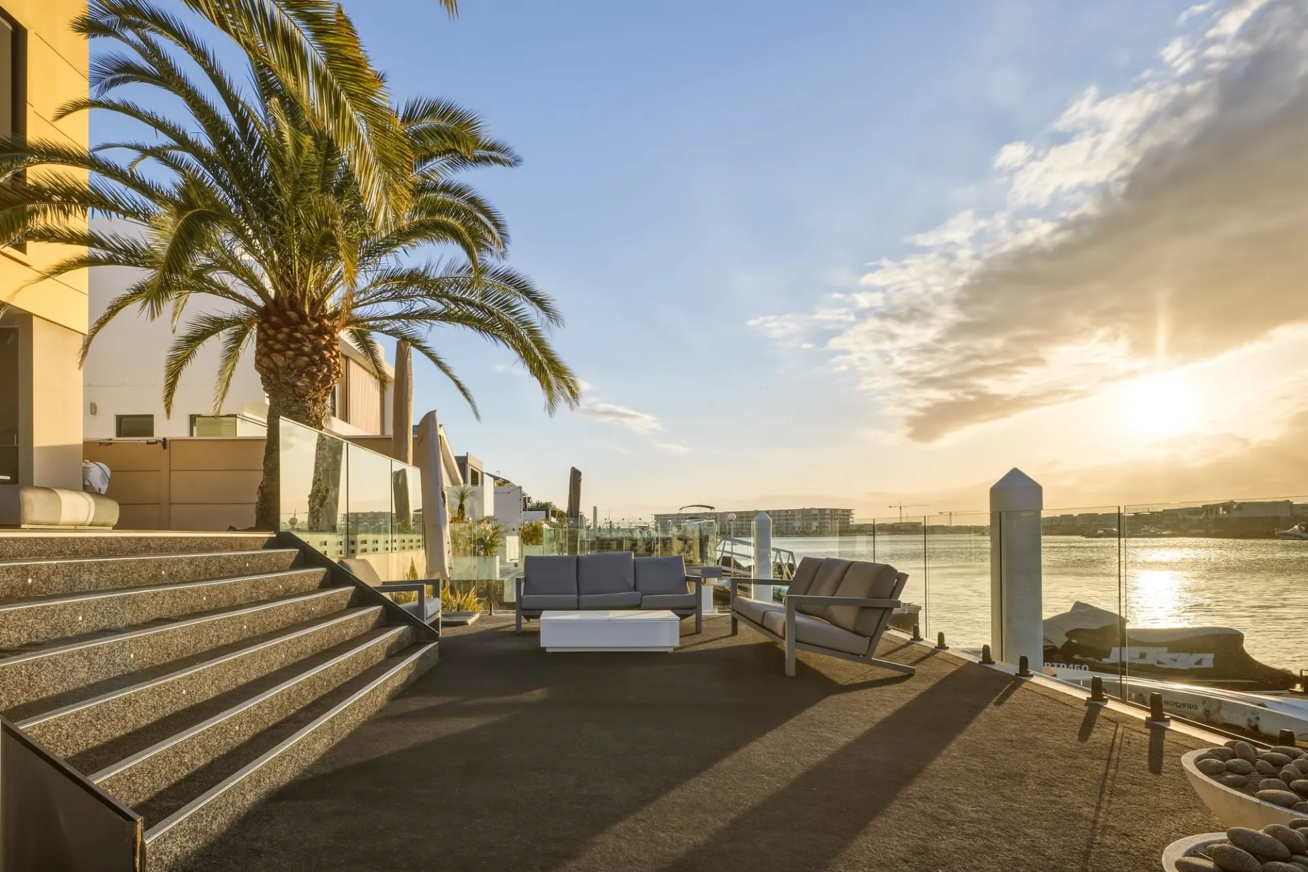
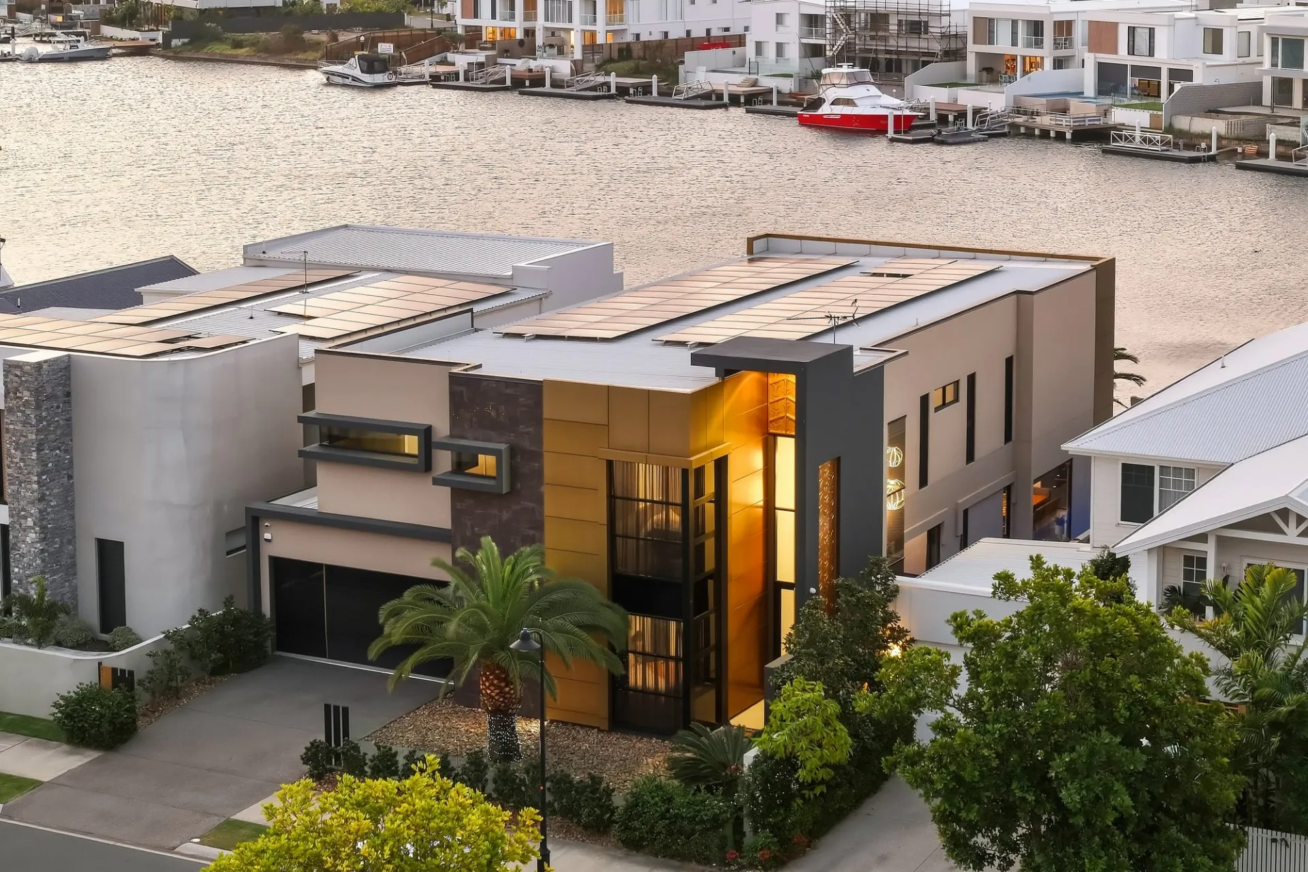
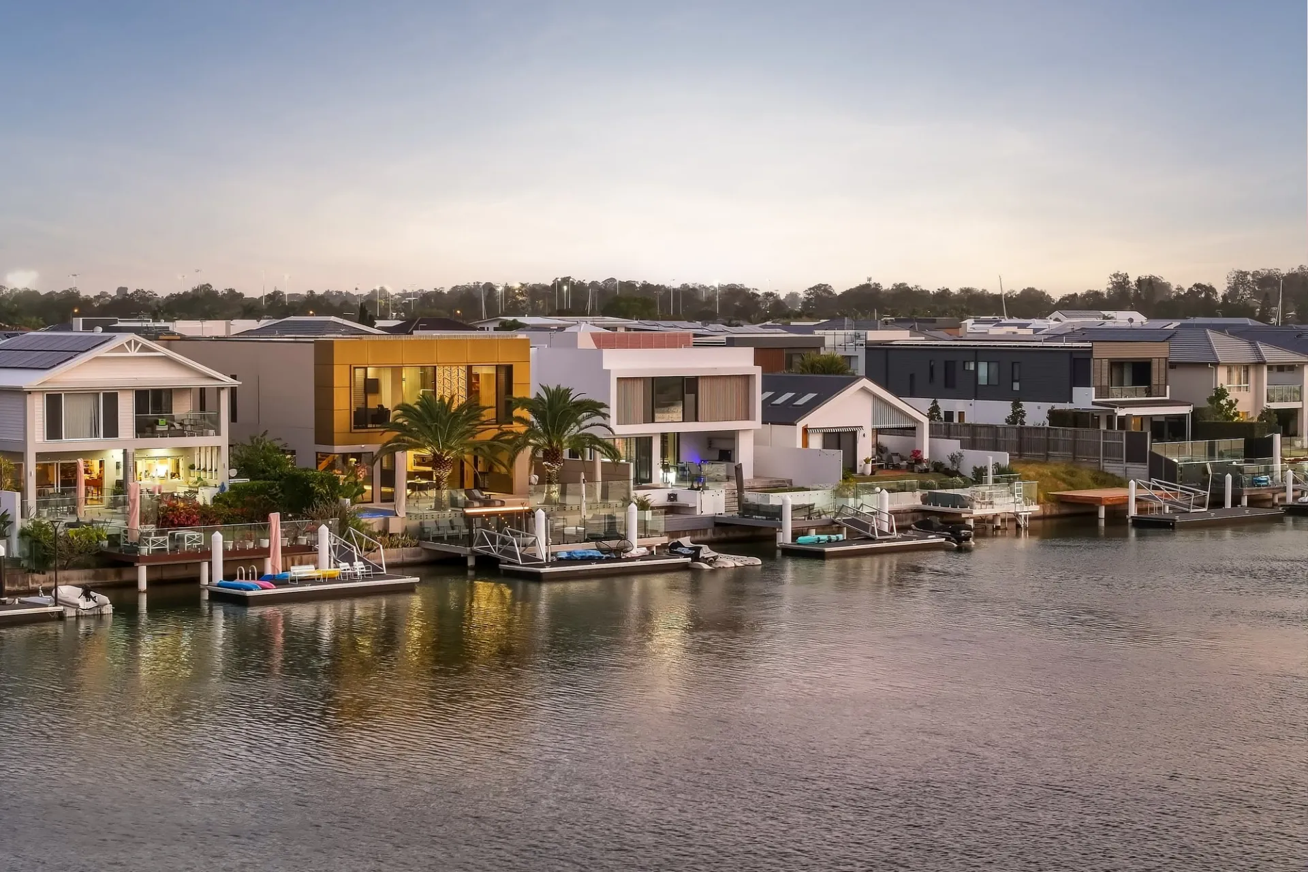
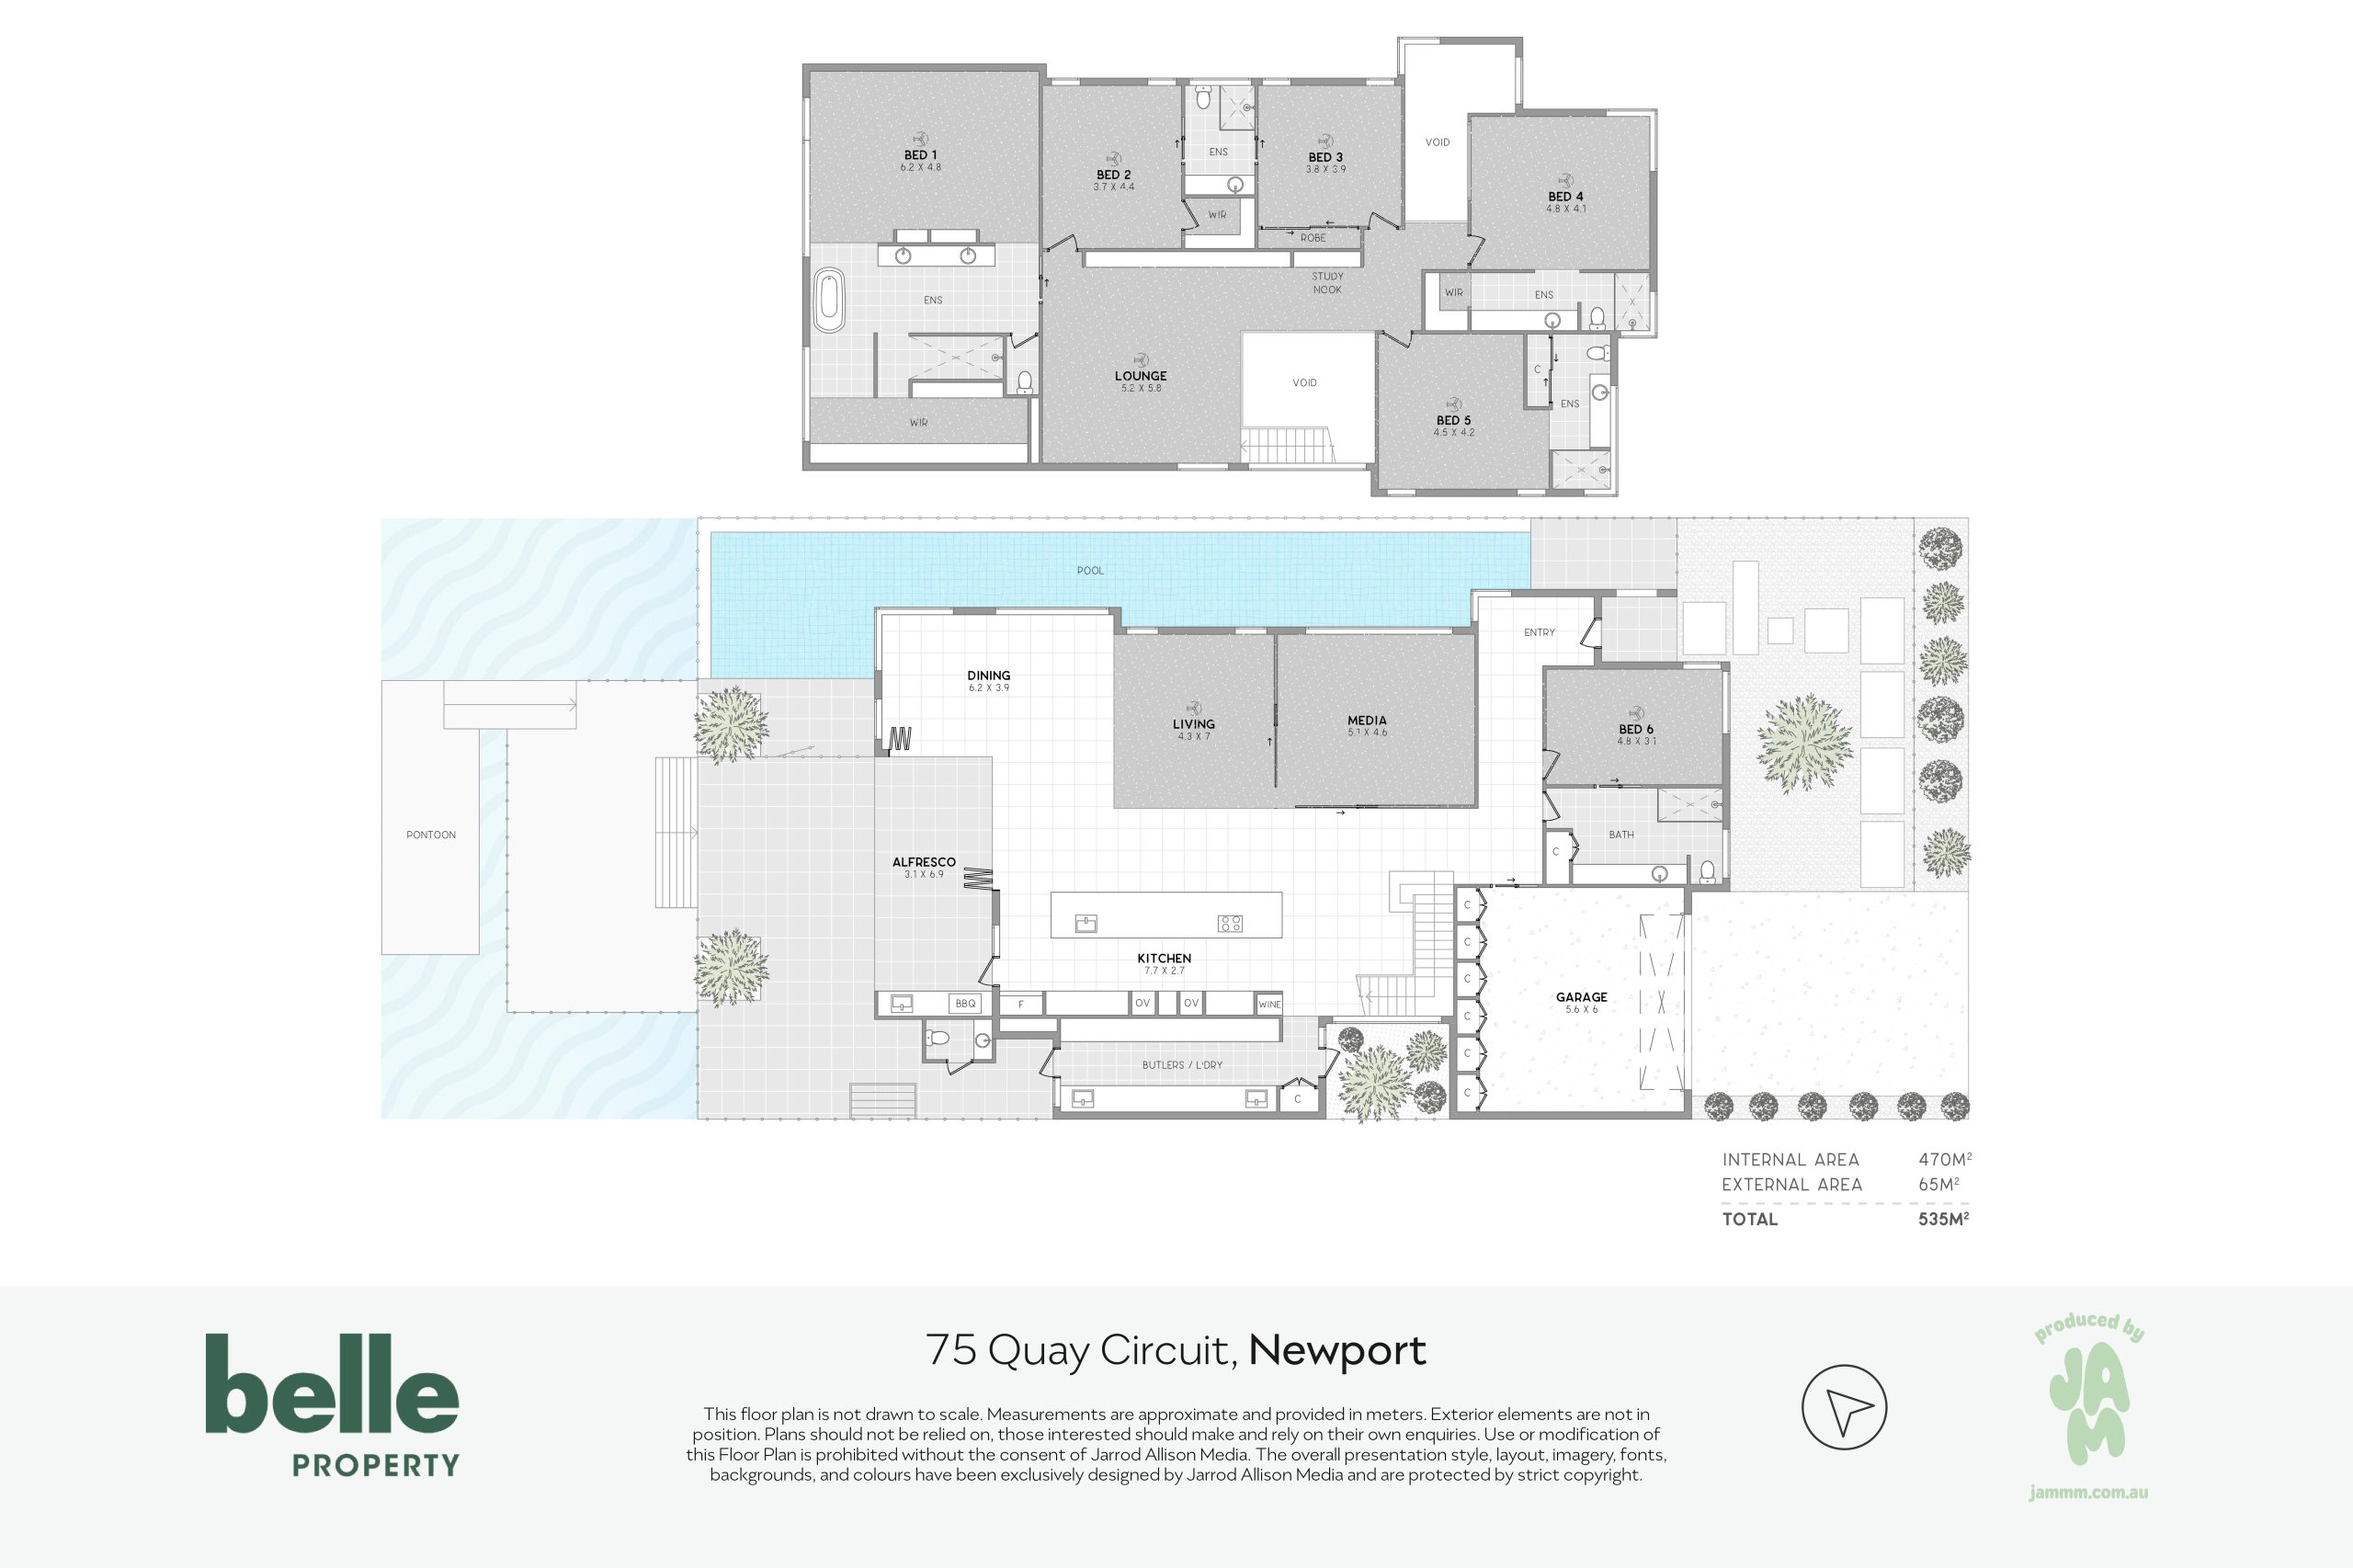
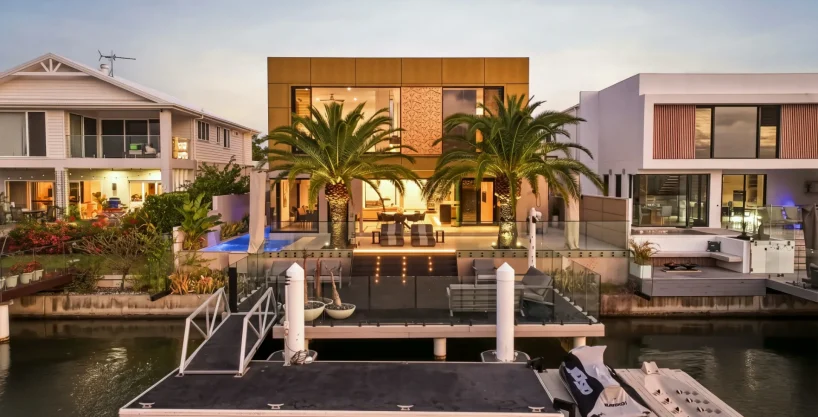
Commanding a prestigious position within a dress-circle Newport enclave, this spectacular residence delivers an exceptional fusion of architectural sophistication, grand-scale luxury and effortless waterside living. Spanning an incredible 535m² footprint and showcasing six king-sized bedrooms with five bathrooms, the design pairs soaring proportions and refined finishes with multiple living zones and extraordinary waterfront entertaining. Magnificent views across the bay to the Glass House Mountains provide a breathtaking backdrop, whilst 16 metres of water frontage and a private pontoon place the best of Newport living at your doorstep.
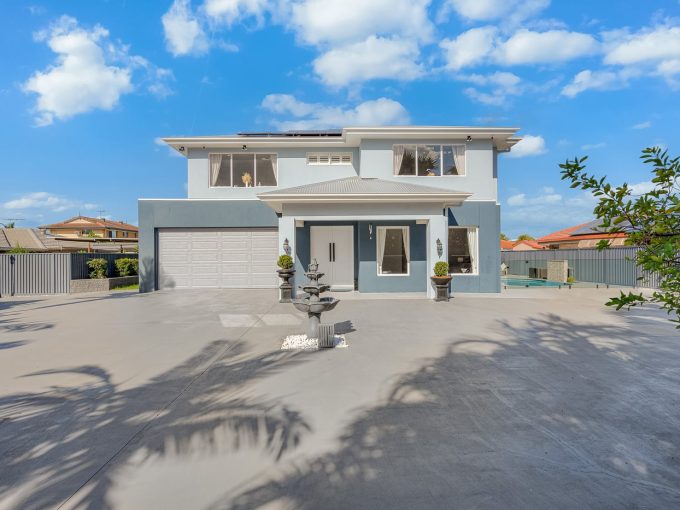
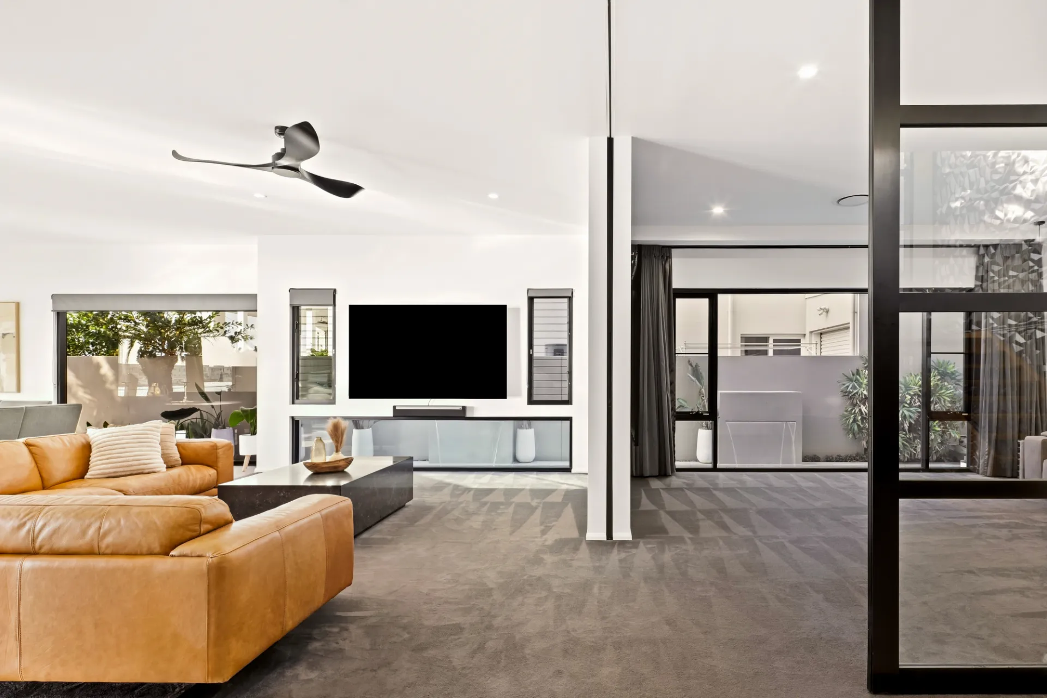
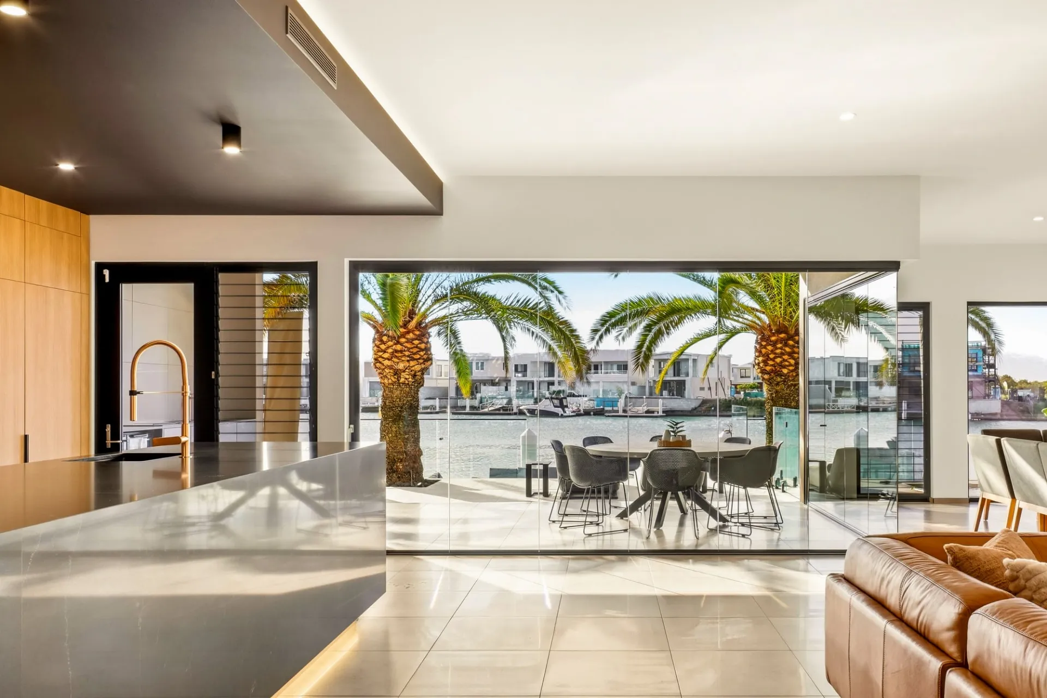
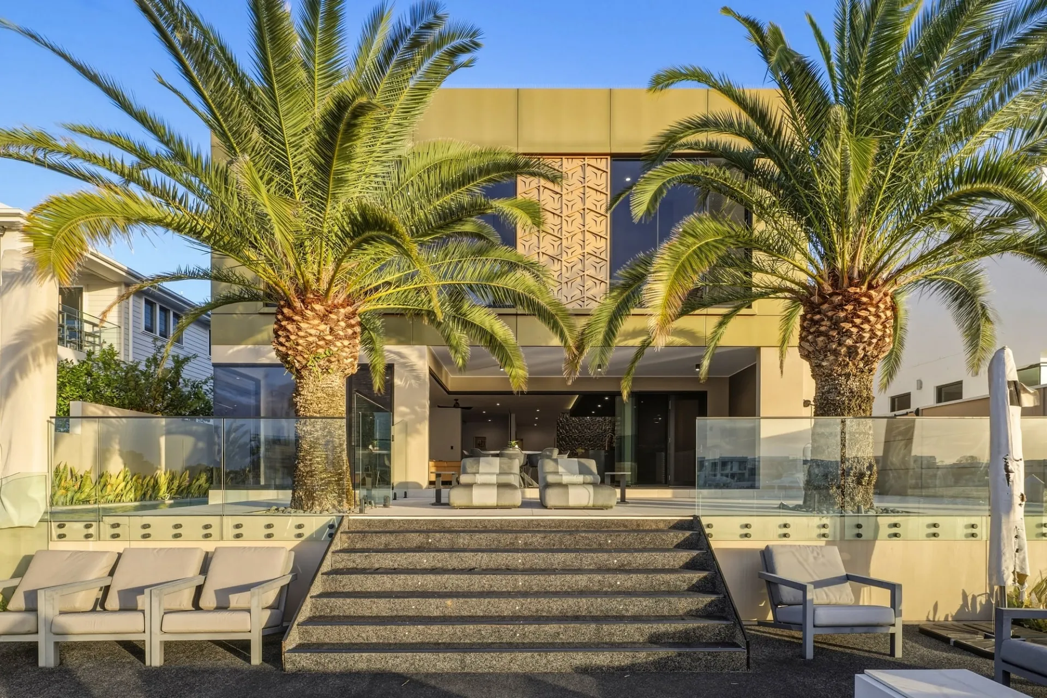
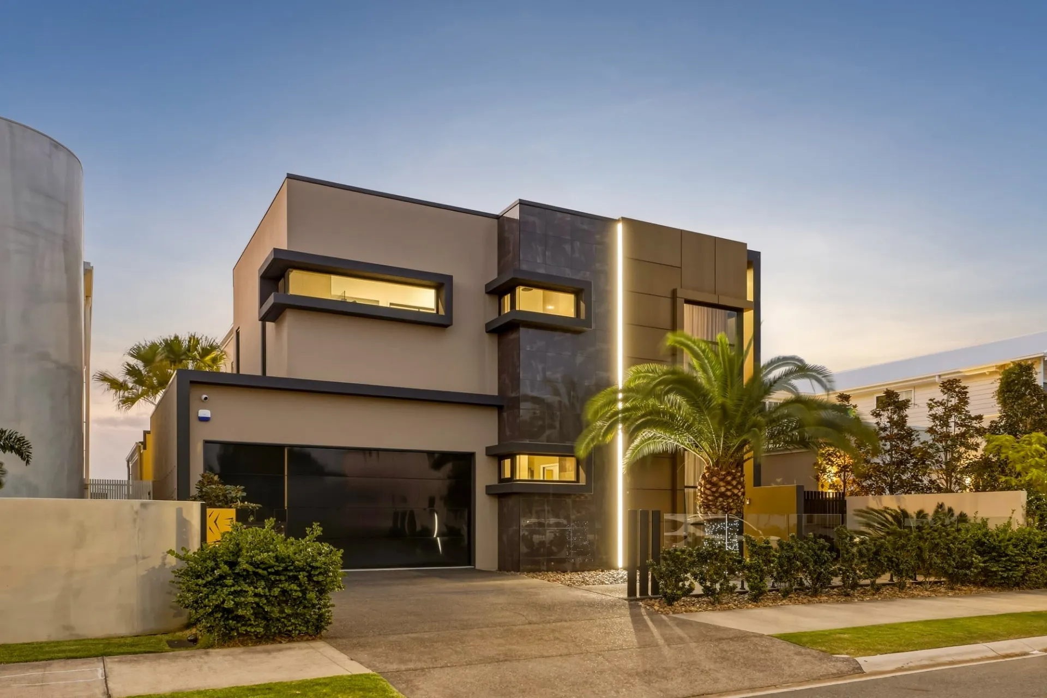
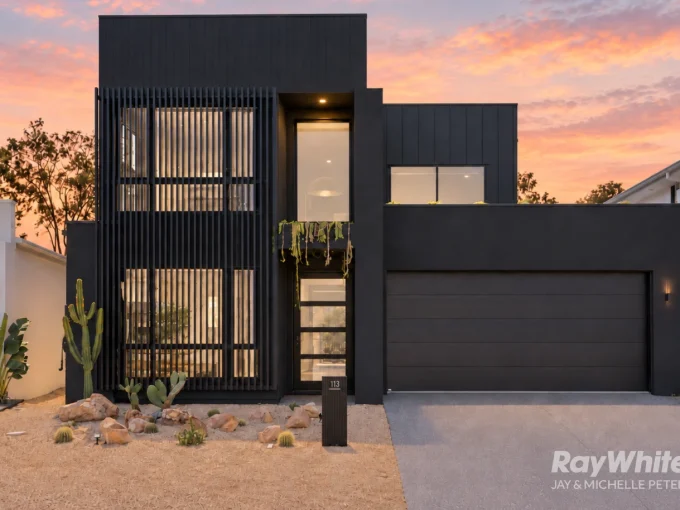
A head-turning architectural façade creates an unforgettable first impression, with bold contemporary lines and landscaped surrounds setting the tone. Three-metre ceilings amplify open-plan living and dining, complemented by a plush media room separated by a concealed pocket door. Wall-to-wall glass draws the waterfront outlook deep into the interiors, with shimmering views cascading into every corner.
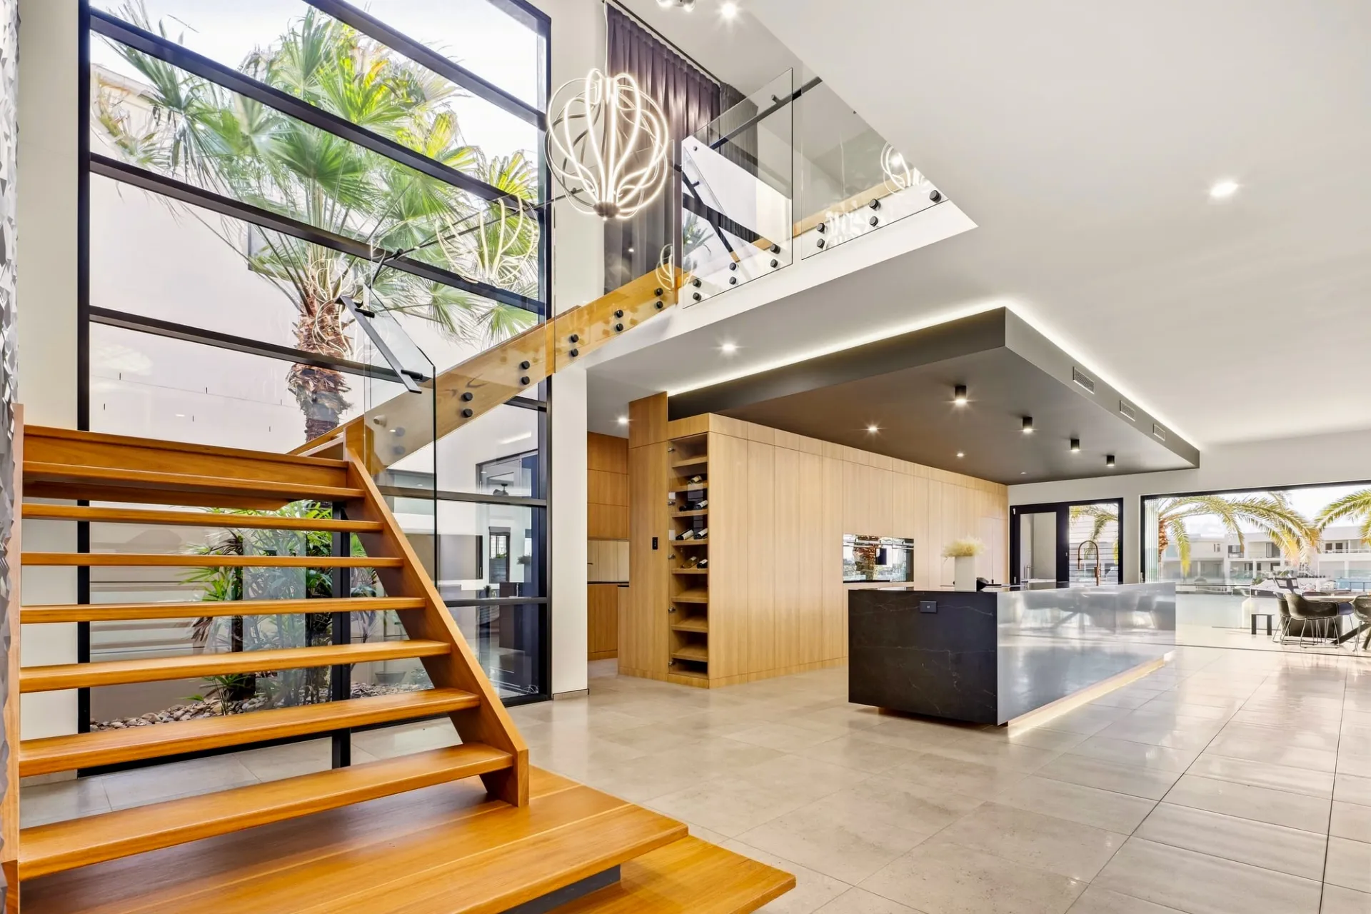
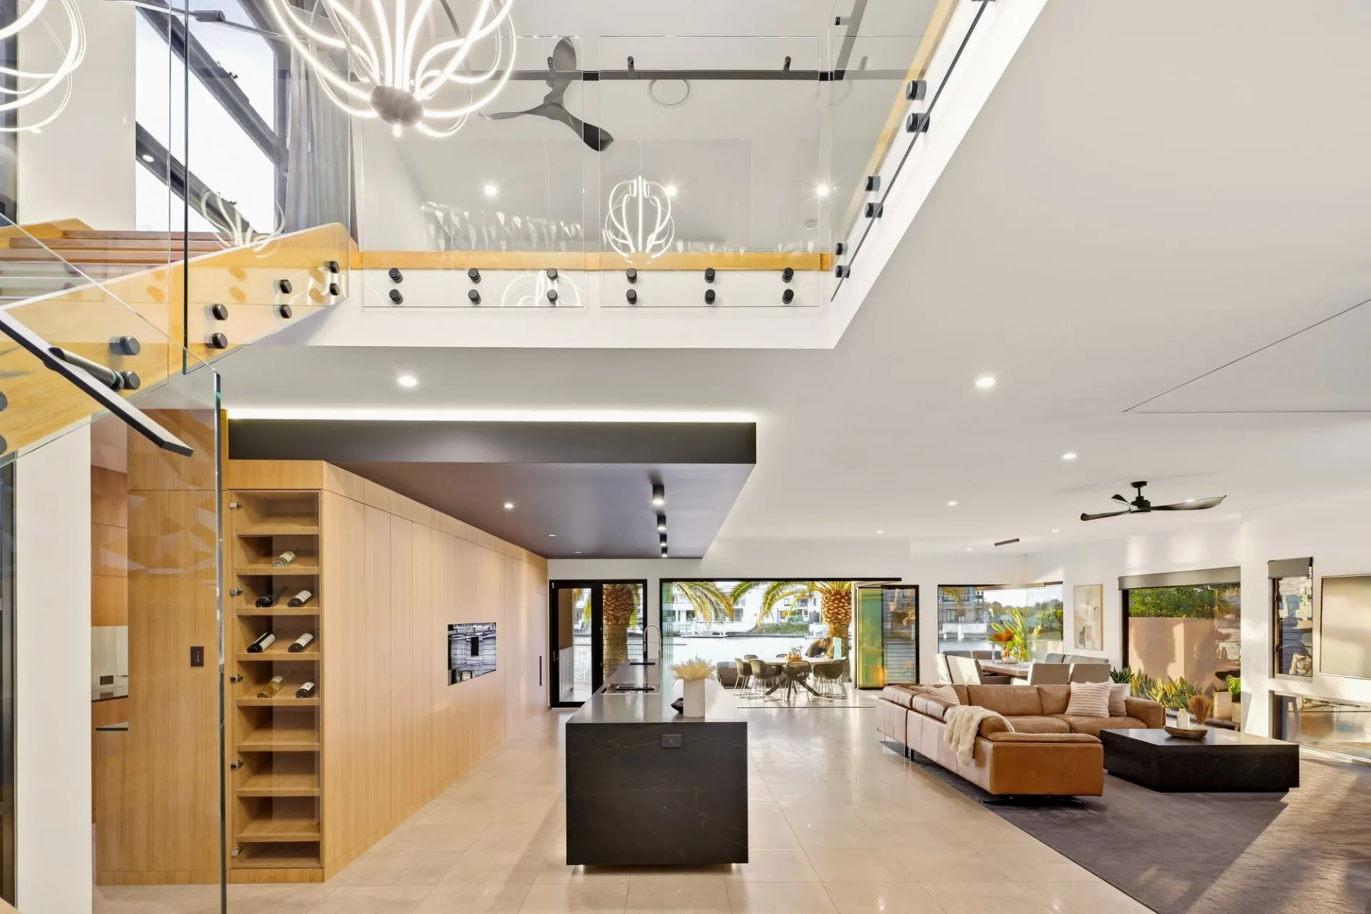
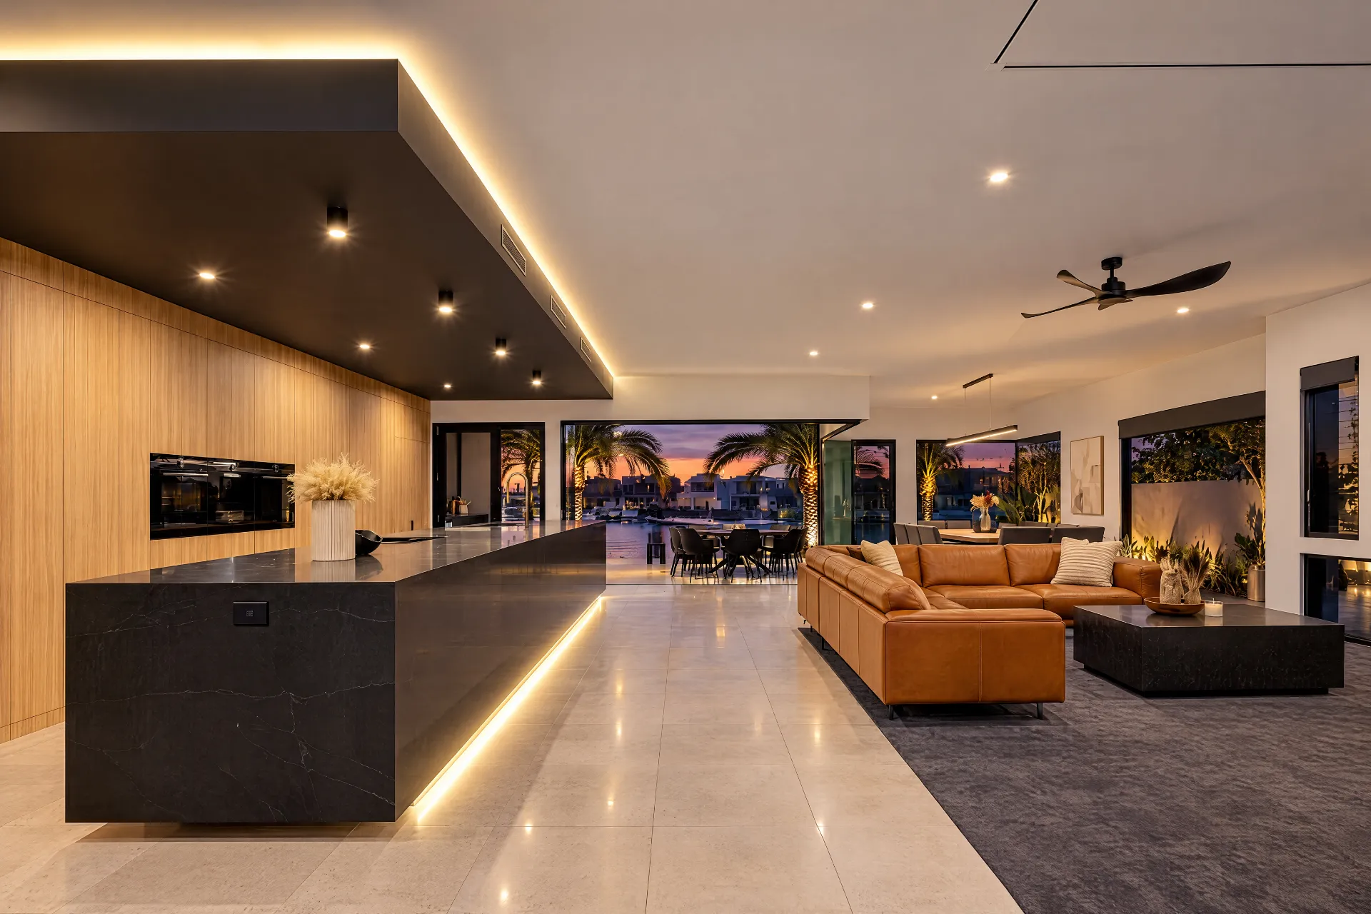
Taking centre stage, the designer kitchen is a statement of scale and sophistication, anchored by a monumental six-metre stone island with waterfall edges. Bespoke cabinetry incorporates wine storage and integrated fridge and freezer, whilst premium appliances and a built-in coffee machine are complemented by a fully appointed butler's pantry.
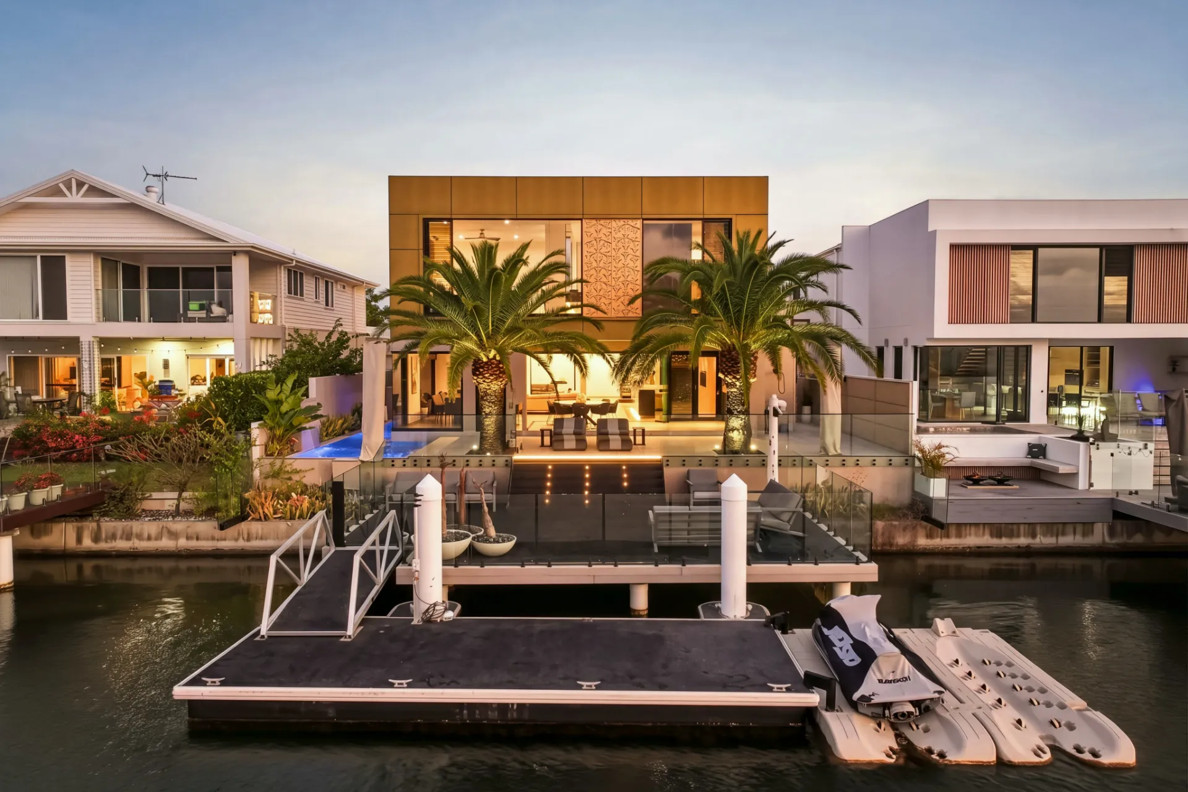
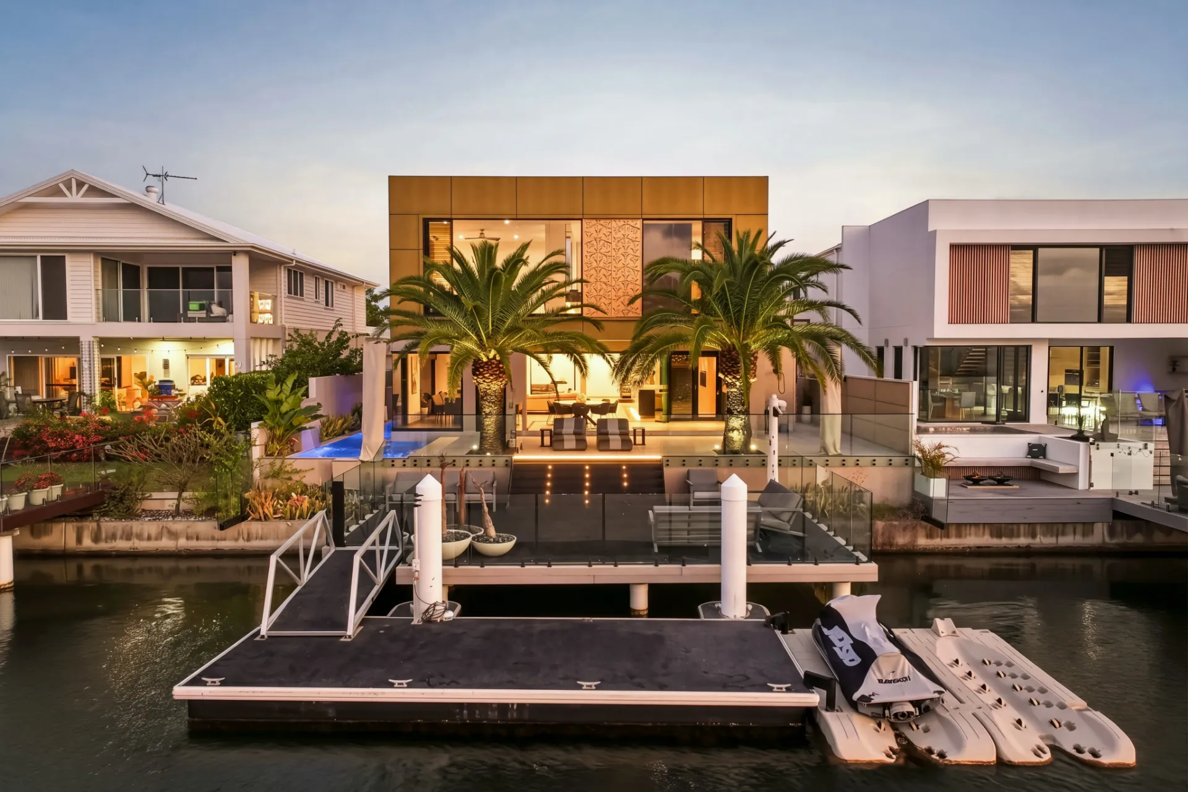
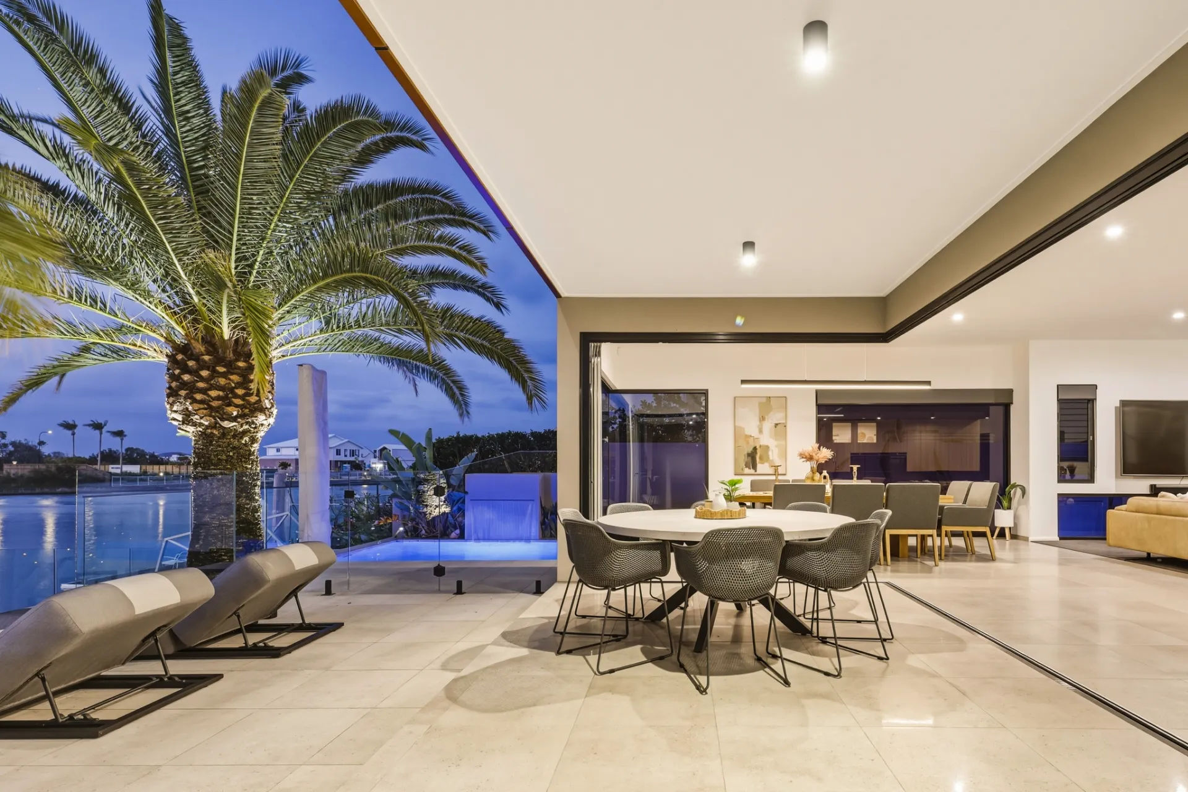
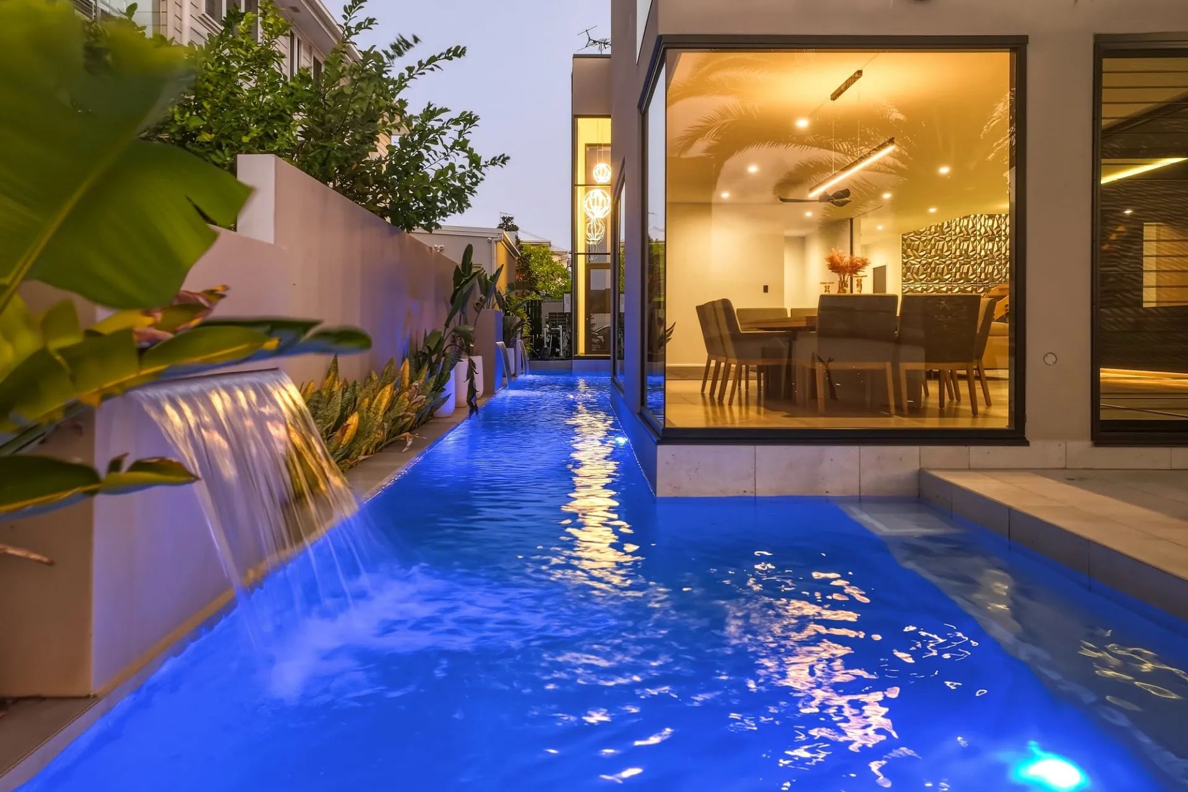
Seamless indoor/outdoor living culminates in a spectacular entertaining domain, where alfresco space embraces the northerly aspect and bay outlook. A breathtaking 20-metre lap pool forms the centrepiece, framed by mature palms, five-star landscaping and considered lighting. An entertainer's pavilion with outdoor kitchen and teppanyaki grill completes the experience, whilst 16 metres of water frontage extends to a private over-water pontoon.
A striking timber staircase and statement lighting lead upstairs, where a second living zone provides separation alongside five king-sized bedrooms. The opulent master retreat captures breathtaking water views and boasts an ensuite with statement black stone bath and double shower. Two additional bedrooms enjoy private ensuites, whilst the remaining two share a two-way bathroom. Downstairs, a sixth king-sized bedroom with ensuite provides an indulgent guest suite.
Additional features include ducted air-conditioning, integrated storage, an external powder room servicing the pool and entertaining zones, security cameras and 13.8kW solar. An oversized double garage with internal access completes the functionality.
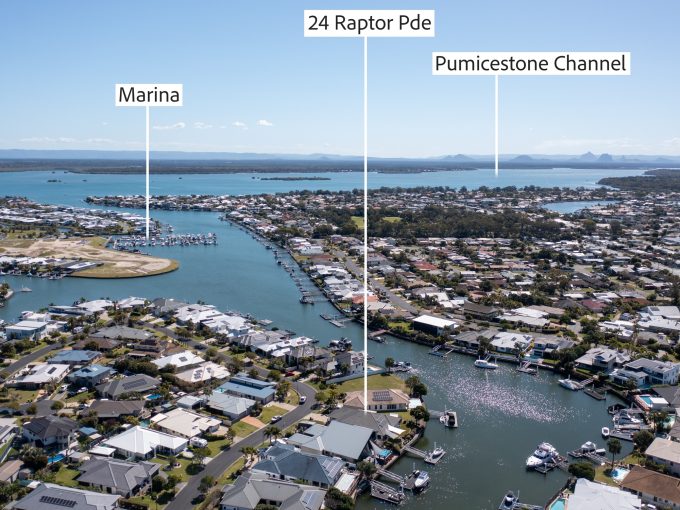
Positioned within one of Newport's most prestigious waterfront enclaves, this residence is a boater's dream, with a private pontoon and deep-water access to Moreton Bay. Newport Marketplace is a two-minute stroll away, placing waterfront cafés, restaurants and everyday amenities within easy reach. Offering architectural distinction, extraordinary entertaining and an enviable waterside lifestyle, this is a rare opportunity in a prized dress-circle address.
LOCATED
Disclaimer:
All information contained herein is gathered from reliable sources. However, we cannot guarantee its accuracy, and interested parties are advised to carry out their own investigation.
Map is for rough illustrative purposes
Immerse yourself in the captivating ambiance of our properties. Book a personalized tour to explore the exquisite beauty and unique features of our property.
Our knowledgeable staff will guide you through the property, answering any questions you may have.
Added: September 29, 2026
Added: September 30, 2026
Dianne Clarke 0418 767 853
Mat Davey - 0455 198 852
Commanding a prestigious position within a dress-circle Newport enclave, this spectacular residence delivers an exceptional fusion of architectural sophistication, grand-scale luxury and effortless waterside living. Spanning an incredible 535m² footprint and showcasing six king-sized bedrooms with five bathrooms, the design pairs soaring proportions and refined finishes with multiple living zones and extraordinary waterfront entertaining. Magnificent views across the bay to the Glass House Mountains provide a breathtaking backdrop, whilst 16 metres of water frontage and a private pontoon place the best of Newport living at your doorstep.
A head-turning architectural façade creates an unforgettable first impression, with bold contemporary lines and landscaped surrounds setting the tone. Three-metre ceilings amplify open-plan living and dining, complemented by a plush media room separated by a concealed pocket door. Wall-to-wall glass draws the waterfront outlook deep into the interiors, with shimmering views cascading into every corner.
Taking centre stage, the designer kitchen is a statement of scale and sophistication, anchored by a monumental six-metre stone island with waterfall edges. Bespoke cabinetry incorporates wine storage and integrated fridge and freezer, whilst premium appliances and a built-in coffee machine are complemented by a fully appointed butler's pantry.
Seamless indoor/outdoor living culminates in a spectacular entertaining domain, where alfresco space embraces the northerly aspect and bay outlook. A breathtaking 20-metre lap pool forms the centrepiece, framed by mature palms, five-star landscaping and considered lighting. An entertainer's pavilion with outdoor kitchen and teppanyaki grill completes the experience, whilst 16 metres of water frontage extends to a private over-water pontoon.
A striking timber staircase and statement lighting lead upstairs, where a second living zone provides separation alongside five king-sized bedrooms. The opulent master retreat captures breathtaking water views and boasts an ensuite with statement black stone bath and double shower. Two additional bedrooms enjoy private ensuites, whilst the remaining two share a two-way bathroom. Downstairs, a sixth king-sized bedroom with ensuite provides an indulgent guest suite.
Additional features include ducted air-conditioning, integrated storage, an external powder room servicing the pool and entertaining zones, security cameras and 13.8kW solar. An oversized double garage with internal access completes the functionality.
Positioned within one of Newport's most prestigious waterfront enclaves, this residence is a boater's dream, with a private pontoon and deep-water access to Moreton Bay. Newport Marketplace is a two-minute stroll away, placing waterfront cafés, restaurants and everyday amenities within easy reach. Offering architectural distinction, extraordinary entertaining and an enviable waterside lifestyle, this is a rare opportunity in a prized dress-circle address.
LOCATED
Disclaimer:
All information contained herein is gathered from reliable sources. However, we cannot guarantee its accuracy, and interested parties are advised to carry out their own investigation.
<!-- wp:heading --> <h2 class="wp-block-heading">You're in safe hands.</h2> <!-- /wp:heading --> <!-- wp:paragraph --> <p>Introducing Dianne Clarke, a prominent real estate professional…
Mobile: 0418 767 853
Immerse yourself in the captivating ambiance of our properties. Book a personalized tour to explore the exquisite beauty and unique features of our property.
Our knowledgeable staff will guide you through the property, answering any questions you may have.
Added: September 29, 2026
Added: September 30, 2026
Browse our range of properties currently for Sale
Emails
Phone
Are you building market share in particular territory? If you need help talk to Craig on 0403359541