
121 Marina Boulevard, Banksia Beach – Architectural Waterfront Sanctuary
Added: September 8, 2026
Open Home:
Just Listed!
Dianne Clarke - 0418 767 853
Mat Davey - 0455 198 852
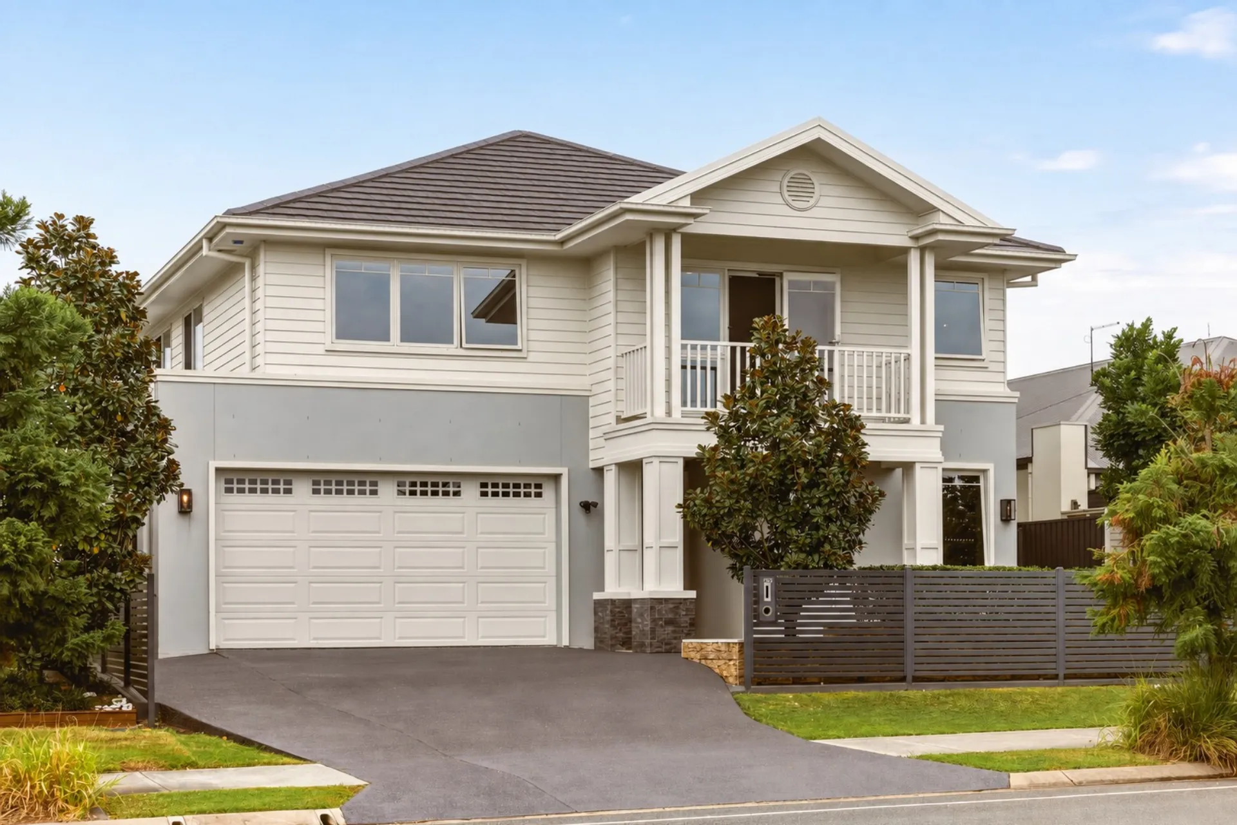
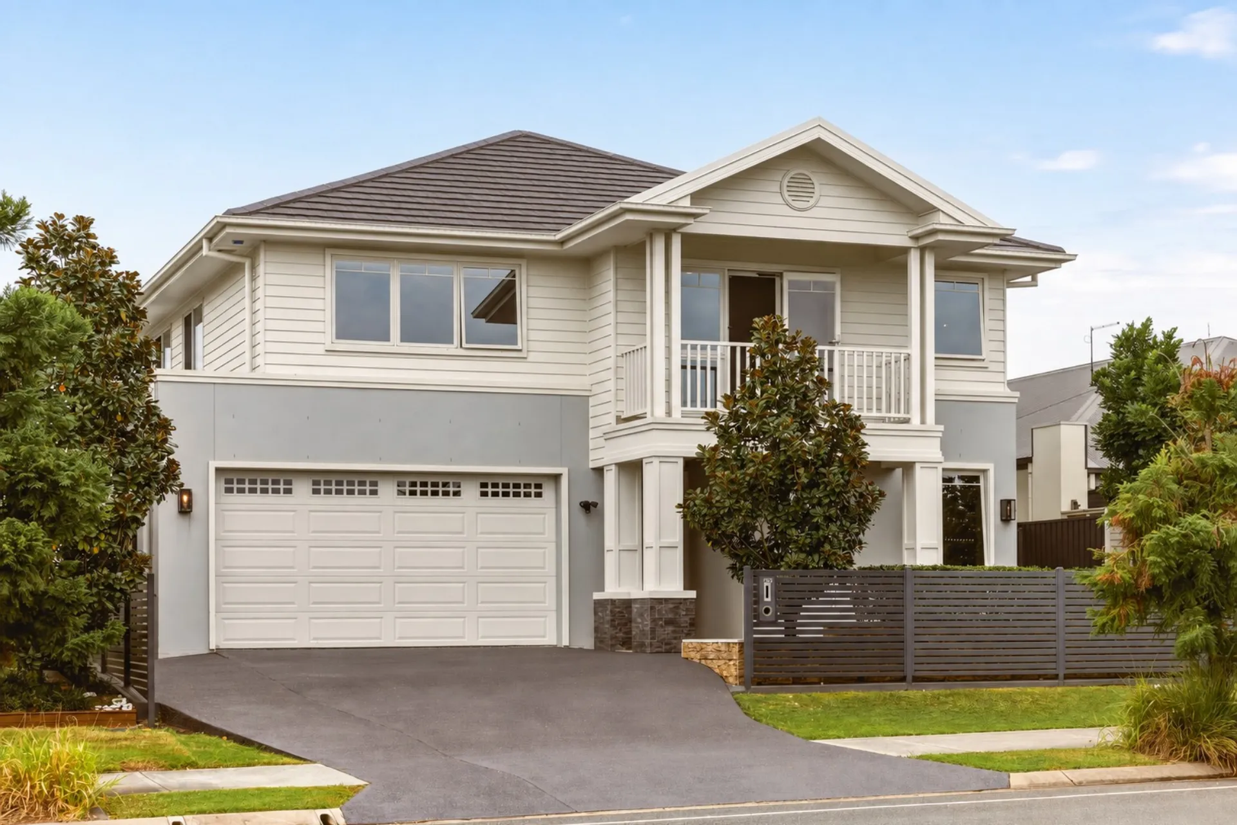
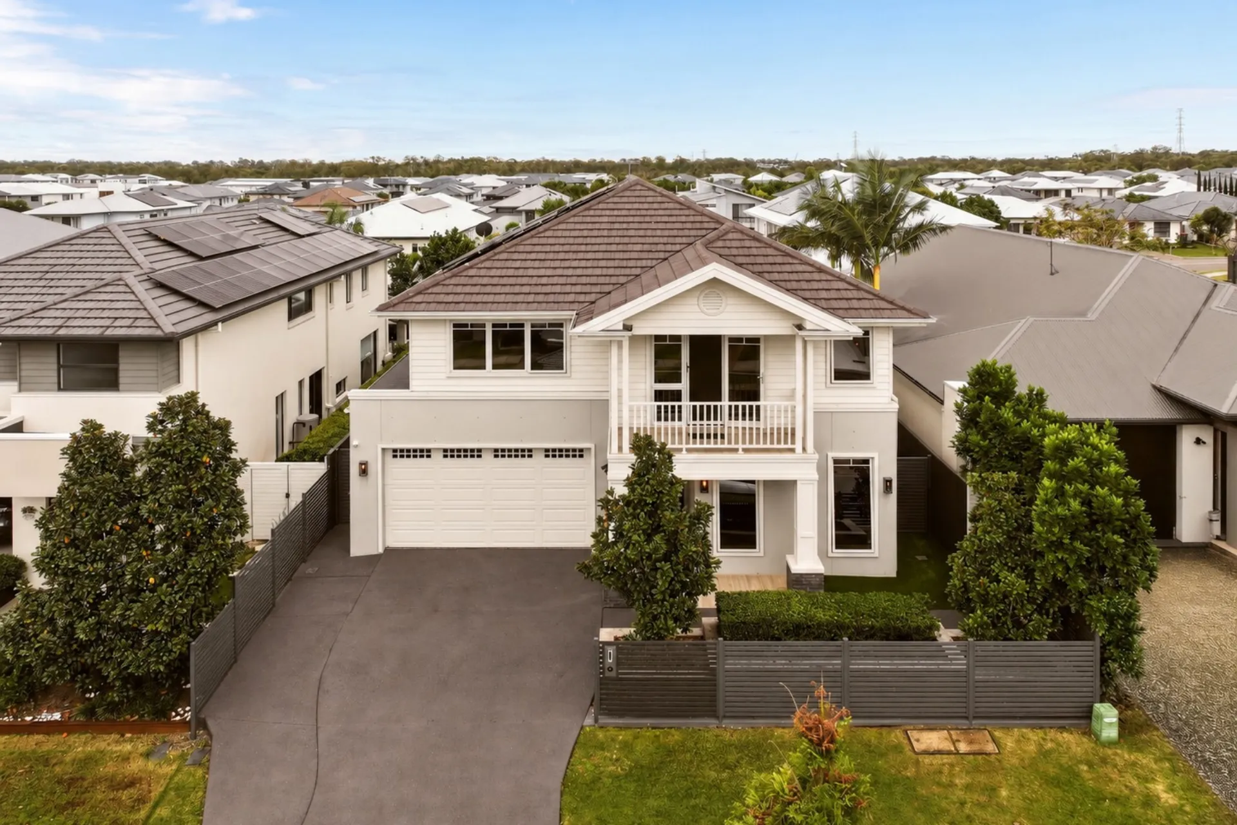
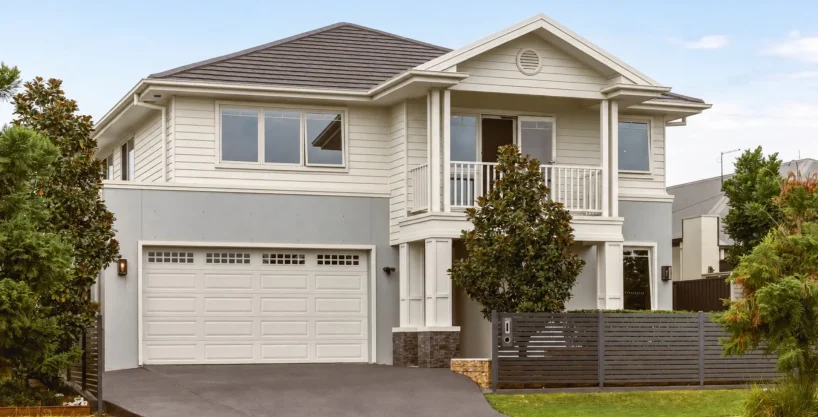
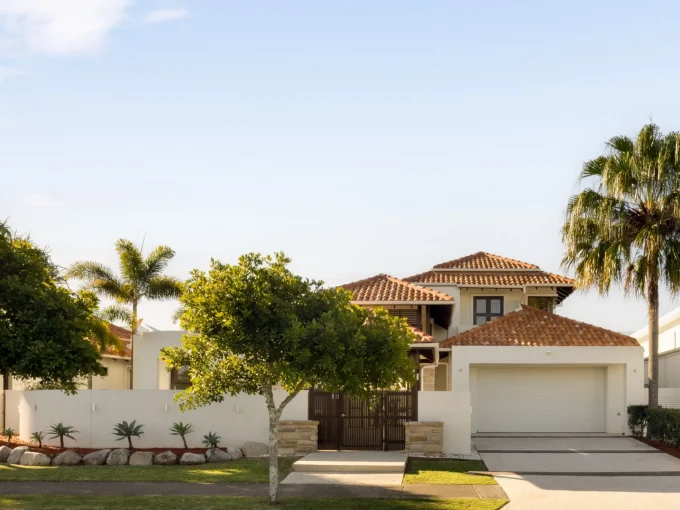
Showcasing an exceptional calibre of family luxury, this impressive home was built as Clarendon's flagship display home, chosen to showcase premium finishes and luxury upgrades across a sprawling 428m² design. Grand proportions and sophisticated detailing define the expansive layout, pairing multiple living zones with superb outdoor entertaining, a sparkling pool, private sauna and putting green in the highly sought-after Capestone community.
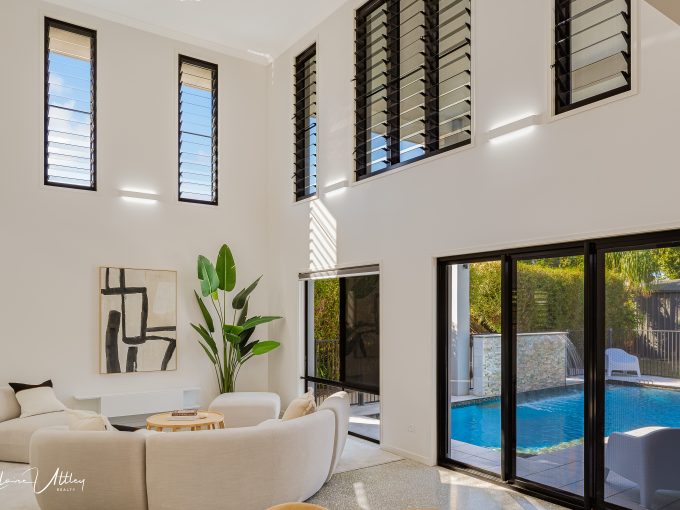
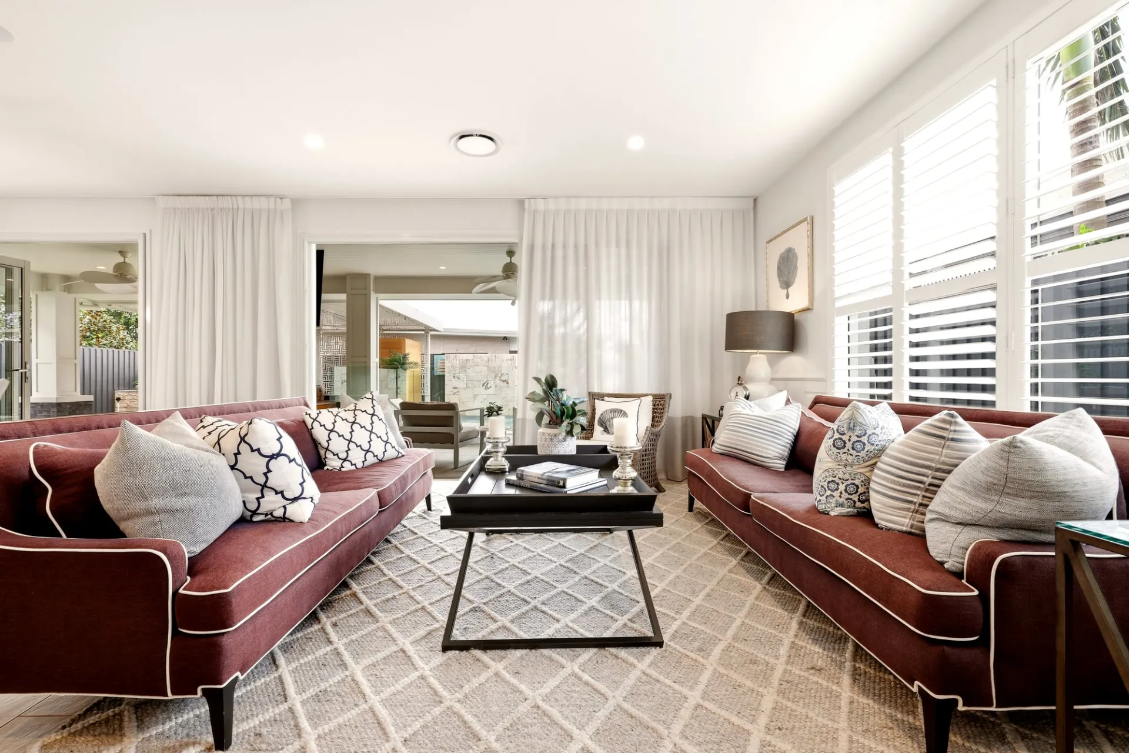
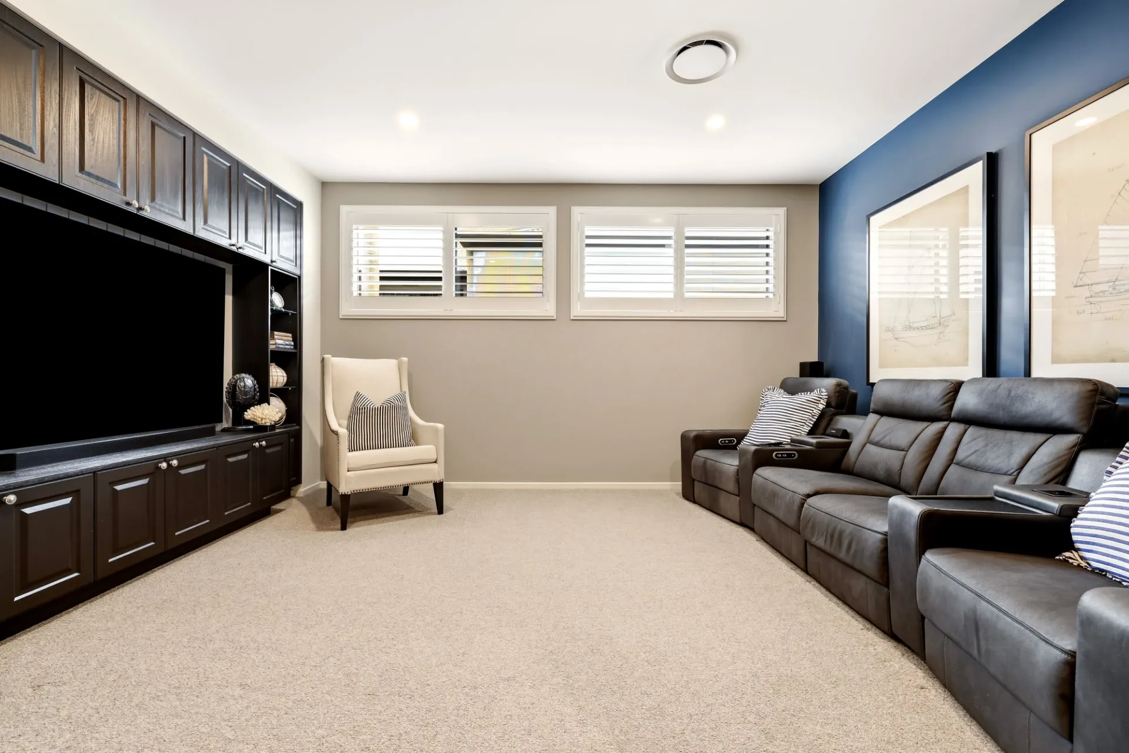
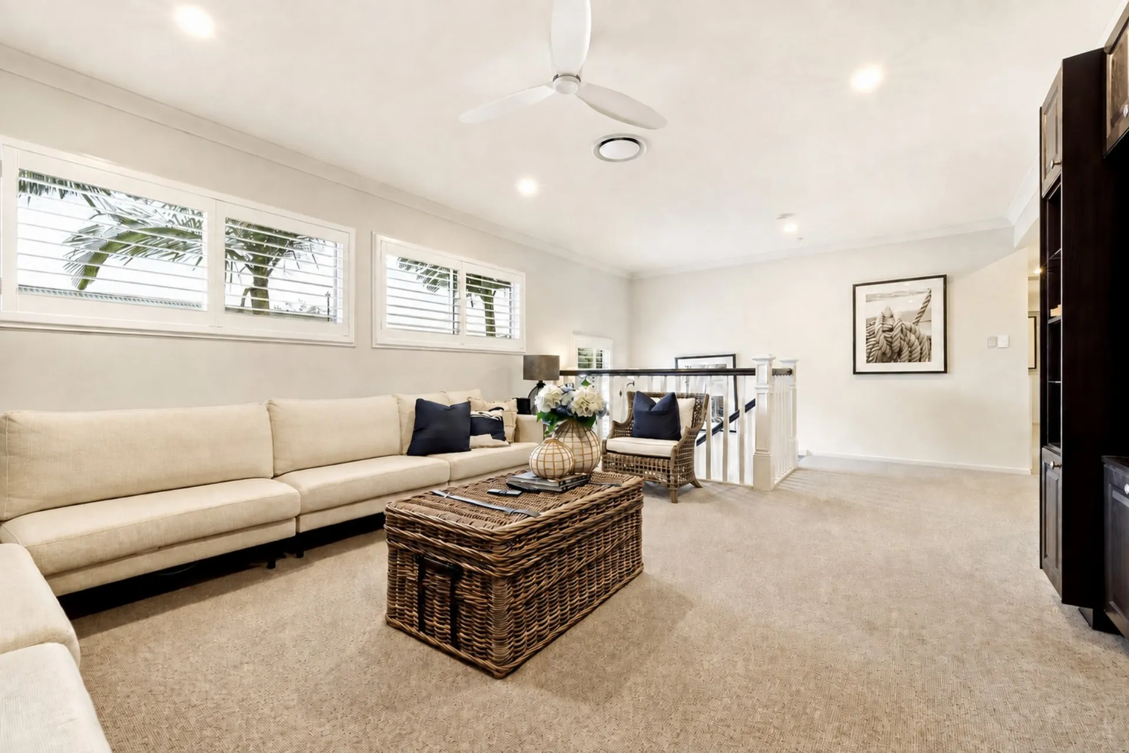
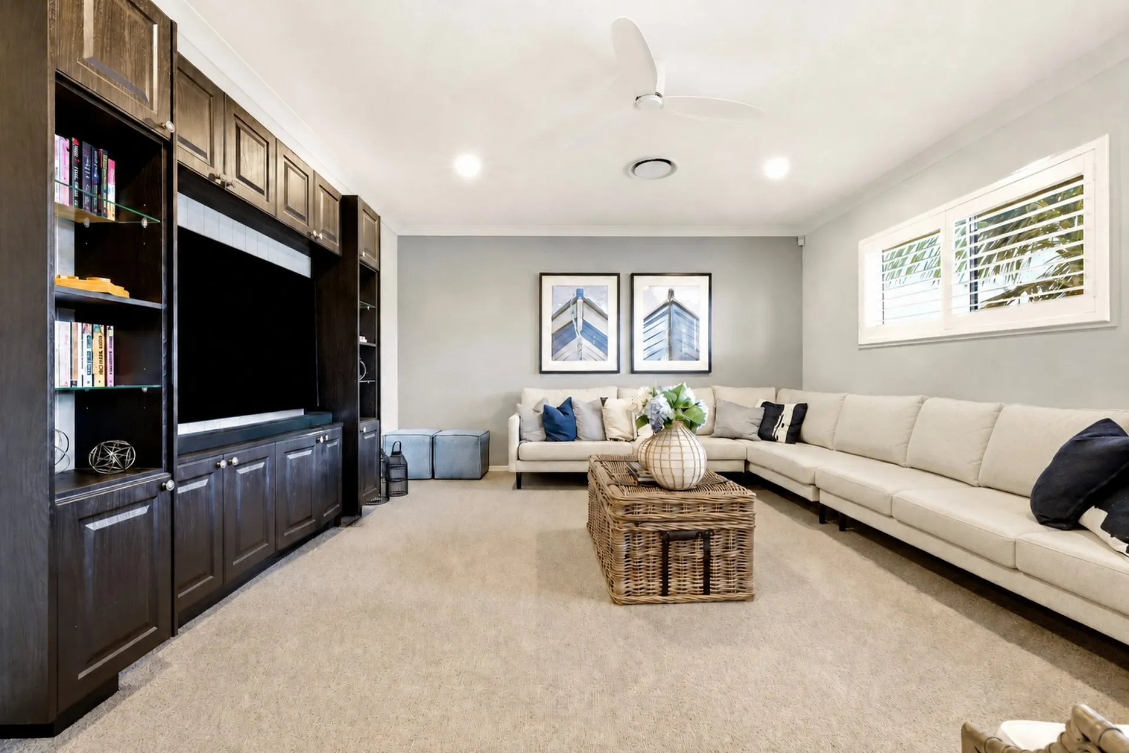
Refined by manicured landscaping and a Hamptons-inspired façade, an impressive welcome flows through to a polished interior, where coffered ceilings and elegant panelled wainscoting reflect the home's display pedigree. Huge living and dining unfold in open plan with seamless indoor/outdoor connection embracing the Queensland way of life, whilst a plush media room and large upstairs lounge provide superb separation when desired.
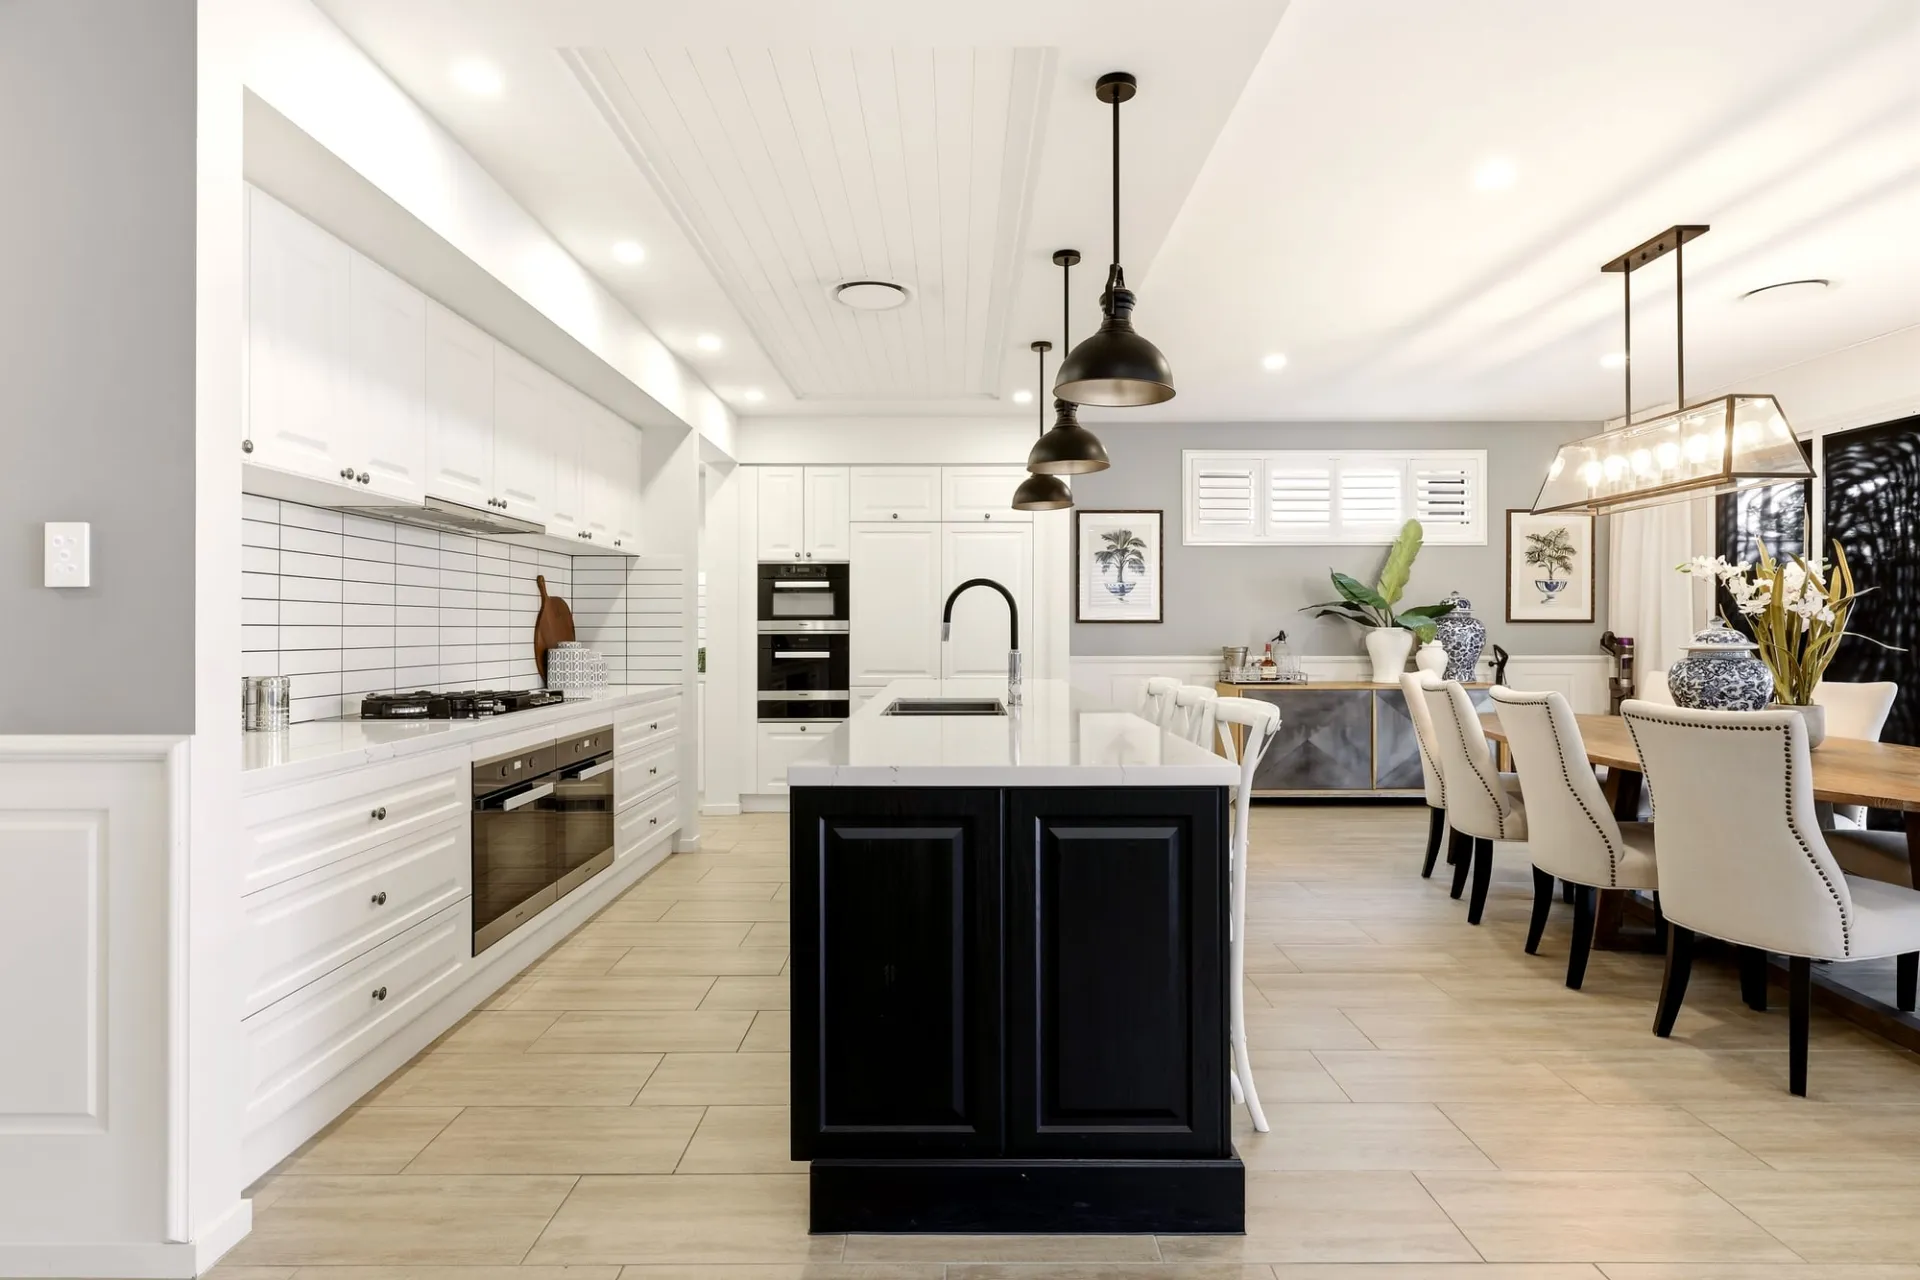
Taking centre stage, a massive stone-topped island makes a striking statement in the refined kitchen, complemented by pendant lighting, elegant shaker joinery, extensive storage and walk-in and butler's pantries. Premium Miele appliances include two side-by-side ovens, plus a steam oven and built in microwave, whilst fully integrated refrigeration maintains a seamless designer finish.
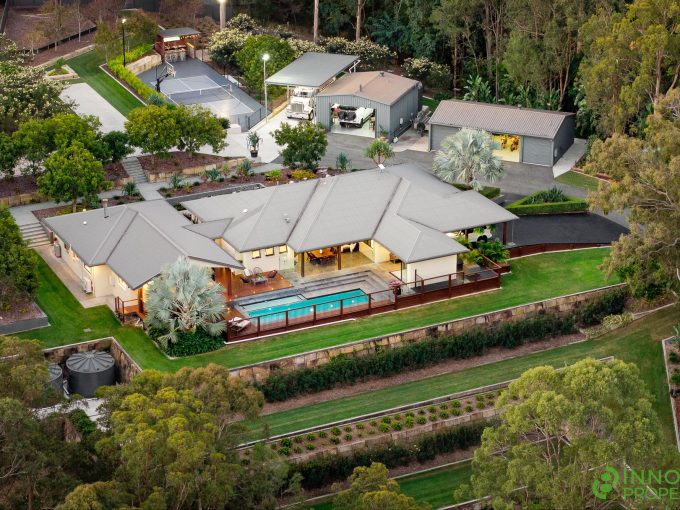
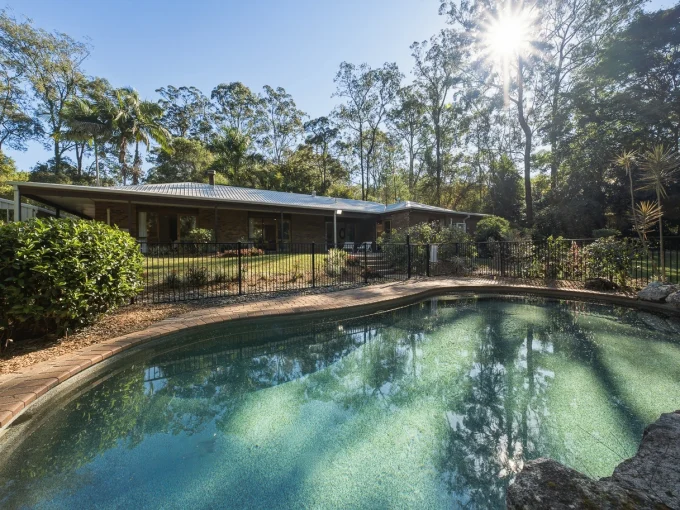
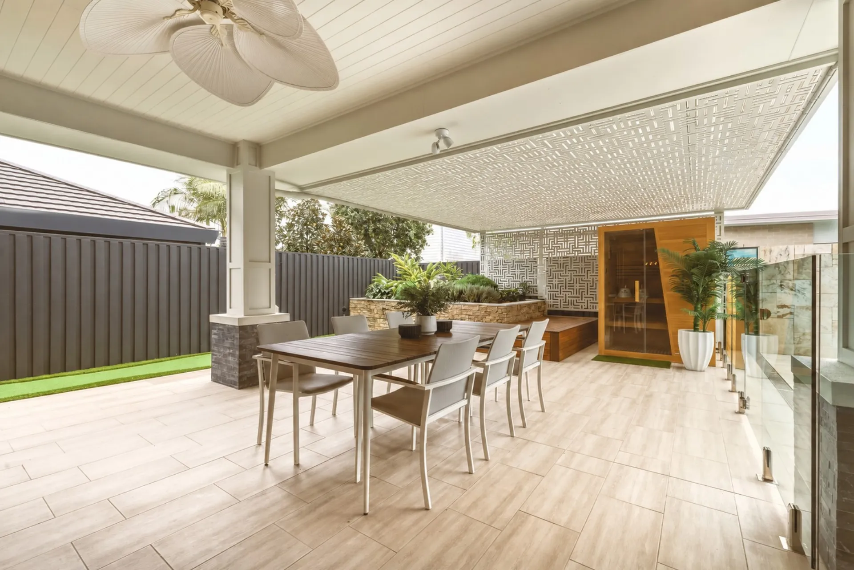
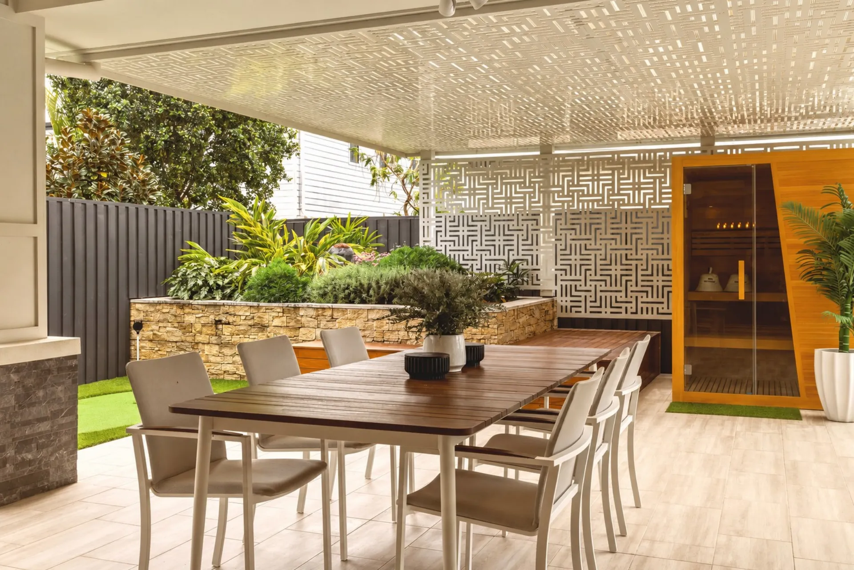
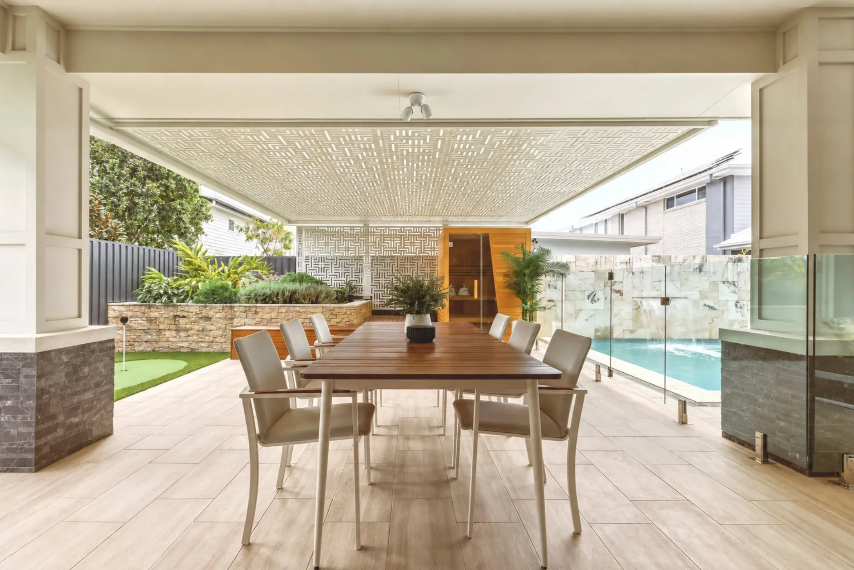
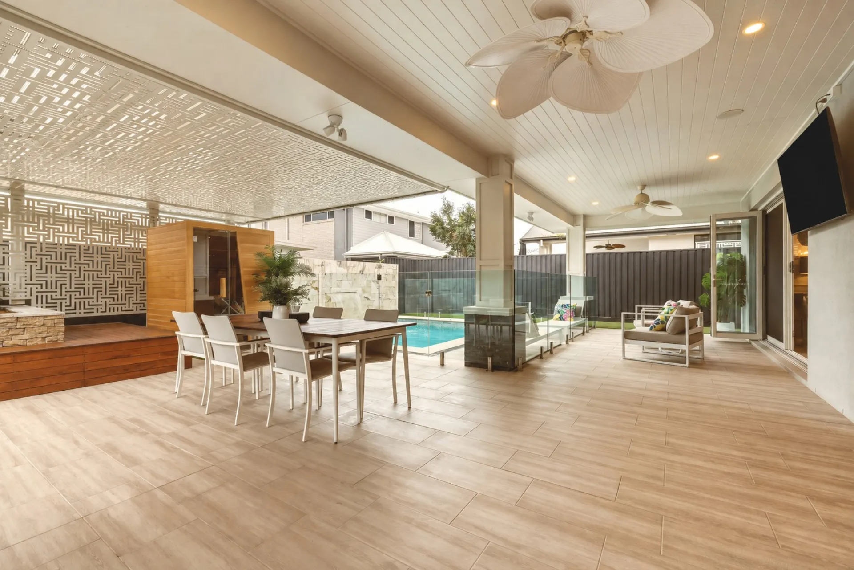
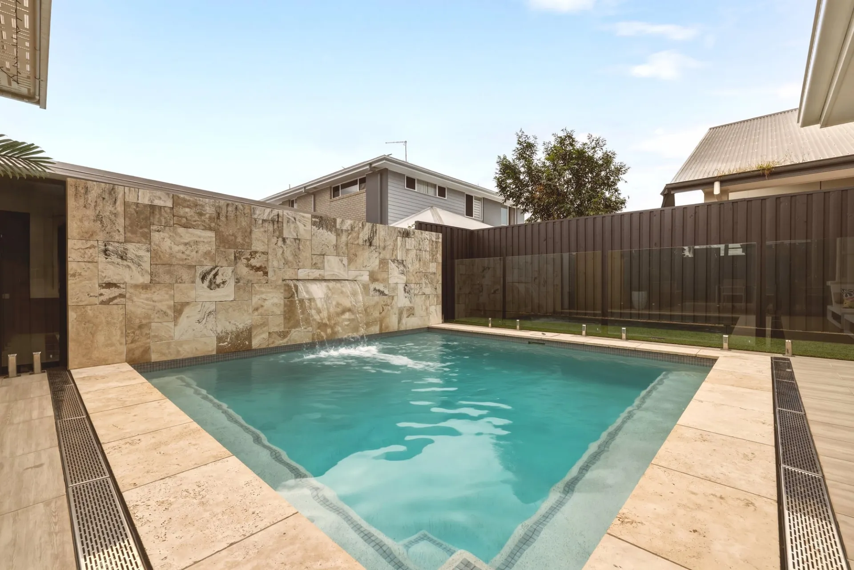
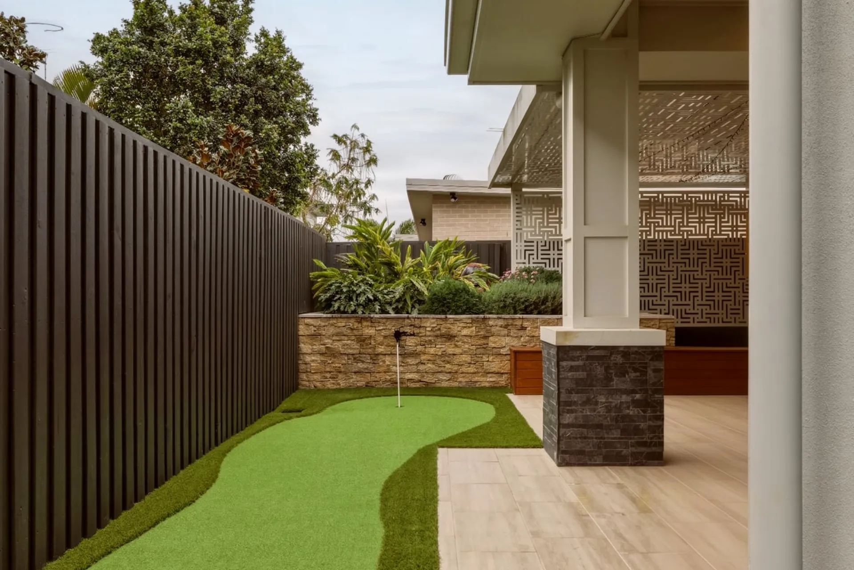
Outdoor living is sublime, with the expansive covered alfresco providing an all-weather extension of the interior, complete with integrated heaters for year-round entertaining. Overlooking the sparkling swimming pool, the manicured rear continues its lifestyle appeal with a private sauna and dedicated putting green, creating a relaxed retreat for entertaining and everyday enjoyment.
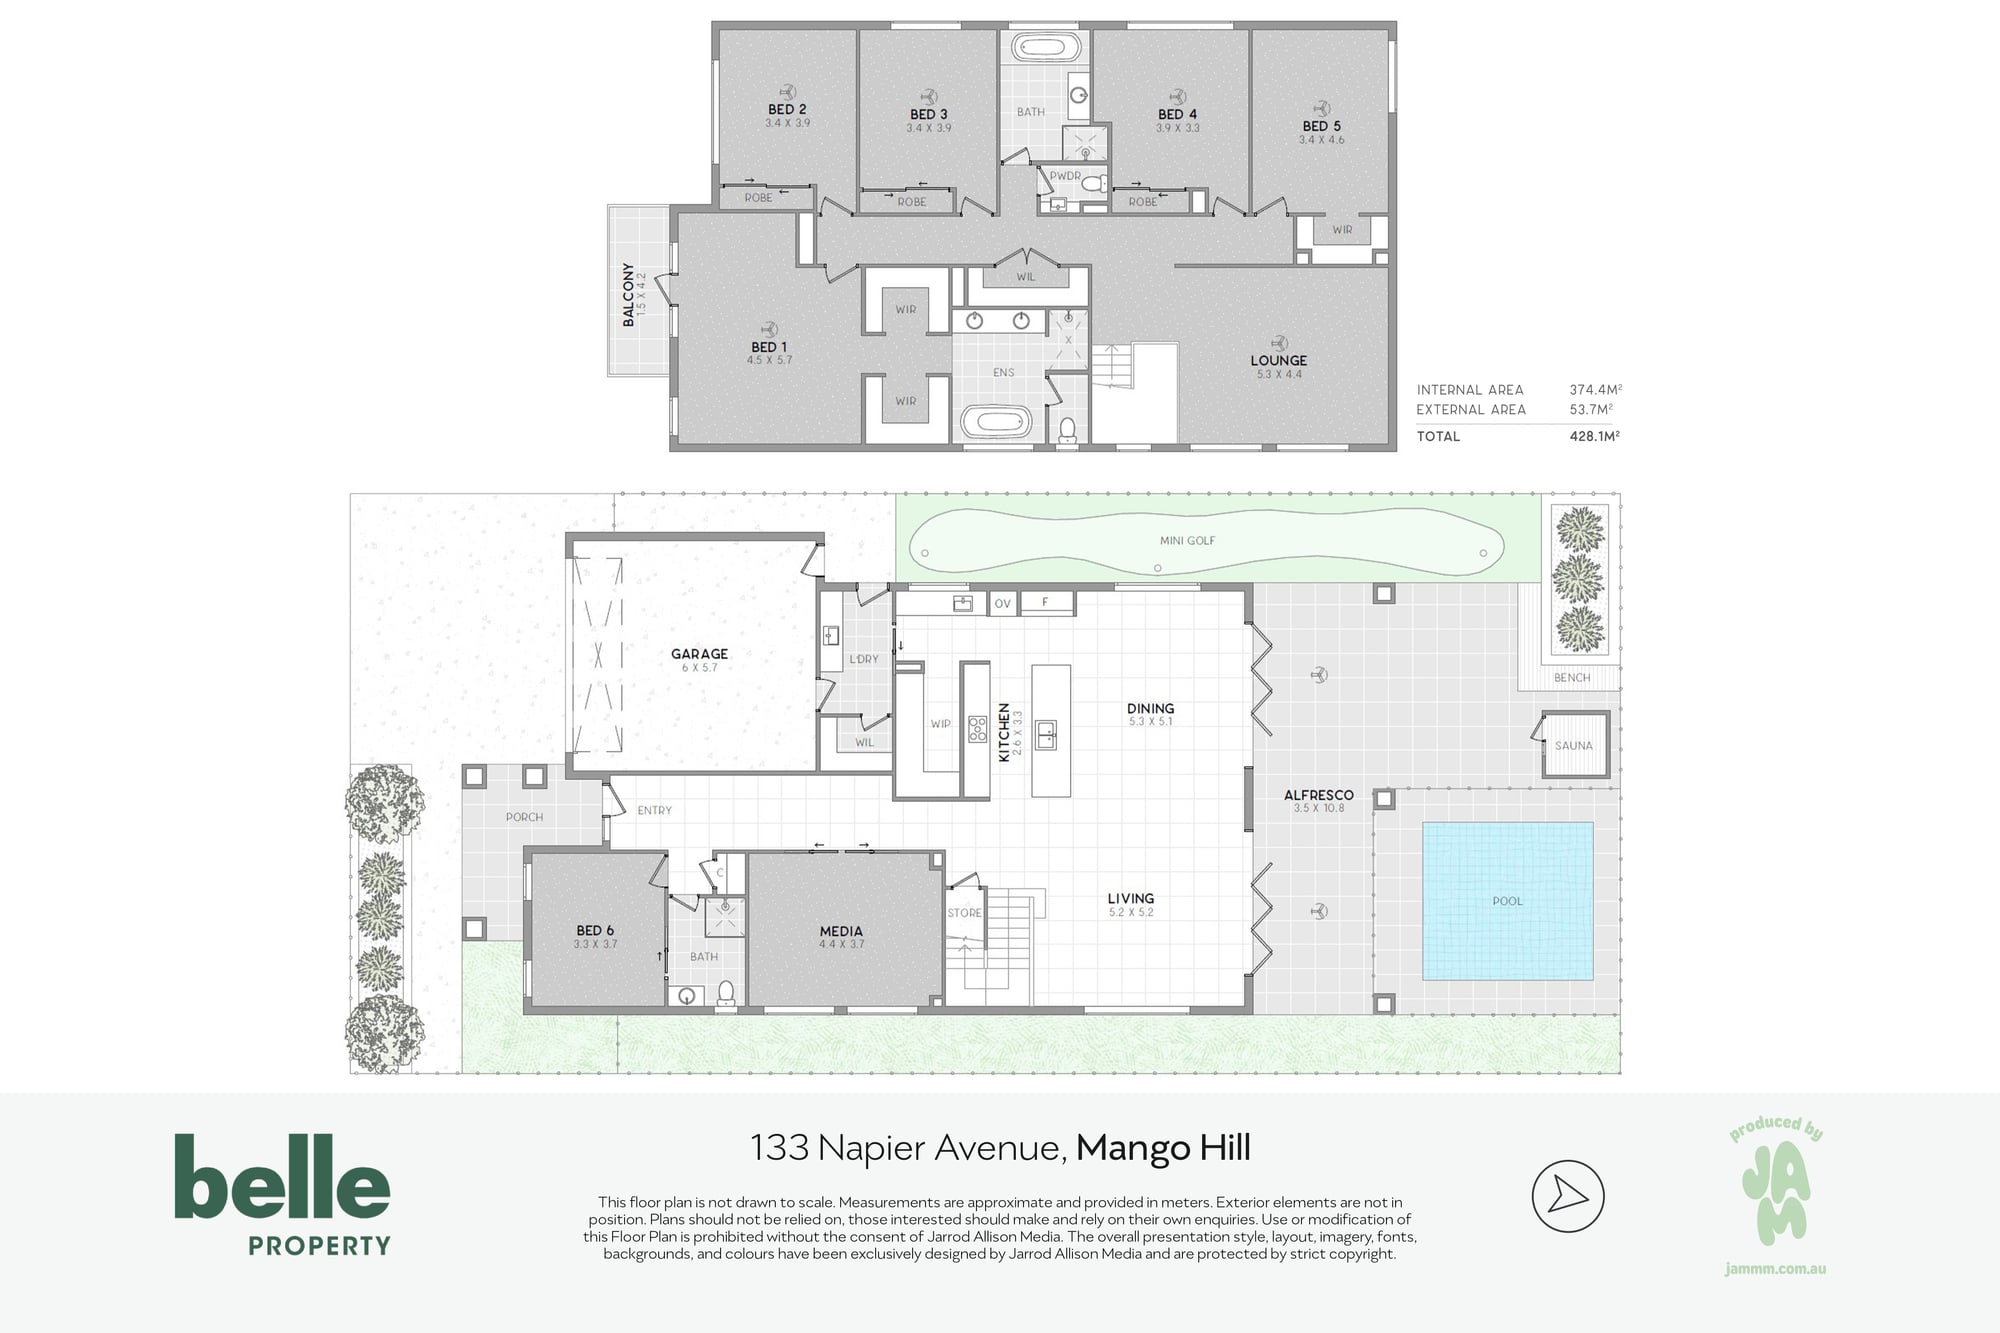
Luxurious wool carpet brings warmth and comfort to the upper level, where five king-sized bedrooms provide exceptional family accommodation. The palatial master enjoys dual walk-in robes, a private balcony and luxurious ensuite with feature tiling, dual vanity and freestanding bath. Supporting bedrooms each include built-in robes, one with a walk-in robe, and enjoy easy access to the immaculate family bathroom. Downstairs, a sixth bedroom, with direct access to a third premium bathroom.
Additional features include a separate laundry with walk-in linen, Crimsafe security screening, alarm and camera system, 12.32kW solar with 10kW three-phase inverter and double remote garage with customised storage.
Positioned within the highly sought-after Capestone community, this exceptional residence is surrounded by quality homes, picturesque parkland and lakeside spaces. Major North Lakes retailers including Westfield and Costco are just minutes away, complemented by excellent schooling choices and superb transport connections via road, rail and bus.
Disclaimer:
All information contained herein is gathered from reliable sources. However, we cannot guarantee its accuracy, and interested parties are advised to carry out their own investigations.
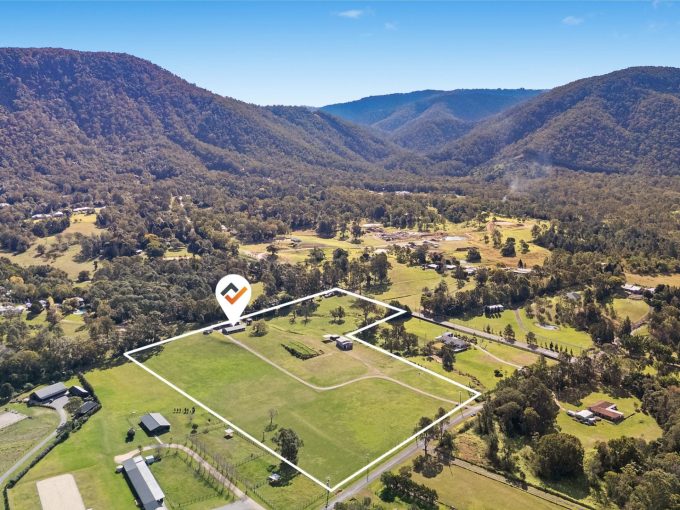
Map is for rough illustrative purposes
Immerse yourself in the captivating ambiance of our properties. Book a personalized tour to explore the exquisite beauty and unique features of our property.
Our knowledgeable staff will guide you through the property, answering any questions you may have.
Added: September 8, 2026
Just Listed!
Dianne Clarke - 0418 767 853
Mat Davey - 0455 198 852
Showcasing an exceptional calibre of family luxury, this impressive home was built as Clarendon's flagship display home, chosen to showcase premium finishes and luxury upgrades across a sprawling 428m² design. Grand proportions and sophisticated detailing define the expansive layout, pairing multiple living zones with superb outdoor entertaining, a sparkling pool, private sauna and putting green in the highly sought-after Capestone community.
Refined by manicured landscaping and a Hamptons-inspired façade, an impressive welcome flows through to a polished interior, where coffered ceilings and elegant panelled wainscoting reflect the home's display pedigree. Huge living and dining unfold in open plan with seamless indoor/outdoor connection embracing the Queensland way of life, whilst a plush media room and large upstairs lounge provide superb separation when desired.
Taking centre stage, a massive stone-topped island makes a striking statement in the refined kitchen, complemented by pendant lighting, elegant shaker joinery, extensive storage and walk-in and butler's pantries. Premium Miele appliances include two side-by-side ovens, plus a steam oven and built in microwave, whilst fully integrated refrigeration maintains a seamless designer finish.
Outdoor living is sublime, with the expansive covered alfresco providing an all-weather extension of the interior, complete with integrated heaters for year-round entertaining. Overlooking the sparkling swimming pool, the manicured rear continues its lifestyle appeal with a private sauna and dedicated putting green, creating a relaxed retreat for entertaining and everyday enjoyment.
Luxurious wool carpet brings warmth and comfort to the upper level, where five king-sized bedrooms provide exceptional family accommodation. The palatial master enjoys dual walk-in robes, a private balcony and luxurious ensuite with feature tiling, dual vanity and freestanding bath. Supporting bedrooms each include built-in robes, one with a walk-in robe, and enjoy easy access to the immaculate family bathroom. Downstairs, a sixth bedroom, with direct access to a third premium bathroom.
Additional features include a separate laundry with walk-in linen, Crimsafe security screening, alarm and camera system, 12.32kW solar with 10kW three-phase inverter and double remote garage with customised storage.
Positioned within the highly sought-after Capestone community, this exceptional residence is surrounded by quality homes, picturesque parkland and lakeside spaces. Major North Lakes retailers including Westfield and Costco are just minutes away, complemented by excellent schooling choices and superb transport connections via road, rail and bus.
Disclaimer:
All information contained herein is gathered from reliable sources. However, we cannot guarantee its accuracy, and interested parties are advised to carry out their own investigations.
<!-- wp:heading --> <h2 class="wp-block-heading">You're in safe hands.</h2> <!-- /wp:heading --> <!-- wp:paragraph --> <p>Introducing Dianne Clarke, a prominent real estate professional…
Mobile: 0418 767 853
Immerse yourself in the captivating ambiance of our properties. Book a personalized tour to explore the exquisite beauty and unique features of our property.
Our knowledgeable staff will guide you through the property, answering any questions you may have.
Added: September 8, 2026
Browse our range of properties currently for Sale
Emails
Phone
Are you building market share in particular territory? If you need help talk to Craig on 0403359541