
70 Boyd Street, Woorim – Absolute Waterfront Luxury | Three Levels of Coastal Living
Added: September 15, 2026
Open Home:
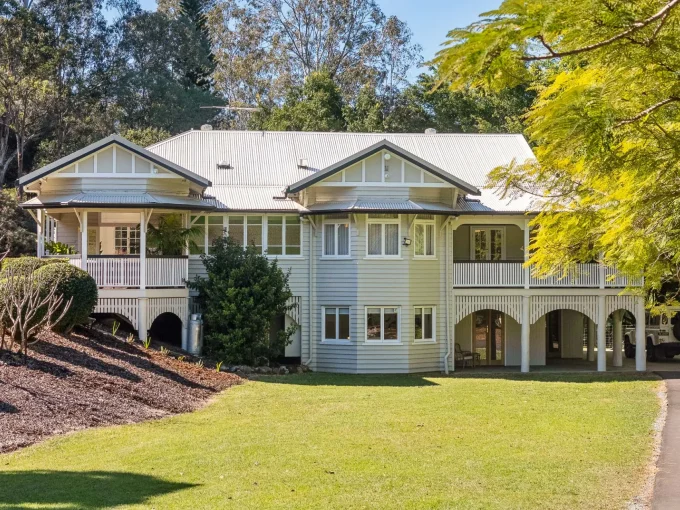
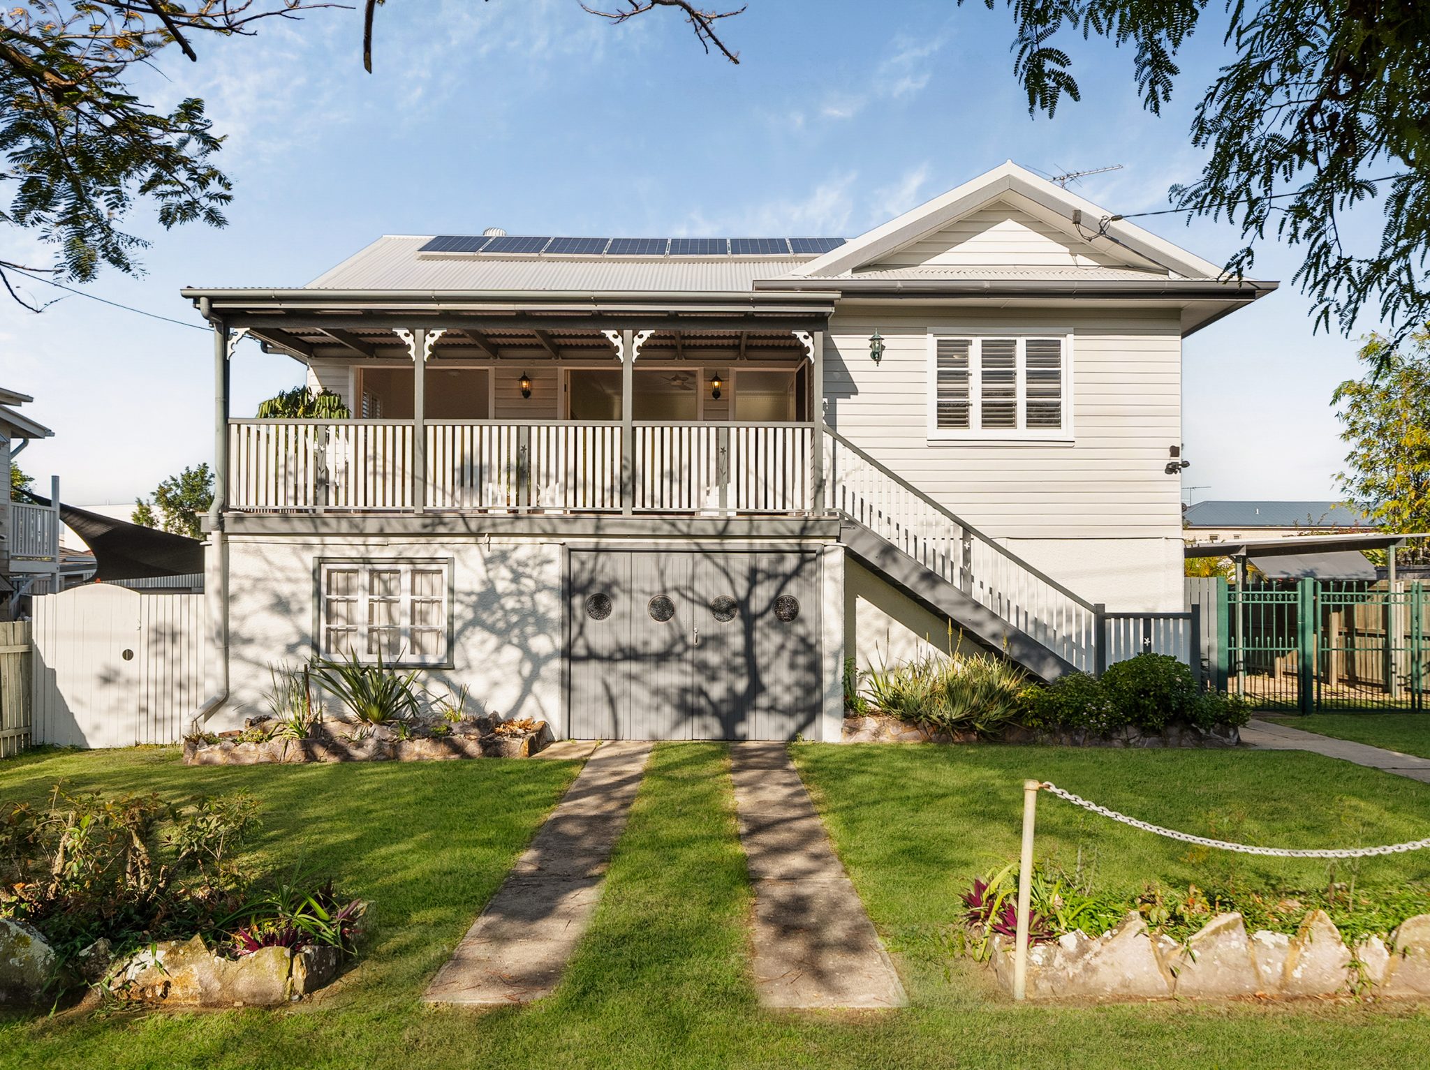
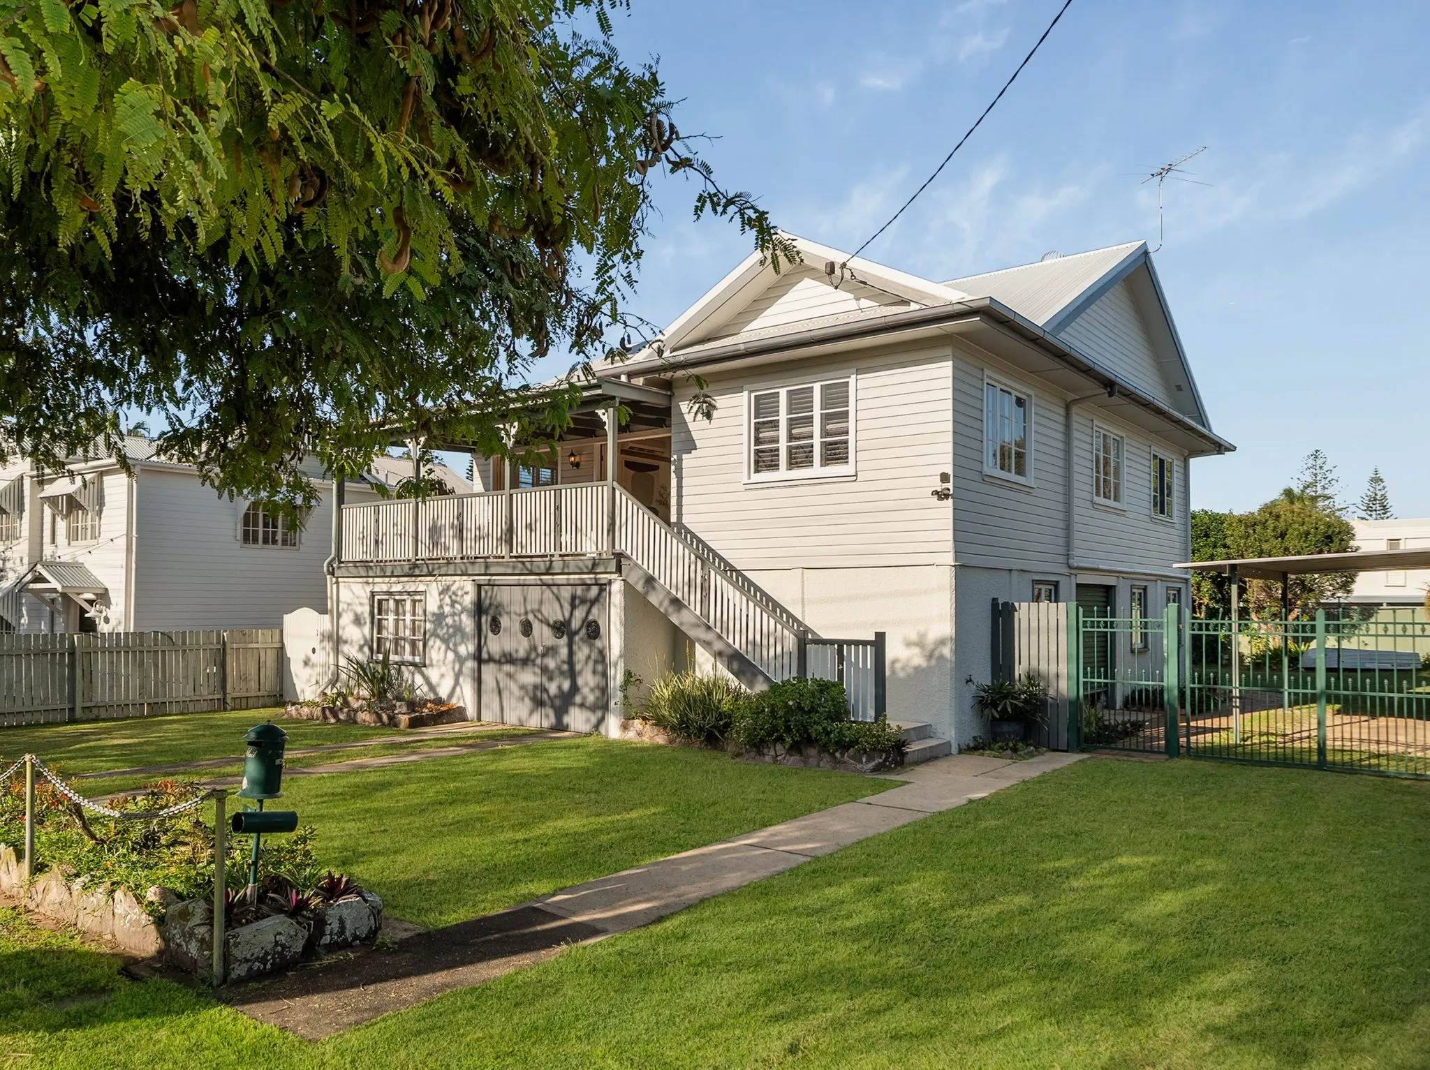
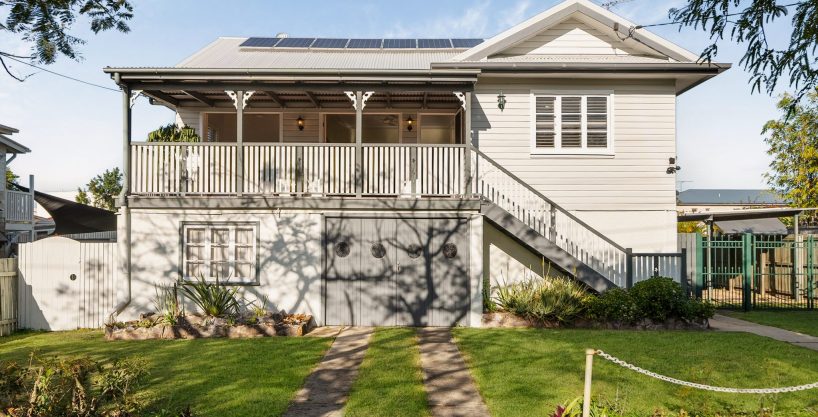
Beautifully presented and rich in character, this charming four-bedroom home combines classic Queensland appeal with generous proportions, relaxed indoor-outdoor living and exciting potential for the future.
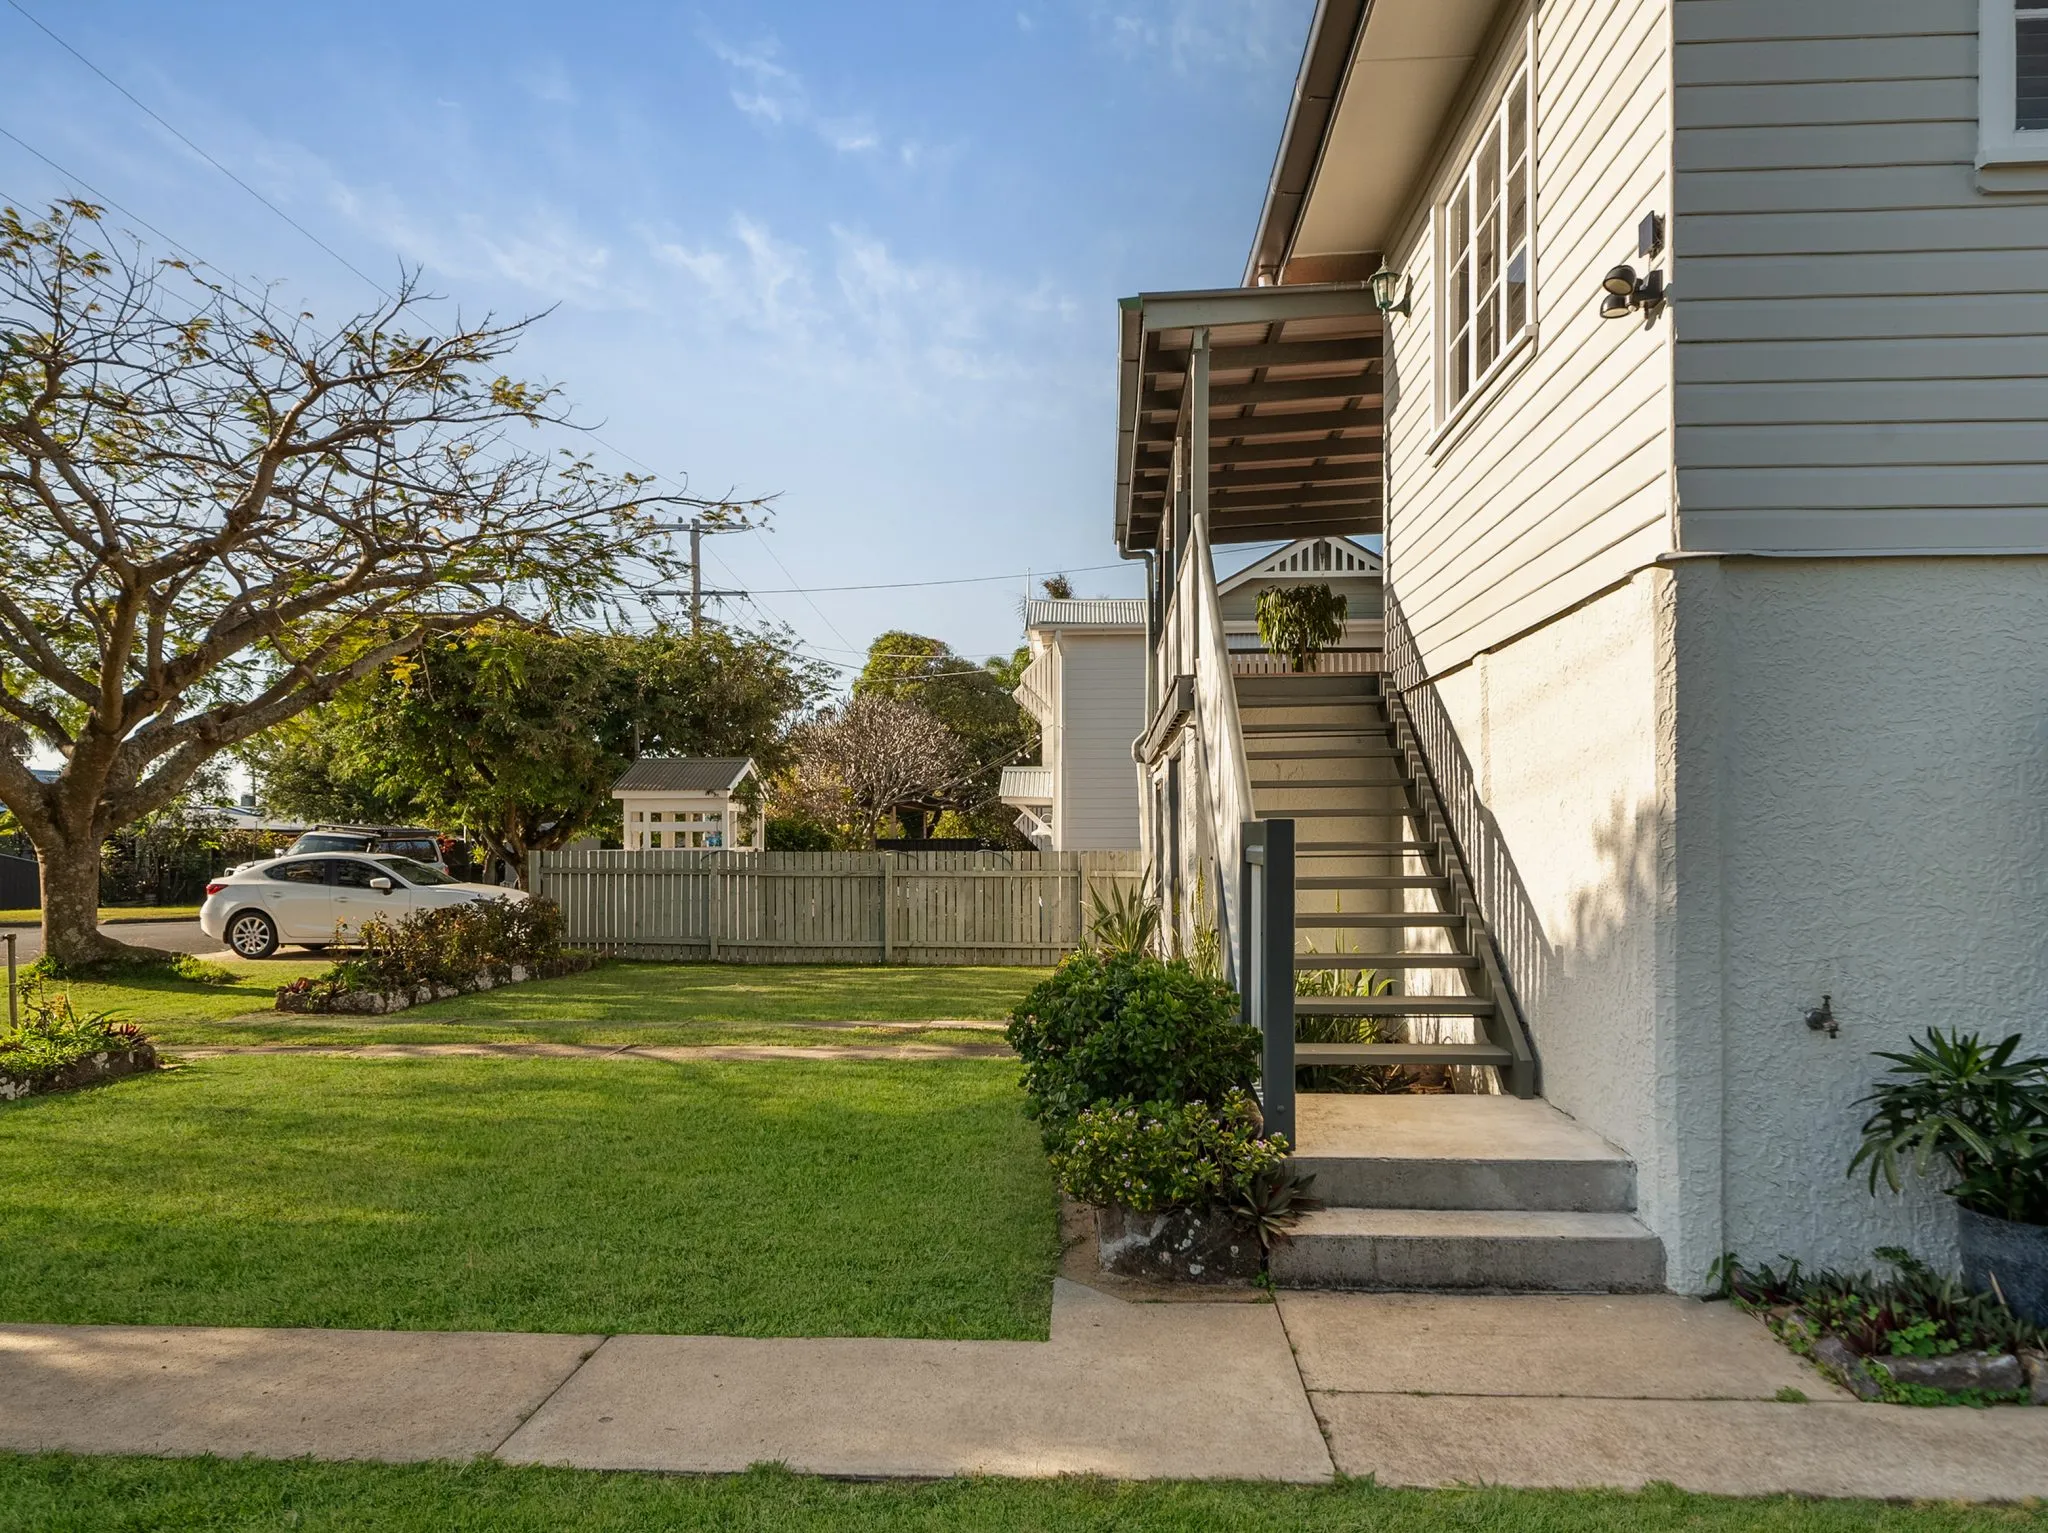
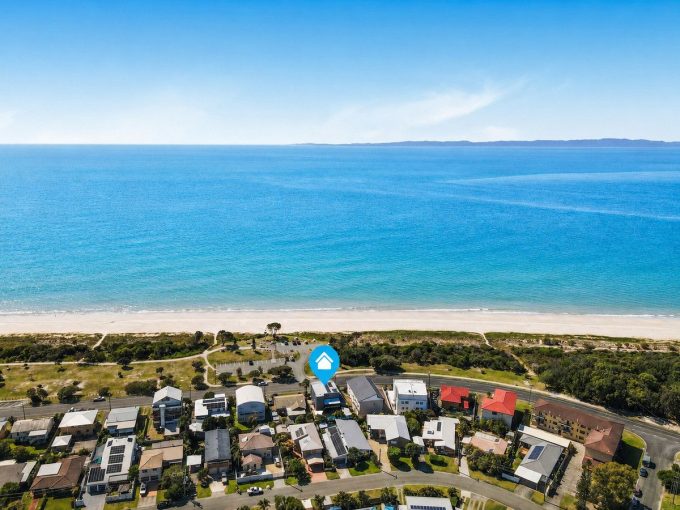
Positioned just one block back from the waterfront in a peaceful, elevated pocket, the home enjoys cooling coastal breezes and an enviable bayside lifestyle. Its elevated position also offers the opportunity to further capitalise on the location and potentially capture ocean views (STCA).
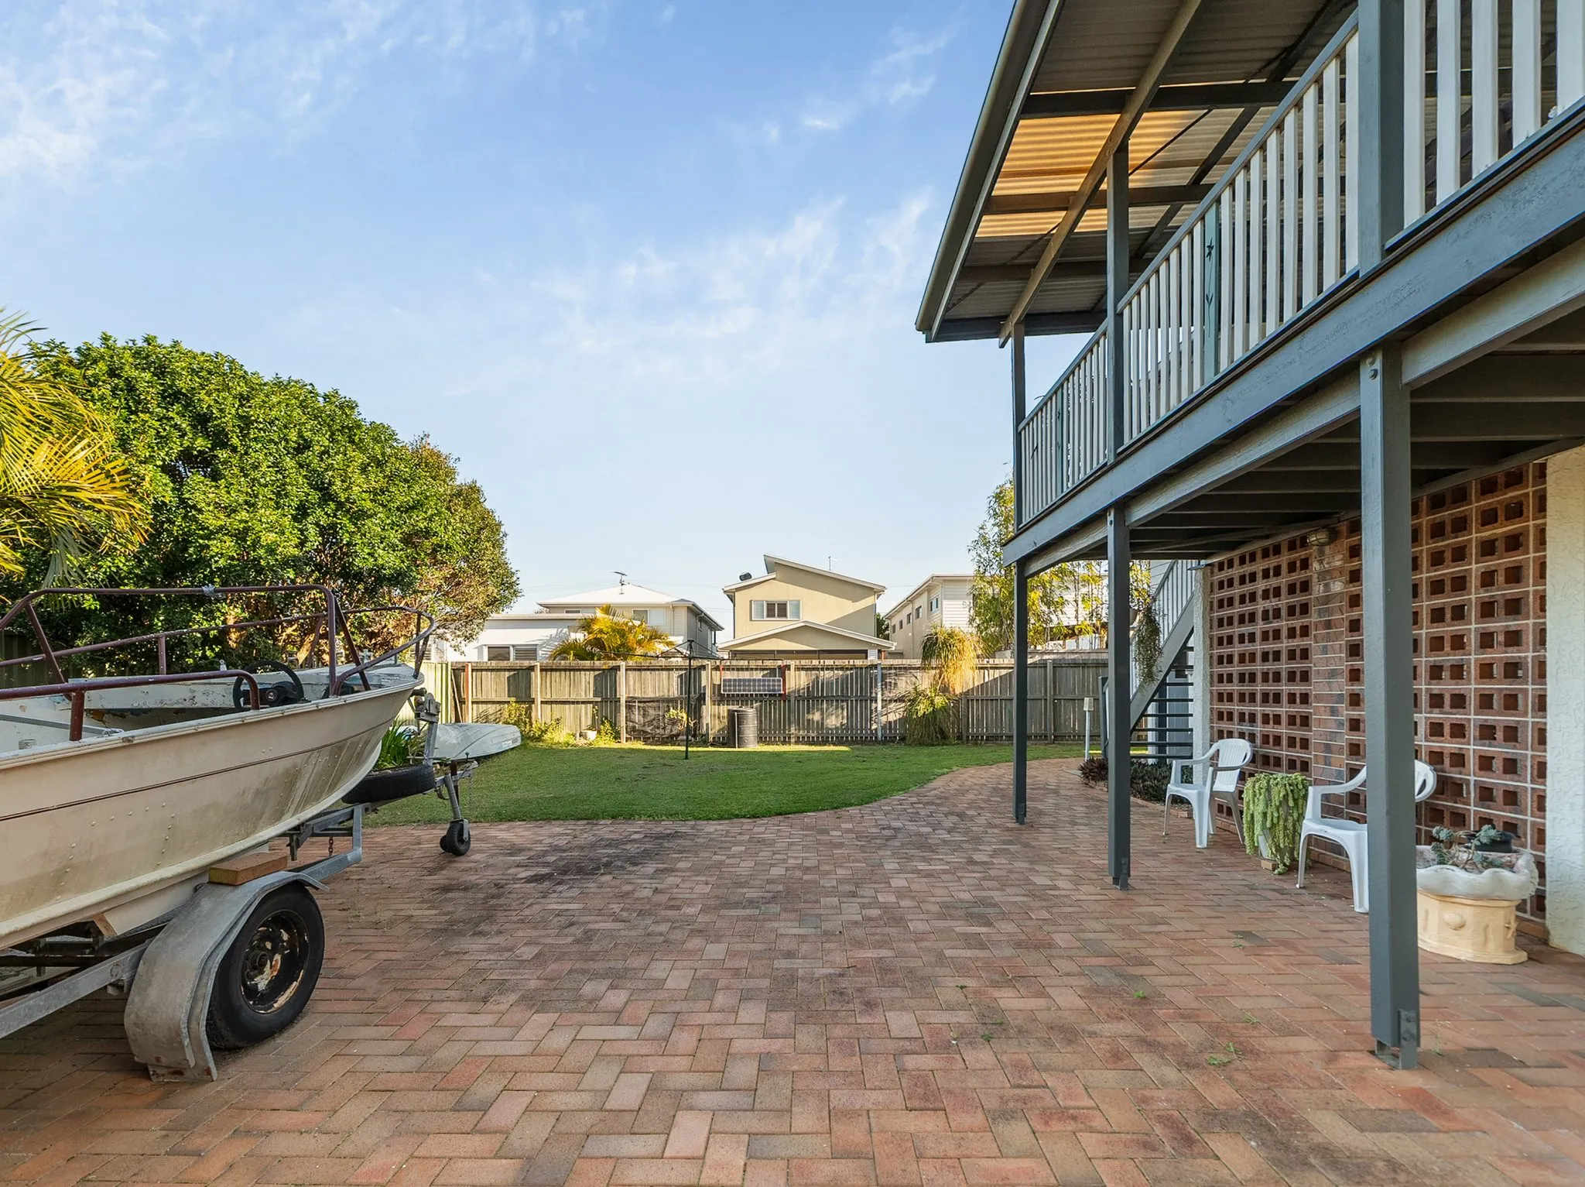
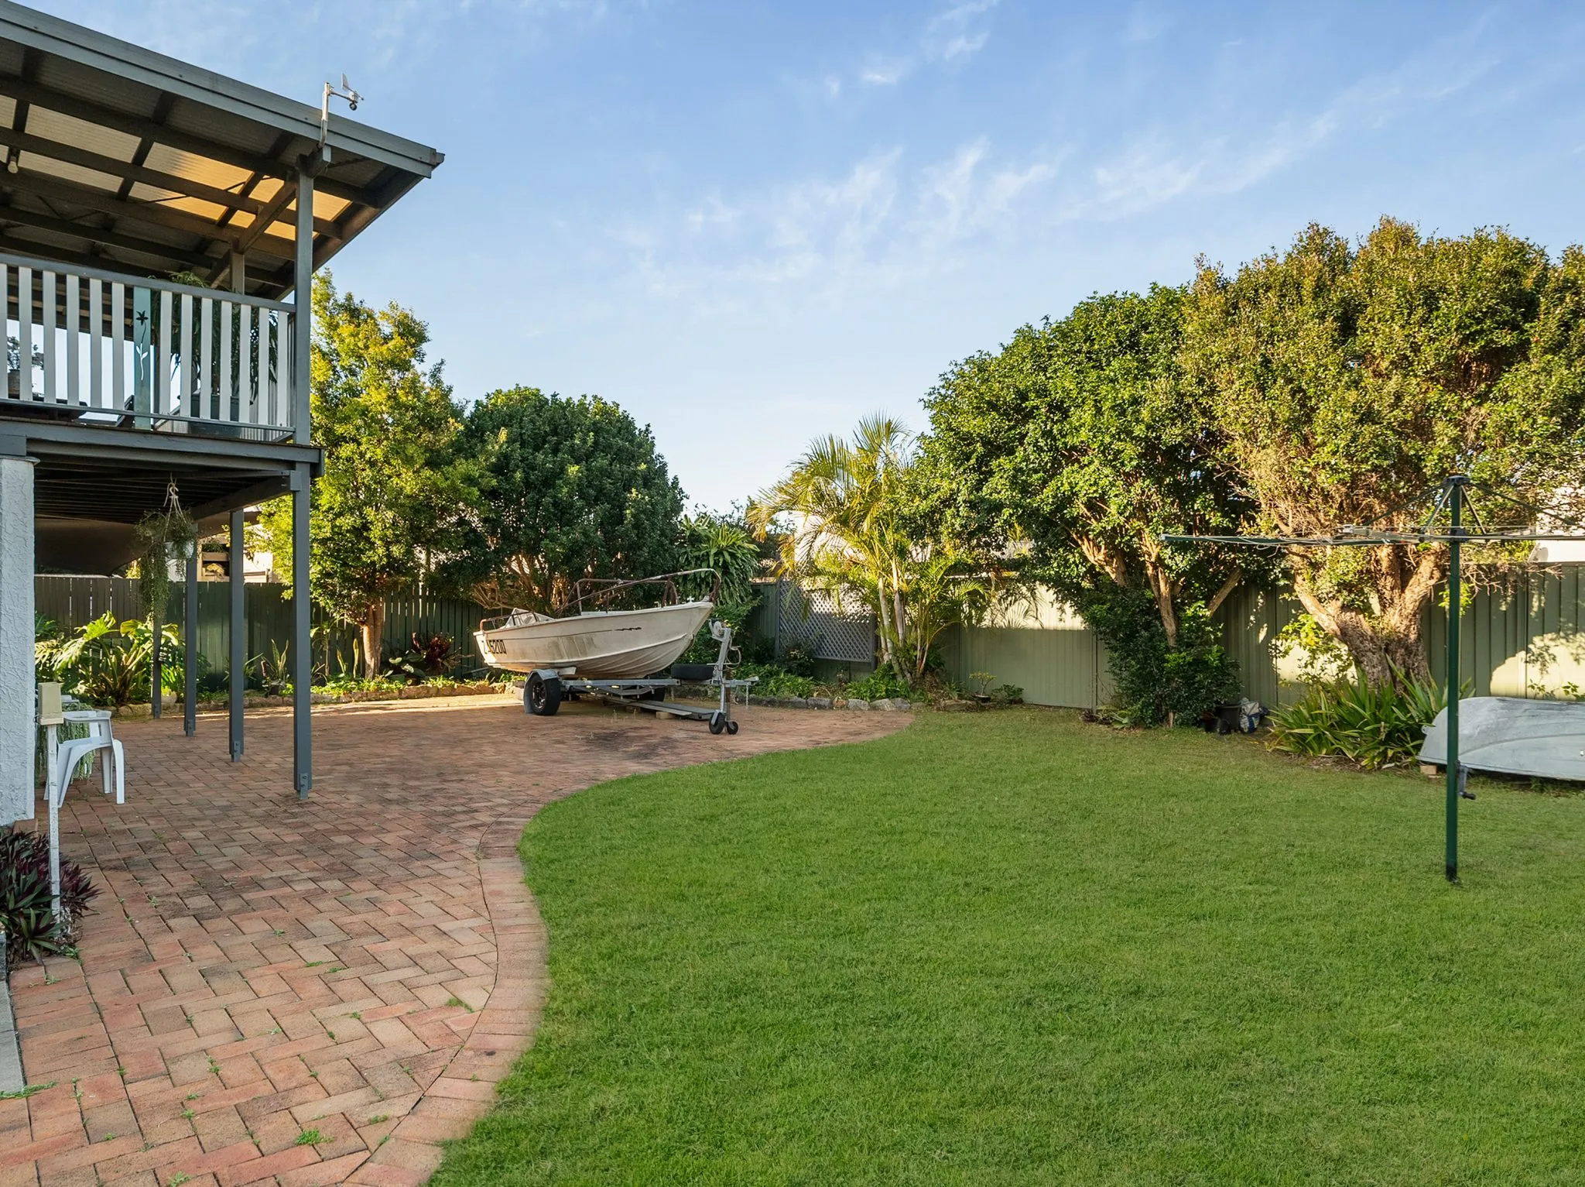
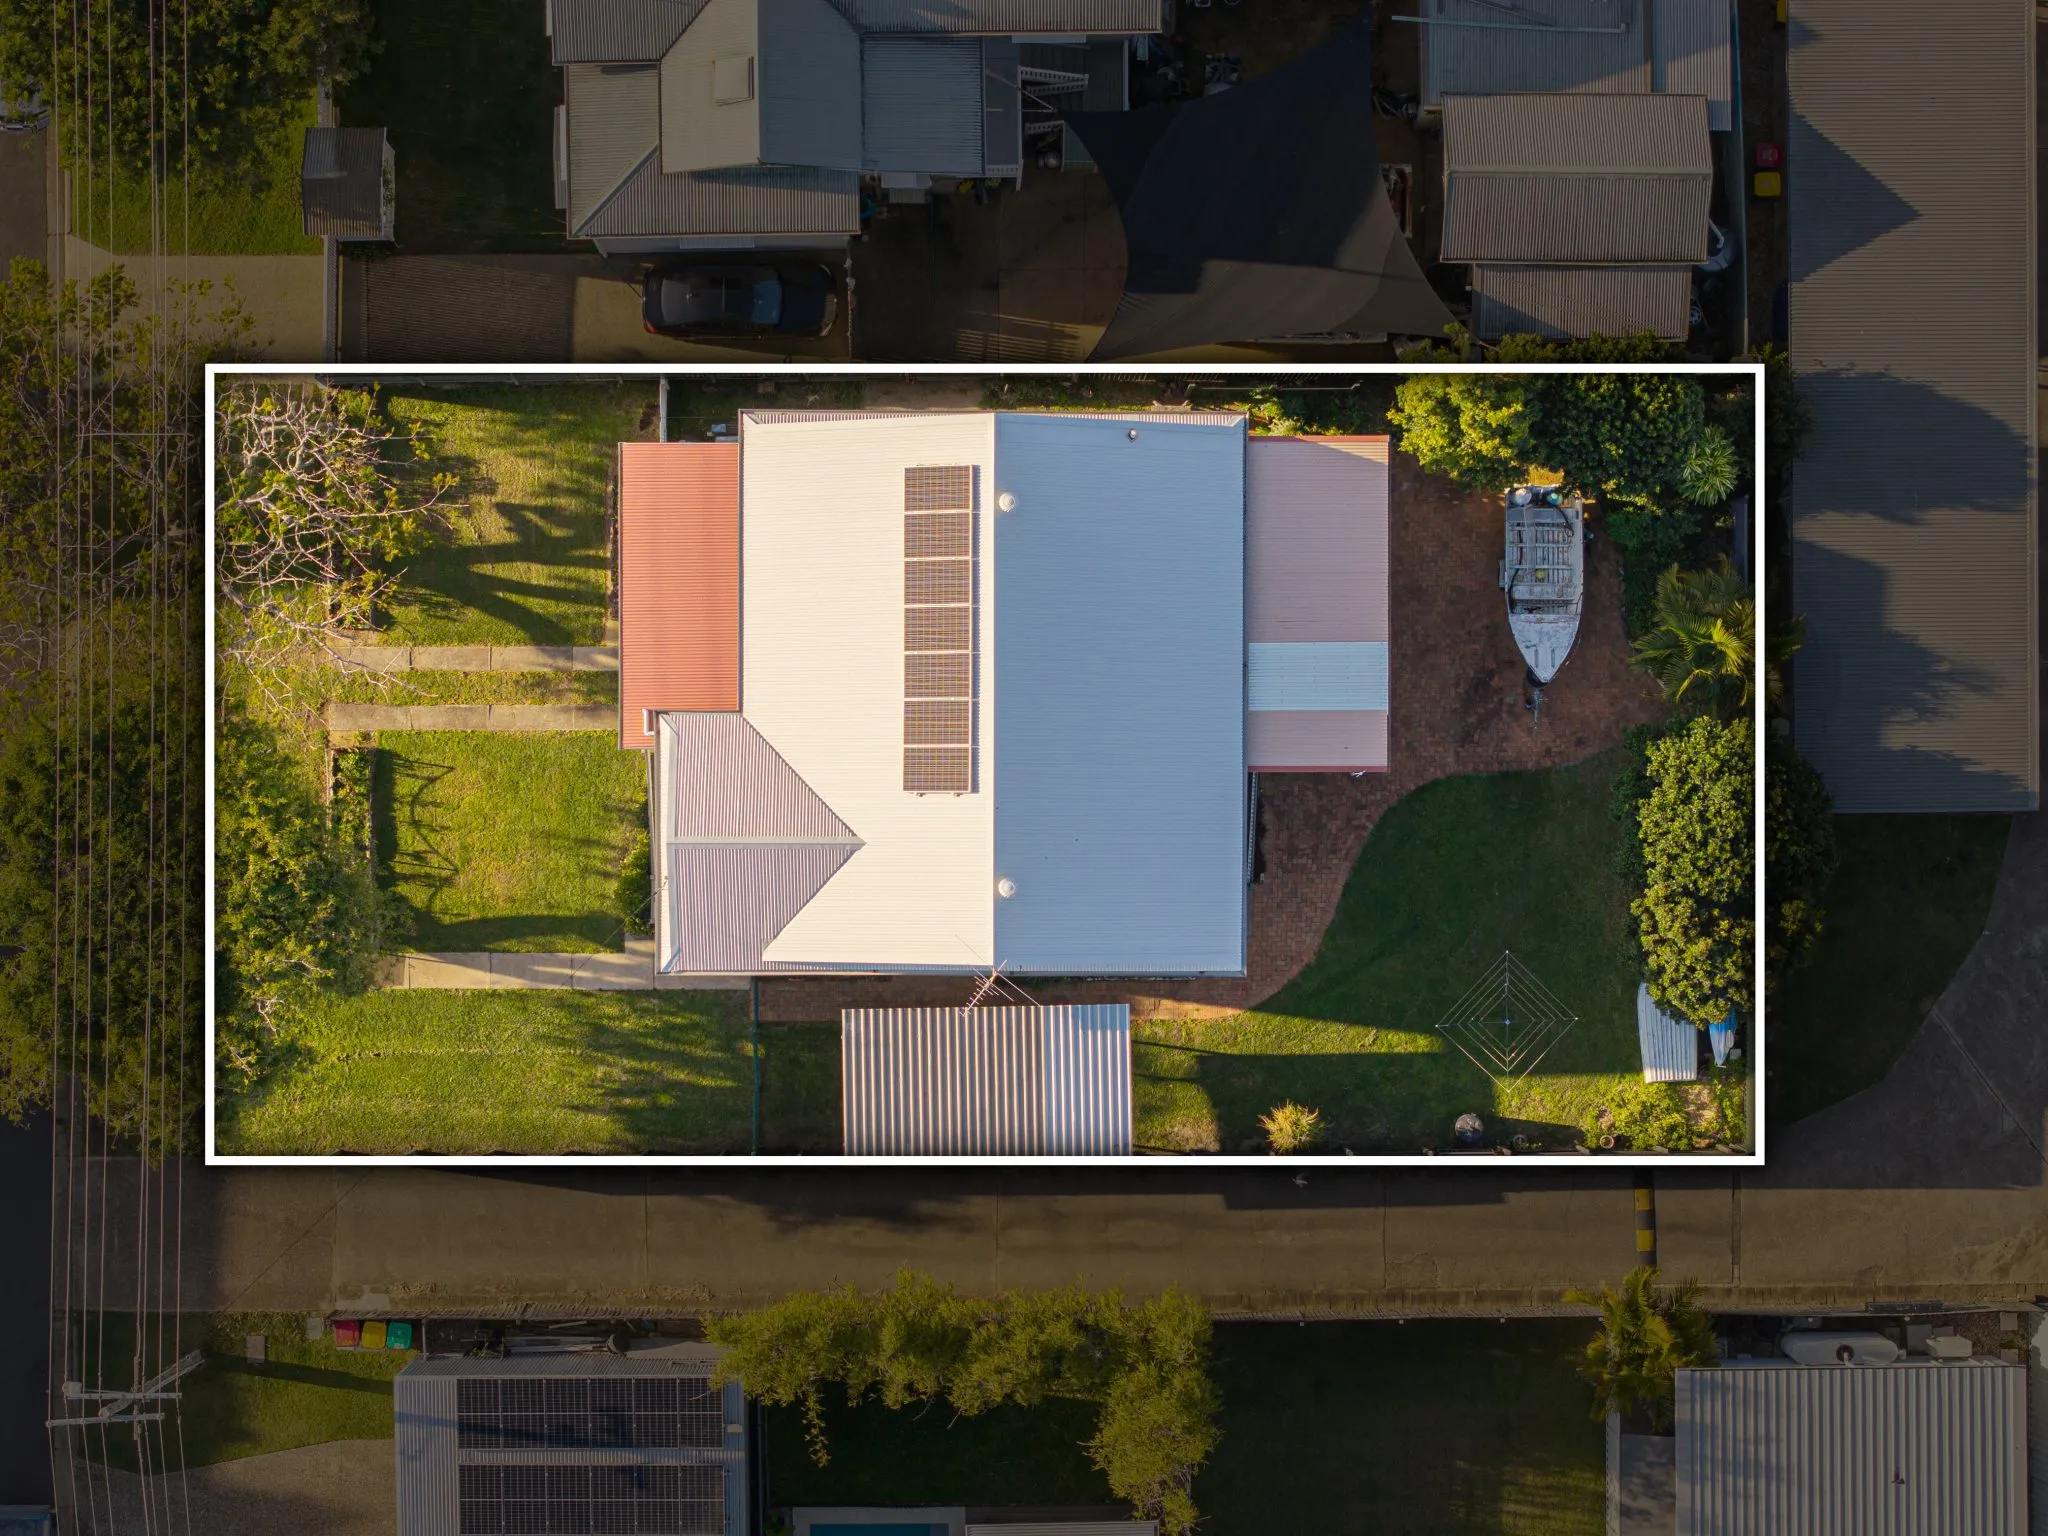
Set on a generous 599m² allotment with an approximately 18.2m frontage and 33m depth, the property offers excellent side access, plenty of space and a wonderfully quiet setting, all within moments of the waterfront.
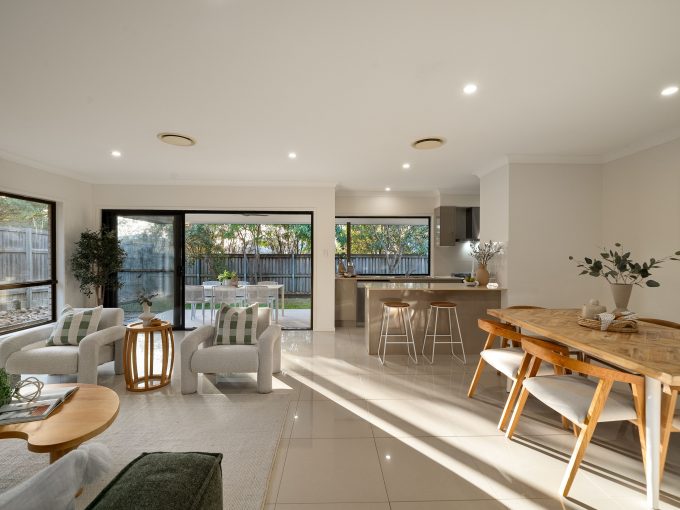
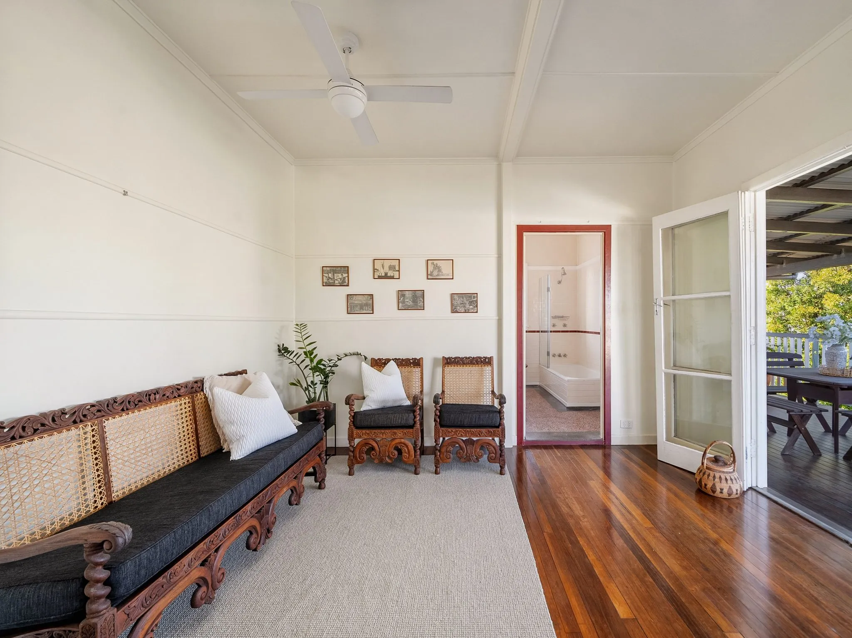
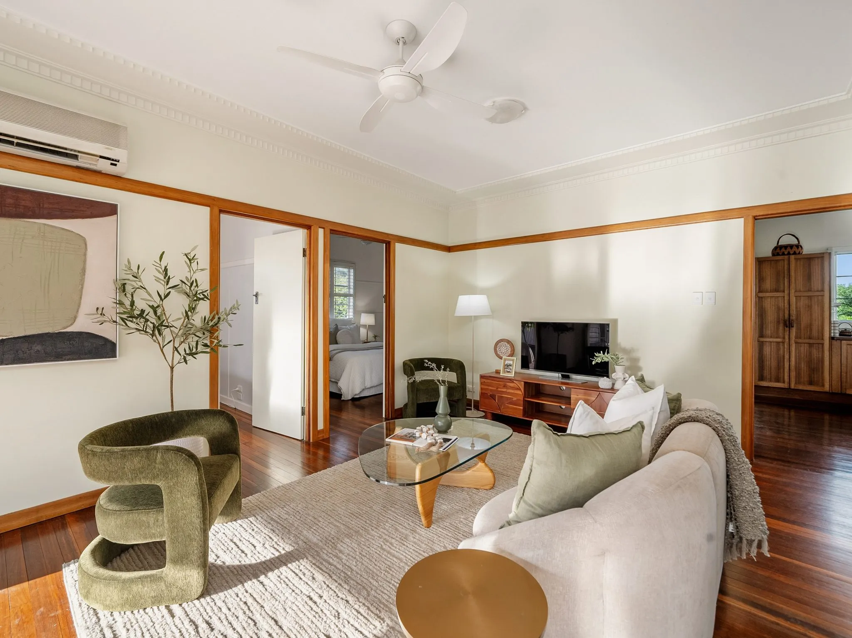
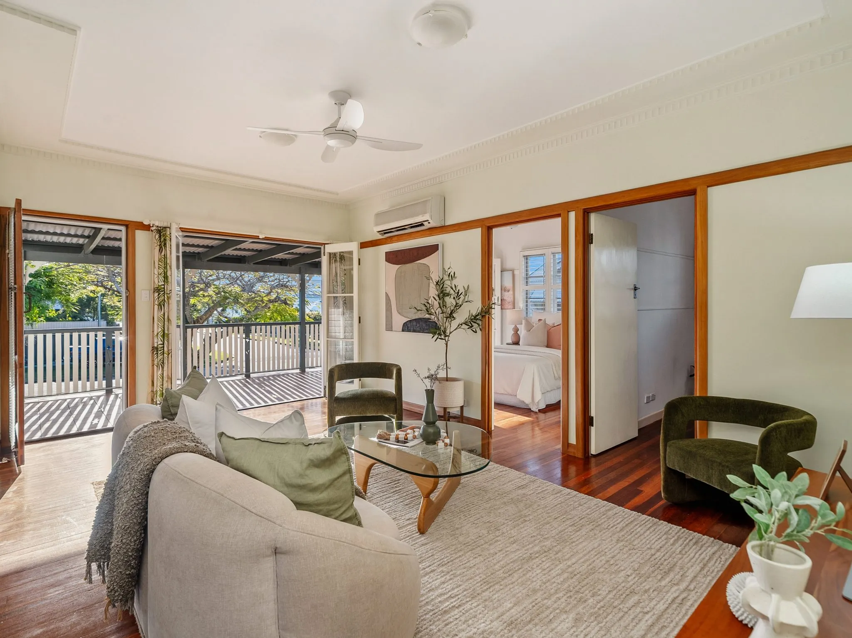
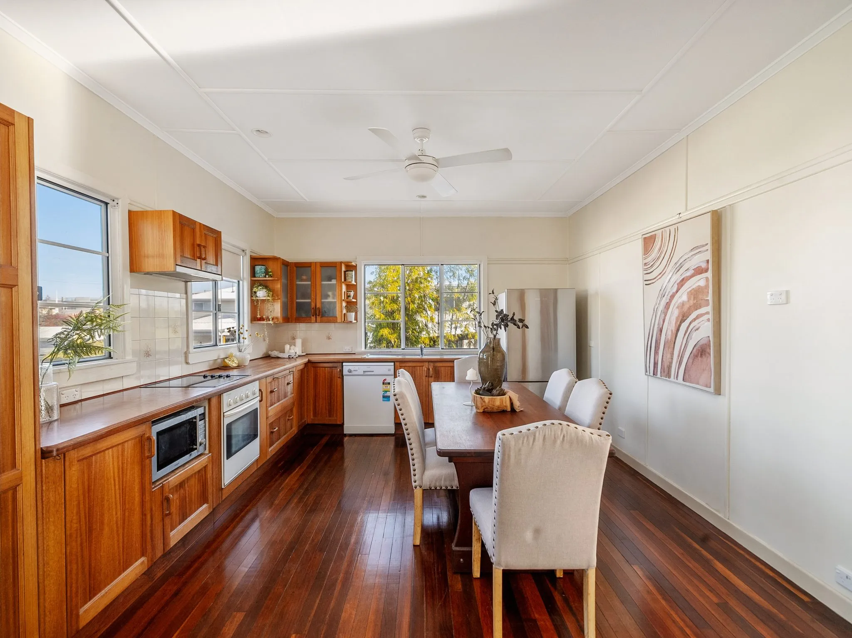
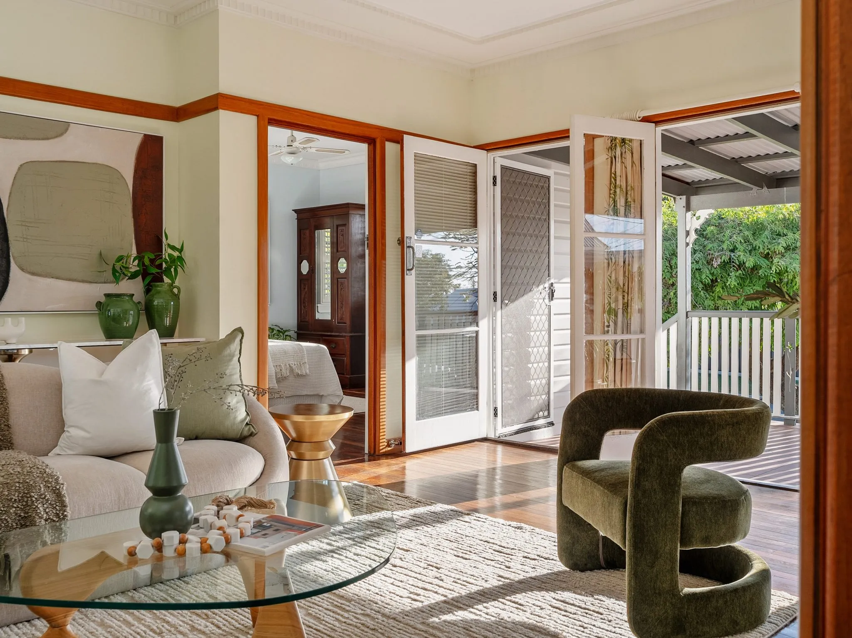
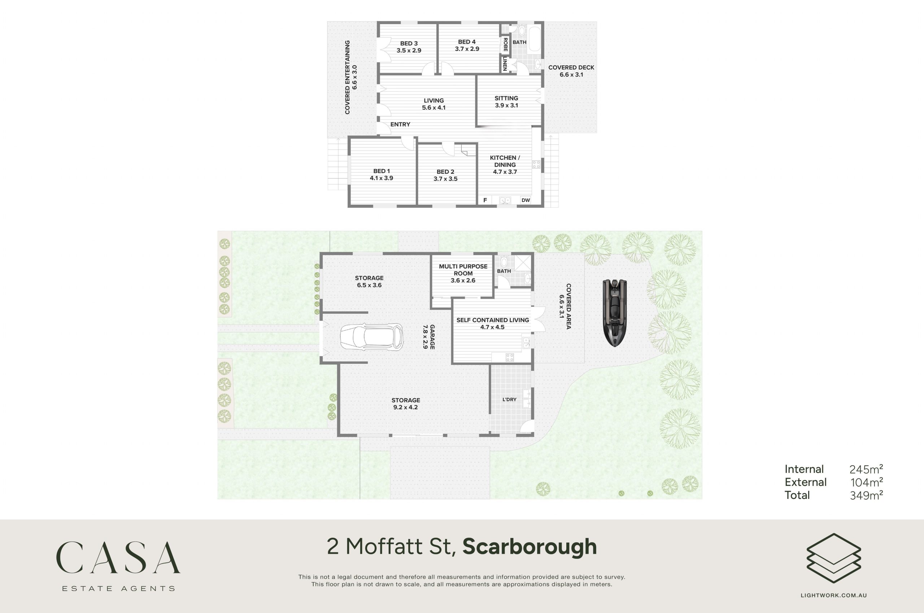
Inside, the home is warm and inviting, with hardwood timber flooring and a hardwood frame, high ceilings, decorative cornices and beautiful original detailing throughout. The generous living area flows through to the kitchen and adjoining dining room, while French doors and multiple openings invite natural light and cooling breezes throughout.
There are four bedrooms, complemented by a character-filled bathroom retaining its original terrazzo flooring, pedestal basin and period details.
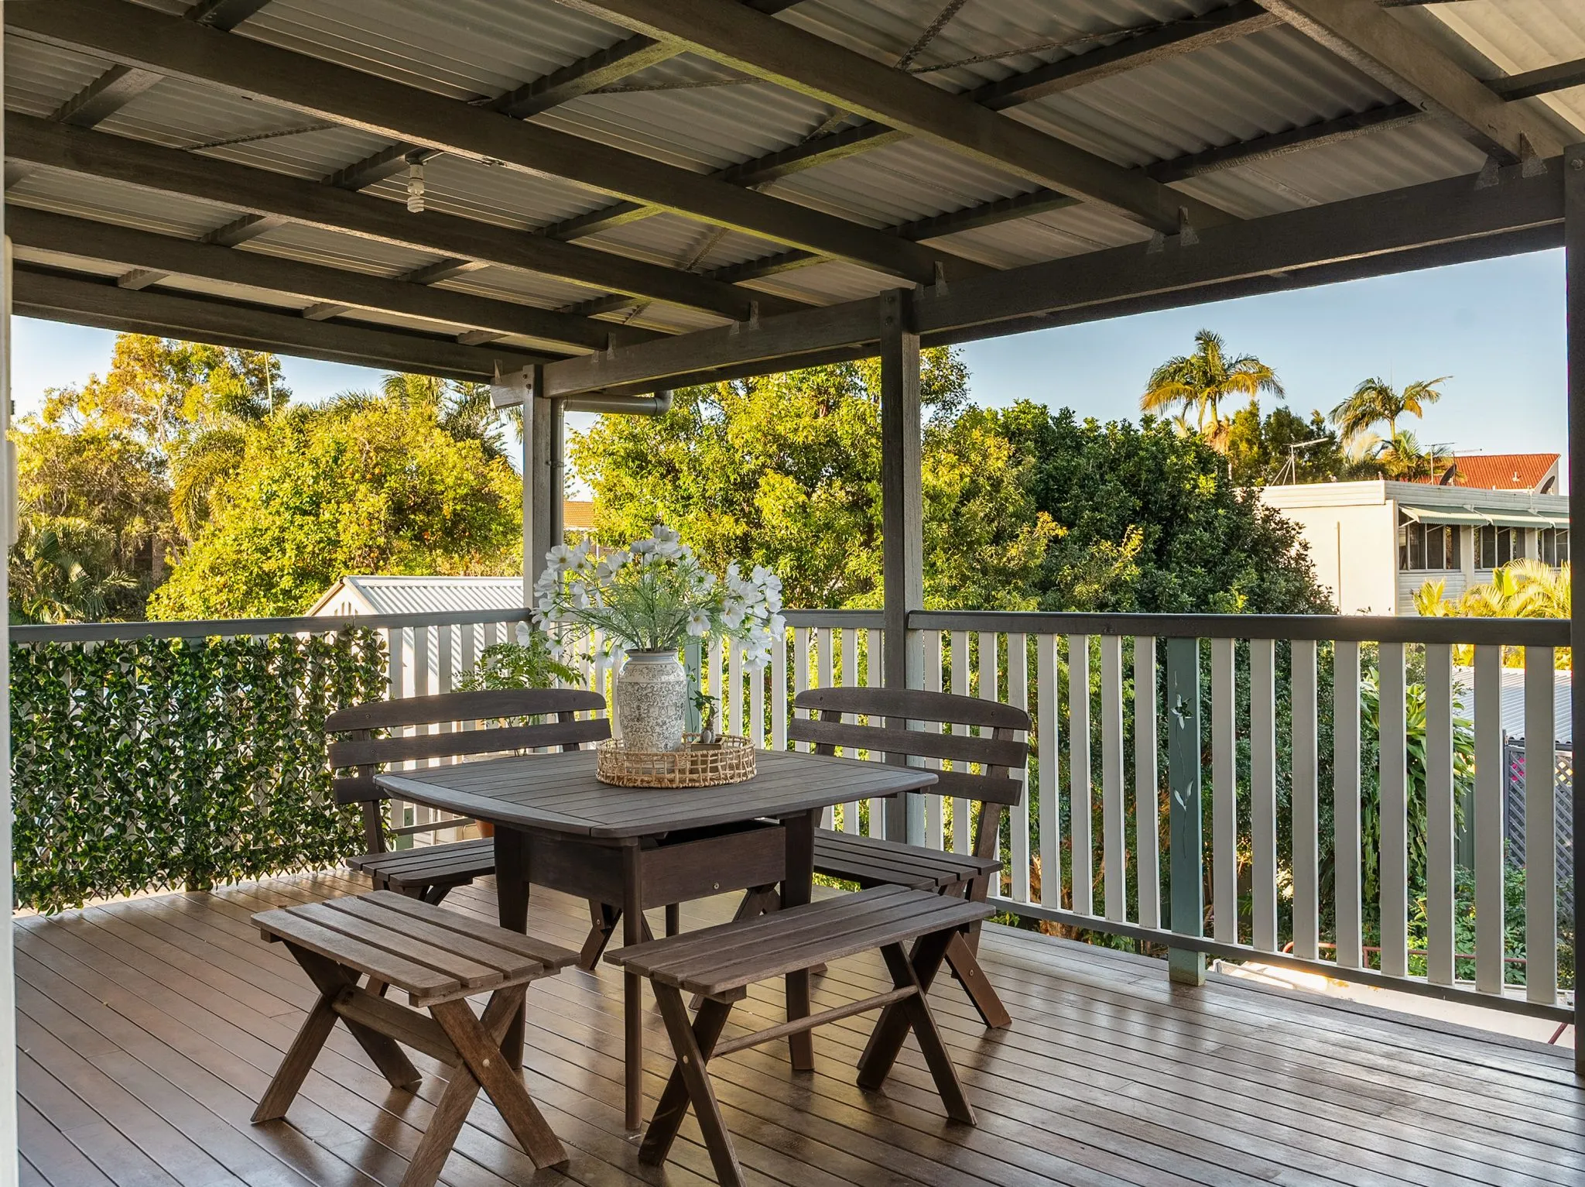
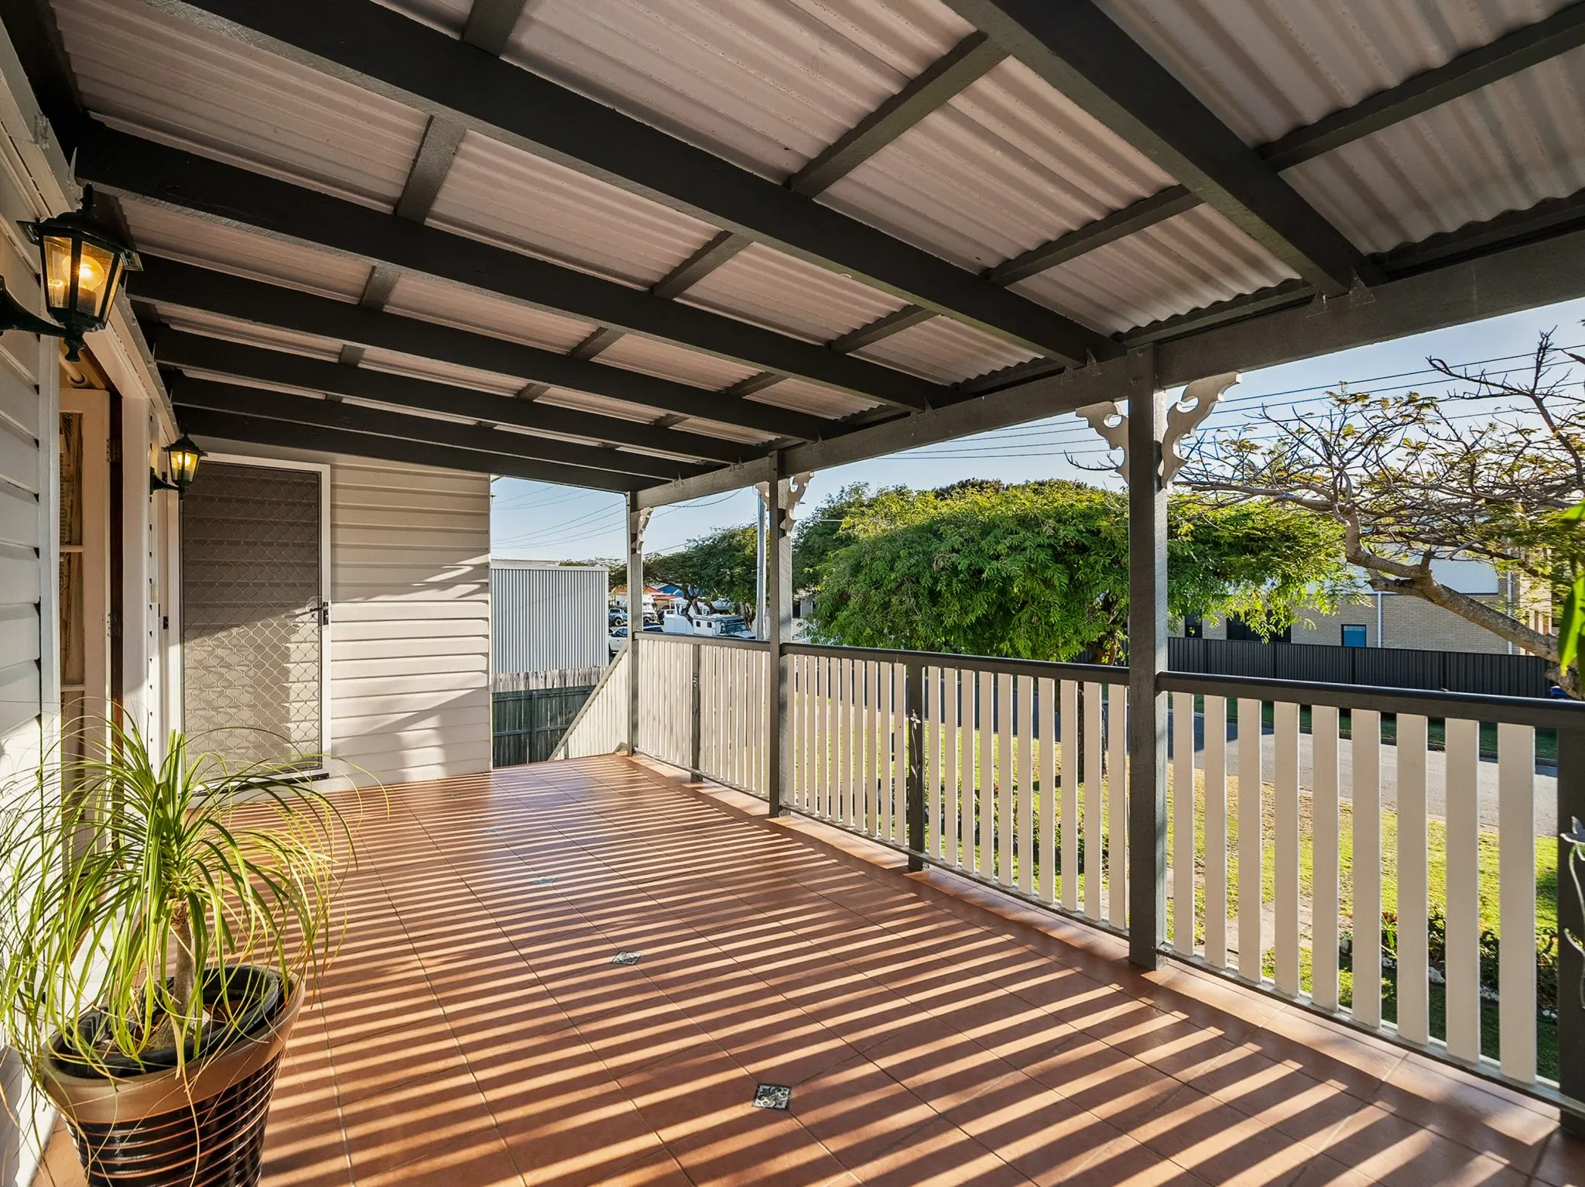
Outdoor living is a standout, with large, covered decks to both the front and rear providing wonderful spaces to entertain, dine or simply relax and enjoy the breezes.
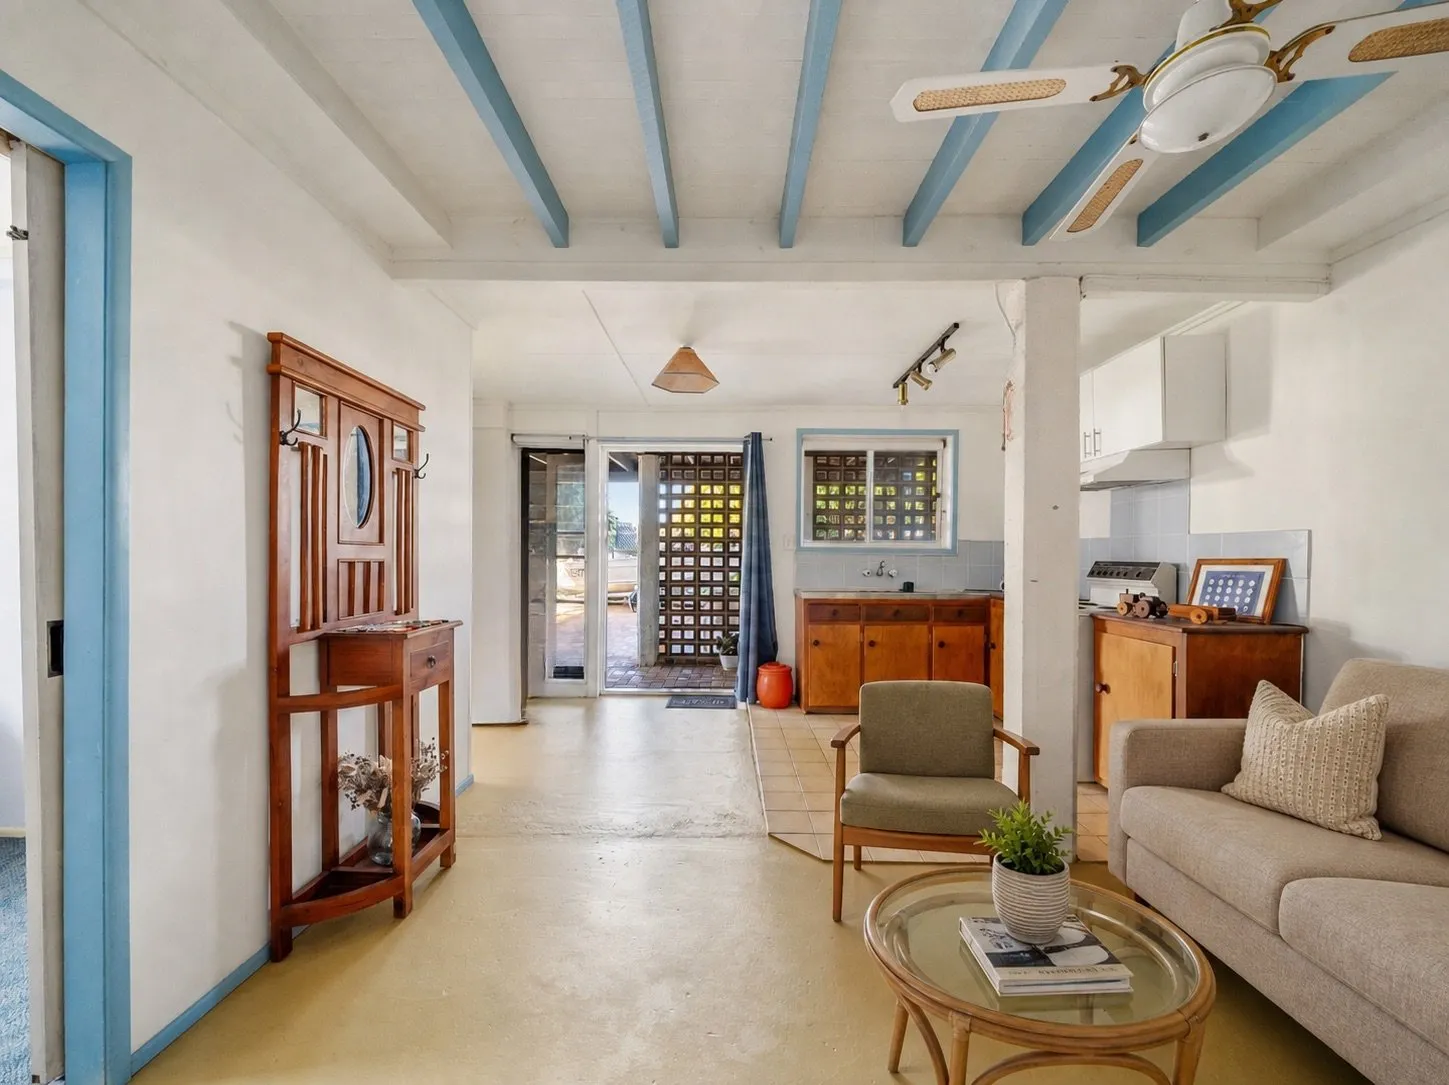
Adding even greater versatility is a separate granny flat/teenage retreat, ideal for extended family, older children, guests, a home office or additional accommodation.
For buyers looking to add value, the generous block and elevated position present a range of possibilities. The existing home could potentially be raised and built in underneath or extended to the rear, creating additional living space while retaining the character and charm of the original home (STCA).
The property’s Next Generation Neighbourhood zoning may also provide future development opportunities, adding another dimension to an already appealing property. Any development or change of use is subject to the relevant council and planning approvals.
Property highlights include:
– Four bedrooms
– Kitchen with adjoining dining area
– Spacious, light-filled living room
– Original bathroom with terrazzo flooring and shower over bath
– Beautiful hardwood floors and hardwood frame
– High ceilings and decorative character detailing
– Excellent natural airflow and cooling coastal breezes
– Large covered front and rear decks
– Separate granny flat/teenage retreat with kitchenette, bathroom and separate bedroom
– Generous side access
– 599m² flat level allotment with approximately 18.2m frontage and 33m depth
– Solar panels
– Quiet, elevated position just one block back from the waterfront
– Next Generation Neighbourhood zoning
It’s a property with genuine character today and enormous potential for tomorrow – whether the next owner simply moves in and enjoys the relaxed bayside lifestyle, undertakes a thoughtful renovation and extension, or explores the possibilities offered by the block, elevated position and zoning.
Contact Jessica on 0402 934 018 to discuss this home in more detail or to arrange your inspection.
Map is for rough illustrative purposes
Immerse yourself in the captivating ambiance of our properties. Book a personalized tour to explore the exquisite beauty and unique features of our property.
Our knowledgeable staff will guide you through the property, answering any questions you may have.
Added: September 15, 2026
Added: September 19, 2026
Added: September 18, 2026
Beautifully presented and rich in character, this charming four-bedroom home combines classic Queensland appeal with generous proportions, relaxed indoor-outdoor living and exciting potential for the future.
Positioned just one block back from the waterfront in a peaceful, elevated pocket, the home enjoys cooling coastal breezes and an enviable bayside lifestyle. Its elevated position also offers the opportunity to further capitalise on the location and potentially capture ocean views (STCA).
Set on a generous 599m² allotment with an approximately 18.2m frontage and 33m depth, the property offers excellent side access, plenty of space and a wonderfully quiet setting, all within moments of the waterfront.
Inside, the home is warm and inviting, with hardwood timber flooring and a hardwood frame, high ceilings, decorative cornices and beautiful original detailing throughout. The generous living area flows through to the kitchen and adjoining dining room, while French doors and multiple openings invite natural light and cooling breezes throughout.
There are four bedrooms, complemented by a character-filled bathroom retaining its original terrazzo flooring, pedestal basin and period details.
Outdoor living is a standout, with large, covered decks to both the front and rear providing wonderful spaces to entertain, dine or simply relax and enjoy the breezes.
Adding even greater versatility is a separate granny flat/teenage retreat, ideal for extended family, older children, guests, a home office or additional accommodation.
For buyers looking to add value, the generous block and elevated position present a range of possibilities. The existing home could potentially be raised and built in underneath or extended to the rear, creating additional living space while retaining the character and charm of the original home (STCA).
The property’s Next Generation Neighbourhood zoning may also provide future development opportunities, adding another dimension to an already appealing property. Any development or change of use is subject to the relevant council and planning approvals.
Property highlights include:
– Four bedrooms
– Kitchen with adjoining dining area
– Spacious, light-filled living room
– Original bathroom with terrazzo flooring and shower over bath
– Beautiful hardwood floors and hardwood frame
– High ceilings and decorative character detailing
– Excellent natural airflow and cooling coastal breezes
– Large covered front and rear decks
– Separate granny flat/teenage retreat with kitchenette, bathroom and separate bedroom
– Generous side access
– 599m² flat level allotment with approximately 18.2m frontage and 33m depth
– Solar panels
– Quiet, elevated position just one block back from the waterfront
– Next Generation Neighbourhood zoning
It’s a property with genuine character today and enormous potential for tomorrow – whether the next owner simply moves in and enjoys the relaxed bayside lifestyle, undertakes a thoughtful renovation and extension, or explores the possibilities offered by the block, elevated position and zoning.
Contact Jessica on 0402 934 018 to discuss this home in more detail or to arrange your inspection.
Immerse yourself in the captivating ambiance of our properties. Book a personalized tour to explore the exquisite beauty and unique features of our property.
Our knowledgeable staff will guide you through the property, answering any questions you may have.
Added: September 15, 2026
Added: September 19, 2026
Added: September 18, 2026
Browse our range of properties currently for Sale
Emails
Phone
Are you building market share in particular territory? If you need help talk to Craig on 0403359541